Skip main navigation
Off market
  • $494,800

    404 W Brackenridge St, Fort Wayne, IN 46802

    3beds
    1,684sqft
    Condo
    Built in 2018
    -- sqft lot
    $494,800 Zestimate®
    $294/sqft
    $2,583 Estimated rent

    Home value

    $494,800

    $470,000 - $520,000

    $2,583/mo

    Zestimate® history
    Loading
    Loading...

    Owner options

    List your home for rent

    $2,583/mo

    Rent Zestimate®

    Find your next renter with Zillow Rental Manager. Plus, with online applications, you can quickly screen prospective tenants – for free.

    Learn more

    $2,583/mo

    Rent Zestimate®

    Refinance and save

    $3,116/mo

    Est. payment

    Refinancing to a lower rate could help reduce your monthly payments and save thousands over the life of the loan.

    See today's rates

    $3,116/mo

    Est. payment

    Explore your selling options

    Work with a Zillow partner agent

    Leverage their expertise and Zillow's premium Showcase listings to get your home seen by more buyers.

    Get started

    List with your own agent

    Get your home in front of millions of buyers by listing it on Zillow.

    Learn how to do it

    Sell it yourself

    Take full control of how buyers see your home on Zillow by listing For Sale by Owner (FSBO).

    List your home

    What's special

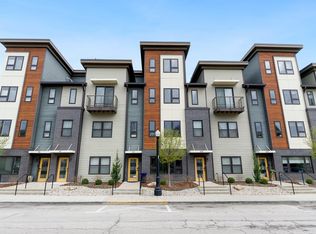
    An inspiring urban lifestyle awaits in the Townhouses at Cityscape Flats. Discover the difference in this green friendly, energy efficient and incredibly spacious 3-story unit that boasts luxury on every level. Come inside and see this unit finished in Urban Farmhouse design. Each unit features a 2 car attached garage allowing you to step directly into your private home, a downtown living experience that doesn't require any sacrifices. Step outside onto one of the two balconies and enjoy views of the Tincaps Stadium and city skyline. An easy walk to Starbucks, multiple dining options and soon to the Electric Works campus. There are only 2 other 3-story units left and each of the other 2 can be finished to your personal preference inside; this unit has been finished. The $100 monthly association fee for each unit includes access to the Cityscape Flats fitness center, private courtyard with grilling patio and bench pool. For pet lovers, there is also a convenient dog wash off the courtyard. The 4th floor Cityscape club room and deck with spectacular views may also be reserved for entertaining parties up to 100 people. This community raises the bar of expectation for those who seek a place to call home or who want a second residence in the city. Property taxes have not been assessed, so the $3,000 figure is an estimate.

    This property is off market, which means it's not currently listed for sale or rent on Zillow. This may be different from what's available on other websites or public sources.
    Facts & features

    Interior

    Bedrooms & bathrooms
    • Bedrooms: 3
    • Bathrooms: 4
    • Full bathrooms: 3
    • 1/2 bathrooms: 1
    • Main level bathrooms: 1
    Heating
    • Forced air, Gas
    Cooling
    • Central
    Appliances
    • Included: Dishwasher, Microwave, Range / Oven
    • Laundry: Upper Level, Dryer Hook Up Gas/Elec
    Features
    • Breakfast Bar, Kitchen Island, Walk-In Closet(s), Eat-in Kitchen, 1st Bdrm En Suite, Countertops-Solid Surf, Split Br Floor Plan
    • Flooring: Carpet, Hardwood, Linoleum / Vinyl
    • Windows: ENERGY STAR Qualified Windows
    Interior area
    • Total interior livable area: 1,684 sqft
    • Finished area below ground: 0

    Property

    Parking
    • Parking features: Garage - Attached
    Features
    • Exterior features: Brick, Cement / Concrete
    • Pool features: Association
    Lot
    • Size: 1,045 Square Feet
    • Topography: Level
    Details
    • Parcel number: 021211130003016074

    Construction

    Type & style
    • Home type: Condo
    • Architectural style: Contemporary, Three Story
    Materials
    • Frame
    • Roof: Other
    Condition
    • New Construction
    • New construction: No
    • Year built: 2018
    Details
    • Builder name: Mike Gepfert Homes

    Utilities & green energy

    • Gas: Gas
    • Sewer: Public Sewer
    • Water: City
    • Utilities for property: Cable Available
    Green energy
    • Energy efficient items: HVAC

    Community & HOA

    Community
    • Features: Fitness Center
    • Security: Smoke Detector(s), Fire Sprinkler System
    HOA
    • Has HOA: Yes
    • HOA fee: $100 monthly
    Location
    • Region: Fort Wayne

    Financial & listing details

    • Price per square foot: $294/sqft
    • Tax assessed value: $525,100
    • Annual tax amount: $11,685

    Price history

    DateEventPrice
    8/14/2019Sold$371,000$220/sqft
    Source: Agent Provided Report a problem
    2/8/2019Listed for sale$371,000$220/sqft
    Source: North Eastern Group Realty #201824124 Report a problem

    Public tax history

    YearProperty taxesTax assessment
    2025$11,685 +3.5%$525,100 +2.7%
    2024$11,287 +110.1%$511,100 +3.5%
    2023$5,372 +20.1%$493,700 +5.1%
    2022$4,474 -0.6%$469,600 +19.2%
    2021$4,503 +3355.6%$393,800 -3.1%
    2020$130 -70.4%$406,600 +47.2%
    2019$441 $276,200 +116.1%
    2018-- $127,800
    Find assessor info on the county website

    Neighborhood: West Central

    Nearby schools

    GreatSchools rating
    Schools provided by the listing agent
    • Elementary: Washington
    • Middle: Portage
    • High: Wayne
    • District: Fort Wayne Community

    Source: The MLS. This data may not be complete. We recommend contacting the local school district to confirm school assignments for this home.

    Get pre-qualified for a loan
    At Zillow Home Loans, we can pre-qualify you in as little as 5 minutes with no impact to your credit score.

    An equal housing lender. NMLS #10287.

    Sell for more on Zillow
    Get a Zillow Showcase℠ listing at no additional cost and you could sell for .
    $494,800
    2% more
    +$9,896
    With Zillow Showcase(estimated)
    $504,696