Welcome to this stunning townhome located in the heart of downtown Fort Wayne! This prime location offers convenience and excitement with Parkview Field just steps away & a wide array of bars, restaurants, Electric Works, Starbucks, the Arts District & so much more within walking distance! Inside, you'll find a thoughtfully designed home featuring 2 beds w/ an option for a 3rd, 2 full & 2 half baths. This floor plan provides ample space for comfort & versatility with multiple living areas. The highlight is the amazing kitchen, complete with a large island, stunning lighting, soft-close cabinetry, tiled backsplash, and excellent appliances that all remain with the home. Both bedrooms feature their own en-suite. The primary bath is truly a retreat, featuring hard surface countertops & an amazing ceramic tiled shower + a luxurious stand-alone tub. With a 2 car heated garage & free parking surrounding The Townhomes at Brackenridge, you'll never have to worry about finding a place to park! Being right downtown, you'll even have the pleasure of enjoying firework shows from one of the two balconies during Tin Caps games & holidays. One of the greatest advantages of owning this townhome is the hassle-free lifestyle it offers. The association takes care of mowing, landscape maintenance, trash, snow removal, & more allowing you to focus on enjoying all the amenities and attractions this vibrant downtown location has to offer. If you are looking for the absolute best urban living experience, this is one you have to get your eyes on!
Closed
$360,000
408 W Brackenridge St, Fort Wayne, IN 46802
2beds
1,880sqft
Condominium, Townhouse
Built in 2019
871 Square Feet Lot
$378,200 Zestimate®
$--/sqft
$2,648 Estimated rent
Home value
$378,200
$340,000 - $420,000
$2,648/mo
Zestimate® history
Owner options
List your home for rent
$2,648/mo
Rent Zestimate®
Find your next renter with Zillow Rental Manager. Plus, with online applications, you can quickly screen prospective tenants – for free.
$2,648/mo
Rent Zestimate®
Refinance and save
$3,994/mo
Est. payment
Refinancing to a lower rate could help reduce your monthly payments and save thousands over the life of the loan.
$3,994/mo
Est. payment
Explore your selling options
Work with a Zillow partner agent
Leverage their expertise and Zillow's premium Showcase listings to get your home seen by more buyers.
Get startedList with your own agent
Get your home in front of millions of buyers by listing it on Zillow.
Learn how to do itSell it yourself
Take full control of how buyers see your home on Zillow by listing For Sale by Owner (FSBO).
List your homeWhat's special
Zillow last checked:
Listing updated:
Listed by:
Evan Riecke Cell:260-466-0609,
Encore Sotheby's International Realty
Bought with:
Brian Schaper, RB14051560
Metro Real Estate, LLC
Source: IRMLS,MLS#: 202501211
Facts & features
Interior
Bedrooms & bathrooms
- Bedrooms: 2
- Bathrooms: 4
- Full bathrooms: 2
- 1/2 bathrooms: 2
Bedroom 1
- Level: Upper
Bedroom 2
- Level: Upper
Family room
- Level: Main
- Area: 306
- Dimensions: 18 x 17
Kitchen
- Level: Upper
- Area: 216
- Dimensions: 18 x 12
Living room
- Level: Upper
- Area: 204
- Dimensions: 17 x 12
Heating
- Natural Gas, Forced Air
Cooling
- Central Air
Appliances
- Included: Disposal, Range/Oven Hook Up Gas, Dishwasher, Microwave, Refrigerator, Washer, Gas Range, Gas Water Heater
- Laundry: Electric Dryer Hookup
Features
- 1st Bdrm En Suite, Ceiling Fan(s), Walk-In Closet(s), Countertops-Solid Surf, Kitchen Island, Split Br Floor Plan, Stand Up Shower, Tub/Shower Combination
- Flooring: Carpet, Laminate, Tile
- Windows: Window Treatments
- Has basement: No
- Has fireplace: No
- Fireplace features: None
Interior area
- Total structure area: 1,880
- Total interior livable area: 1,880 sqft
- Finished area above ground: 1,880
- Finished area below ground: 0
Property
Parking
- Total spaces: 2
- Parking features: Attached, Garage Door Opener, Heated Garage, Concrete
- Attached garage spaces: 2
- Has uncovered spaces: Yes
Features
- Exterior features: Balcony
- Fencing: None
Lot
- Size: 871 Square Feet
- Dimensions: 19x55
- Features: Level, City/Town/Suburb, Landscaped, Near Walking Trail
Details
- Parcel number: 021211130003.014074
Construction
Type & style
- Home type: Townhouse
- Architectural style: Contemporary
- Property subtype: Condominium, Townhouse
Materials
- Brick
- Foundation: Slab
- Roof: Flat
Condition
- New construction: No
- Year built: 2019
Utilities & green energy
- Sewer: City
- Water: City
- Utilities for property: Cable Connected
Community & HOA
Community
- Features: None
- Subdivision: West Central
HOA
- Has HOA: Yes
- HOA fee: $1,800 annually
Location
- Region: Fort Wayne
Financial & listing details
- Tax assessed value: $421,700
- Annual tax amount: $4,347
- Date on market: 1/14/2025
- Listing terms: Cash,Conventional,FHA,VA Loan
Price history
| Date | Event | Price |
|---|---|---|
| 1/23/2025 | Sold | $360,000-20% |
Source:  IRMLS #202501211 Report a problem IRMLS #202501211 Report a problem | ||
| 1/14/2025 | Pending sale | $449,900 |
Source: IRMLS #202501211 Report a problem | ||
| 1/11/2025 | Listing removed | $449,900 |
Source: IRMLS #202419779 Report a problem | ||
| 10/19/2024 | Price change | $449,900-5.3% |
Source: IRMLS #202419779 Report a problem | ||
| 9/30/2024 | Price change | $474,900-2.1% |
Source: IRMLS #202419779 Report a problem | ||
| 9/4/2024 | Price change | $484,900-2% |
Source: IRMLS #202419779 Report a problem | ||
| 8/22/2024 | Price change | $494,900-1% |
Source: IRMLS #202419779 Report a problem | ||
| 7/22/2024 | Price change | $499,900-2% |
Source: IRMLS #202419779 Report a problem | ||
| 7/15/2024 | Price change | $509,900-2.9% |
Source: IRMLS #202419779 Report a problem | ||
| 6/25/2024 | Price change | $524,900-2.8% |
Source: IRMLS #202419779 Report a problem | ||
| 6/19/2024 | Price change | $539,900-0.9% |
Source: IRMLS #202419779 Report a problem | ||
| 6/13/2024 | Price change | $544,900-0.9% |
Source: IRMLS #202419779 Report a problem | ||
| 6/1/2024 | Listed for sale | $549,900 |
Source: IRMLS #202419779 Report a problem | ||
| 4/29/2024 | Listing removed | $549,900 |
Source: IRMLS #202403312 Report a problem | ||
| 2/2/2024 | Listed for sale | $549,900+48.2% |
Source: IRMLS #202403312 Report a problem | ||
| 11/8/2019 | Listing removed | $371,000$197/sqft |
Source: North Eastern Group Realty #201828309 Report a problem | ||
| 11/6/2019 | Listed for sale | $371,000$197/sqft |
Source: North Eastern Group Realty #201828309 Report a problem | ||
| 9/3/2019 | Listing removed | $371,000$197/sqft |
Source: North Eastern Group Realty #201828309 Report a problem | ||
| 3/15/2019 | Listed for sale | $371,000$197/sqft |
Source: North Eastern Group Realty #201828309 Report a problem | ||
Public tax history
| Year | Property taxes | Tax assessment |
|---|---|---|
| 2025 | $4,786 +4% | $421,700 +2% |
| 2024 | $4,603 +5.9% | $413,300 +3.4% |
| 2023 | $4,348 +18.4% | $399,900 +4.9% |
| 2022 | $3,671 +188.8% | $381,400 +17.6% |
| 2021 | $1,271 +193.4% | $324,300 +5.8% |
| 2020 | $433 -1.7% | $306,500 +9.9% |
| 2019 | $441 | $278,800 +118.2% |
| 2018 | -- | $127,800 |
Find assessor info on the county website
Neighborhood: West Central
Nearby homes
- $608,4003 bd3 ba2.3k sqft406 W Brackenridge St, Fort Wayne, IN 46802Off Market
- $488,0003 bd4 ba2.3k sqft410 W Brackenridge St, Fort Wayne, IN 46802Sold
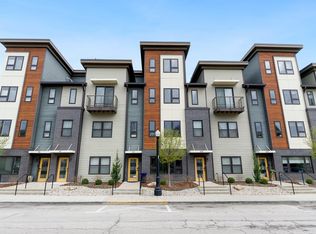
- $494,8003 bd4 ba1.6k sqft404 W Brackenridge St, Fort Wayne, IN 46802Off Market

- $645,2003 bd4 ba2.4k sqft416 W Brackenridge St, Fort Wayne, IN 46802Off Market
- $695,6003 bd3 ba2.2k sqft402 W Brackenridge St, Fort Wayne, IN 46802Off Market
- $510,8003 bd3 ba1.8k sqft412 W Brackenridge St, Fort Wayne, IN 46802Off Market
- $658,000-- bd3 ba2.4k sqft424 W Brackenridge St, Fort Wayne, IN 46802Off Market
- $476,9002 bd3 ba1.8k sqft426 W Brackenridge St, Fort Wayne, IN 46802Off Market
Nearby schools
GreatSchools rating
- 5/10Washington Elementary SchoolGrades: PK-5Distance: 0.4 mi
- 4/10Portage Middle SchoolGrades: 6-8Distance: 2.3 mi
- 3/10Wayne High SchoolGrades: 9-12Distance: 5.2 mi
Schools provided by the listing agent
- Elementary: Washington
- Middle: Portage
- High: Wayne
- District: Fort Wayne Community
Source: IRMLS. This data may not be complete. We recommend contacting the local school district to confirm school assignments for this home.


Get pre-qualified for a loan
At Zillow Home Loans, we can pre-qualify you in as little as 5 minutes with no impact to your credit score.An equal housing lender. NMLS #10287.
Sell for more on Zillow
Get a Zillow Showcase℠ listing at no additional cost and you could sell for .
$378,200
2% more
+$7,564
With Zillow Showcase(estimated)
$385,764
- Indiana
- Allen County
- Fort Wayne
- 46802
- West Central
- 408 W Brackenridge St
Nearby cities
Nearby neighborhoods
Nearby zip codes
Other Fort Wayne Topics
