3 Bedroom and 1.5 Bathroom home on a corner lot. Large two car garage, the property is being marketed in as/is condition with no inspections, as/is sale
Active
Est. $28,000
402 W Chestnut St, Hoopeston, IL 60942
3beds
1,600sqft
Single Family Residence
Built in 1915
5,000 Square Feet Lot
$-- Zestimate®
$18/sqft
$-- HOA
What's special
Corner lotLarge two car garage
- 19 days
- 772
- 59
Zillow last checked:
Listing updated:
Listed by:
Richard Smith 815-432-2900,
Smith's Real Estate Services,
Source: MRED as distributed by MLS GRID,MLS#: 12760927
Facts & features
Interior
Bedrooms & bathrooms
- Bedrooms: 3
- Bathrooms: 2
- Full bathrooms: 1
- 1/2 bathrooms: 1
Rooms
- Room types: No additional rooms
Primary bedroom
- Features: Bathroom (Full)
- Level: Main
- Area: 180 Square Feet
- Dimensions: 15X12
Bedroom 2
- Level: Second
- Area: 144 Square Feet
- Dimensions: 12X12
Bedroom 3
- Level: Second
- Area: 144 Square Feet
- Dimensions: 12X12
Dining room
- Level: Main
- Area: 144 Square Feet
- Dimensions: 12X12
Kitchen
- Level: Main
- Area: 120 Square Feet
- Dimensions: 12X10
Living room
- Level: Main
- Area: 168 Square Feet
- Dimensions: 14X12
Heating
- Natural Gas, Forced Air
Cooling
- Central Air
Features
- Basement: Unfinished,Full
Interior area
- Total structure area: 0
- Total interior livable area: 1,600 sqft
Property
Parking
- Total spaces: 2
- Parking features: Yes, Garage Owned, Detached, Garage
- Garage spaces: 2
Accessibility
- Accessibility features: No Disability Access
Features
- Stories: 1.5
Lot
- Size: 5,000 Square Feet
- Dimensions: 50X100
Details
- Parcel number: 03114150140000
- Zoning: SINGL
- Special conditions: None
Construction
Type & style
- Home type: SingleFamily
- Property subtype: Single Family Residence
Materials
- Asbestos
Condition
- New construction: No
- Year built: 1915
Utilities & green energy
- Sewer: Public Sewer
- Water: Public
Community & HOA
HOA
- Services included: None
Location
- Region: Hoopeston
Financial & listing details
- Price per square foot: $18/sqft
- Tax assessed value: $56,811
- Annual tax amount: $1,912
- Date on market: 9/16/2026
- Ownership: Fee Simple
Foreclosure details
Estimated market value
Not available
Estimated sales range
Not available
$1,109/mo
Price history
| Date | Event | Price |
|---|---|---|
| 9/16/2026 | Listed for sale | $28,000-41.7%$18/sqft |
Source: MRED as distributed by MLS GRID #12760927 Report a problem | ||
| 5/31/2019 | Sold | $48,000-1.8%$30/sqft |
Source:  CIBR #D206179 Report a problem CIBR #D206179 Report a problem | ||
| 4/8/2019 | Pending sale | $48,900$31/sqft |
Source: Deck Realty Group #10292551 Report a problem | ||
| 3/19/2019 | Price change | $48,900-7.6%$31/sqft |
Source: DECK REALTY GROUP #206179 Report a problem | ||
| 2/28/2019 | Price change | $52,900+1.1%$33/sqft |
Source: DECK REALTY GROUP #206179 Report a problem | ||
| 2/2/2019 | Listed for sale | $52,300+74.3%$33/sqft |
Source: Owner Report a problem | ||
| 8/7/2018 | Sold | $30,000+0.3%$19/sqft |
Source: Public Record Report a problem | ||
| 6/28/2018 | Pending sale | $29,900$19/sqft |
Source: Deck Realty Group #09940246 Report a problem | ||
| 5/4/2018 | Listed for sale | $29,900+30%$19/sqft |
Source: DECK REALTY GROUP #205292 Report a problem | ||
| 11/14/2006 | Sold | $23,000$14/sqft |
Source: Public Record Report a problem | ||
Public tax history
| Year | Property taxes | Tax assessment |
|---|---|---|
| 2024 | $1,912 +22.9% | $18,937 +24.8% |
| 2023 | $1,556 +79.1% | $15,174 +7.4% |
| 2022 | $869 +12.3% | $14,131 +7% |
| 2021 | $774 +244% | $13,206 +1.5% |
| 2020 | $225 +44876% | $13,011 +45.8% |
| 2017 | $1 | $8,921 +3% |
| 2015 | $1 | $8,664 +3.5% |
| 2014 | $433 | $8,372 |
| 2013 | $433 | $8,372 -11.9% |
| 2012 | -- | $9,500 |
| 2011 | -- | $9,500 |
| 2010 | -- | $9,500 |
| 2009 | -- | $9,500 -34.1% |
| 2008 | -- | $14,426 +9.7% |
| 2007 | $1,339 +3.7% | $13,151 |
| 2006 | $1,290 +7.1% | $13,151 |
| 2005 | $1,205 +18.2% | $13,151 +7.6% |
| 2004 | $1,019 +3.3% | $12,220 +3.8% |
| 2002 | $987 +2.8% | $11,773 +3.5% |
| 2001 | $960 +2.7% | $11,375 |
| 2000 | $935 | $11,375 |
Find assessor info on the county website
Monthly payment
Climate risks
Neighborhood: 60942
Nearby schools
Schools provided by the listing agent
- District: 11
Source: MRED as distributed by MLS GRID. This data may not be complete. We recommend contacting the local school district to confirm school assignments for this home.

Similar homes
- $22,0003 bd1 ba1.4k sqft702 E Washington St, Hoopeston, IL 60942Active
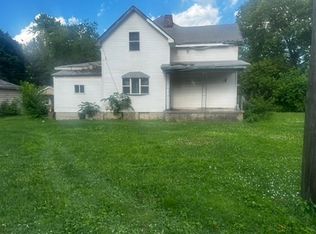 MLS ID #12408046, Lisa Rector, KELLER WILLIAMS-TREC. MRED as distributed by MLS GRID
 - $37,5001 bd1 ba924 sqft710 W Main St, Hoopeston, IL 60942For Sale
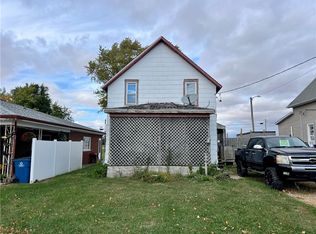 MLS ID #6256381, Ryan Dallas. CIBR
 - $30,0003 bd2 ba1.9k sqft1993 E 1020 North Rd, Milford, IL 60953Active
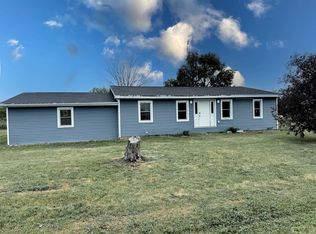 MLS ID #12722491, Tim Smith, ABR,e-PRO, Smith's Real Estate Services,. MRED as distributed by MLS GRID
