Here it is -- everything you've been looking for: HOUSE, OFFICE, SHOP, RV SHED on an oversized private lot. CONVENIENT location on beautiful Main Street, this updated 3/2 home comes with a 770 SF separate office building, PLUS a 1500 SF heated/insulated shop (with a bedroom and full bath guest quarters contained within); AND an 800SF covered RV parking port with plenty of room for additional vehicles. The location is superb, near to downtown Raymond and Hinds Community College, the main campus of Mississippi's largest community college. The expansive back yard offers both shade and sun for fruit trees and a vegetable garden. There's a privately fenced back patio adjacent to the house, perfect spot for a hot-tub or a firepit on chilly nights. The main house has an open floor plan and an updated kitchen with quartz countertops, gas cooking, and stainless farm sink. The office building has a conference room, half-bath, kitchenette, waiting area, assistant's space and a private office. Don't forget there is a fourth bedroom and a third bath in the shop with its own cooling unit that is not included in the square footage. The roof on the house is only 6 years old. Ideal property for someone who wants to live/work/play without ever having to leave home! Enormous work area plus storage potential for hobbyist or professional; no matter your career or field of interest, we have the space you need. To top it off, this house has a wonderful feature you'll rarely find -- air-conditioned floored attic space for storing important and heat-sensitive documents and items. Call your agent today!
Active
Price cut: $25K (9/4)
$295,000
402 W Main St, Raymond, MS 39154
3beds
1,400sqft
Residential, Single Family Residence
Built in 1972
1.3 Acres Lot
$281,500 Zestimate®
$211/sqft
$-- HOA
What's special
Oversized private lotOpen floor plan
- 59 days
- 376
- 30
Zillow last checked:
Listing updated:
Listed by:
Cecilia Bullock 601-951-8743,
Charlotte Smith Real Estate 601-982-7998
Source: MLS United,MLS#: 4156296
Facts & features
Interior
Bedrooms & bathrooms
- Bedrooms: 3
- Bathrooms: 2
- Full bathrooms: 2
Heating
- Central, Fireplace(s), Natural Gas
Cooling
- Central Air, Gas, Multi Units, Wall Unit(s), Window Unit(s)
Appliances
- Included: Dishwasher, Refrigerator, Stainless Steel Appliance(s), Vented Exhaust Fan, Water Heater
- Laundry: Laundry Room
Features
- Flooring: Wood
- Has fireplace: Yes
- Fireplace features: Great Room
Interior area
- Total structure area: 1,400
- Total interior livable area: 1,400 sqft
Video & virtual tour
Property
Parking
- Total spaces: 10
- Parking features: Attached Carport, Driveway, Parking Pad, Paved, RV Access/Parking, RV Carport, Concrete
- Carport spaces: 6
- Has uncovered spaces: Yes
Features
- Levels: One
- Stories: 1
- Patio & porch: Front Porch, Patio, Porch
- Exterior features: Fire Pit, Private Yard, RV Hookup, Uncovered Courtyard
- Fencing: Back Yard
Lot
- Size: 1.3 Acres
- Features: Irregular Lot, Level
Details
- Additional structures: Garage(s), Outbuilding, RV/Boat Storage, Shed(s), Storage, Workshop
- Parcel number: 49690404000
Construction
Type & style
- Home type: SingleFamily
- Architectural style: Ranch
- Property subtype: Residential, Single Family Residence
Materials
- Brick
- Foundation: Slab
- Roof: Shingle
Condition
- Updated/Remodeled
- New construction: No
- Year built: 1972
Utilities & green energy
- Sewer: Public Sewer
- Water: Public
- Utilities for property: Electricity Connected, Natural Gas Connected, Sewer Connected, Water Connected, Natural Gas in Kitchen
Community & HOA
Community
- Subdivision: Metes And Bounds
HOA
- Has HOA: No
Location
- Region: Raymond
Financial & listing details
- Price per square foot: $211/sqft
- Date on market: 7/17/2026
- Electric utility on property: Yes
Estimated market value
$281,500
$267,000 - $296,000
$1,538/mo
Price history
| Date | Event | Price |
|---|---|---|
| 9/4/2026 | Price change | $295,000-7.8%$211/sqft |
Source: MLS United #4156296 Report a problem | ||
| 7/17/2026 | Listed for sale | $320,000$229/sqft |
Source: MLS United #4156296 Report a problem | ||
Public tax history
Tax history is unavailable.
Monthly payment
Est. payment
Payment breakdown
Explore the cost of this home by adjusting the details. Changes won't be saved.Climate risks
Neighborhood: 39154
Nearby schools
Schools provided by the listing agent
- Elementary: Raymond
- Middle: Carver
- High: Raymond
Source: MLS United. This data may not be complete. We recommend contacting the local school district to confirm school assignments for this home.
Similar homes
- $280,0003 bd2 ba1.6k sqft131 Valley Dr, Raymond, MS 39154For Sale
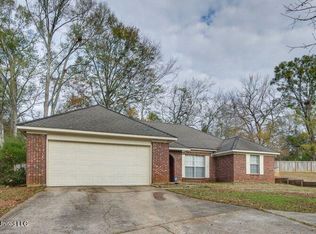 MLS ID #4161803, Kathryn O Perry, Arx Point Realty, LLC. MLS United
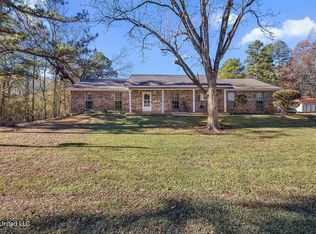
 - $285,0003 bd2 ba1.8k sqft3502 Palestine Rd, Raymond, MS 39154For Sale
 MLS ID #4157123, Janie W Carter, Maselle & Associates Inc. MLS United
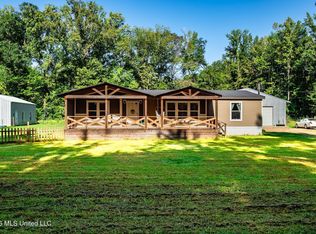
 - $260,0004 bd2 ba2k sqft1085 Thomas Dr, Raymond, MS 39154For Sale
 MLS ID #4159339, Ivy Evans, The Agency Haus LLC DBA Agency. MLS United
 - $235,0003 bd2 ba1.6k sqft110 Hickory Ridge Cv, Raymond, MS 39154For Sale
 MLS ID #4162090, Byron Knight, Clapton Realty Company. MLS United
