Welcome to this move-in ready 3-bedroom, 2.5-bath home in the desirable Woodmoor Subdivision! Enjoy peace of mind with a recently replaced roof and HVAC system, along with a new privacy fence. Step inside to discover a spacious family room featuring a vaulted ceiling, a cozy fireplace, and space filled with natural light. The open layout connects the living and dining areas. The kitchen boasts ample cabinet space, a gas range/oven, and dishwasher, with an eat-in kitchen nook. The large master suite offers a walk-in closet and a luxurious en-suite bath featuring a double vanity, separate shower, and tub. Upstairs, you'll find two additional bedrooms and a full bath. Step outside to a generous backyard, and enjoy Woodmoor's fantastic neighborhood amenities, including a private community pool and park. The home is conveniently located just minutes from Mississippi College and Lions Club Park, a family-friendly park with plenty of opportunities for outdoor recreation. Don't miss this unique opportunity—schedule your showing today!
Active
Price cut: $10.9K (8/7)
$269,000
107 Yorkshire Cv, Clinton, MS 39056
3beds
1,920sqft
Residential, Single Family Residence
Built in 1988
10,018 Square Feet Lot
$264,600 Zestimate®
$140/sqft
$25/mo HOA
What's special
Separate showerGenerous backyardSpacious family roomCozy fireplaceLarge master suiteEat-in kitchen nookVaulted ceiling
- 80 days
- 288
- 26
Zillow last checked:
Listing updated:
Listed by:
Mark A McNeece 601-326-3333,
Godfrey Realty Group 601-326-3333
Source: MLS United,MLS#: 4155997
Facts & features
Interior
Bedrooms & bathrooms
- Bedrooms: 3
- Bathrooms: 3
- Full bathrooms: 2
- 1/2 bathrooms: 1
Heating
- Central, Fireplace(s), Natural Gas
Cooling
- Ceiling Fan(s), Central Air, Electric
Appliances
- Included: Dishwasher, Free-Standing Gas Range, Microwave
- Laundry: Electric Dryer Hookup, Laundry Room, Main Level, Sink, Washer Hookup
Features
- Built-in Features, Cathedral Ceiling(s), Ceiling Fan(s), Double Vanity, Pantry, Primary Downstairs, Tray Ceiling(s), Vaulted Ceiling(s), Walk-In Closet(s)
- Flooring: Vinyl, Carpet
- Has fireplace: Yes
- Fireplace features: Den
Interior area
- Total structure area: 1,920
- Total interior livable area: 1,920 sqft
Video & virtual tour
Property
Parking
- Total spaces: 2
- Parking features: Attached Carport, Garage Door Opener
- Garage spaces: 2
- Has carport: Yes
Features
- Levels: Two
- Stories: 2
- Patio & porch: Slab
- Exterior features: Private Yard, Rain Gutters
- Fencing: Back Yard,Wood
- Waterfront features: None
Lot
- Size: 10,018 Square Feet
- Features: Corner Lot
Details
- Parcel number: 28620176550
Construction
Type & style
- Home type: SingleFamily
- Property subtype: Residential, Single Family Residence
Materials
- Vinyl, Brick
- Foundation: Slab
- Roof: Asphalt
Condition
- New construction: No
- Year built: 1988
Utilities & green energy
- Sewer: Public Sewer
- Water: Public
- Utilities for property: Electricity Connected, Natural Gas Connected, Sewer Connected, Water Connected, Fiber to the House
Community & HOA
Community
- Features: Pool
- Security: Smoke Detector(s)
- Subdivision: Woodmoor
HOA
- Has HOA: Yes
- Services included: Maintenance Grounds
- HOA fee: $300 annually
Location
- Region: Clinton
Financial & listing details
- Price per square foot: $140/sqft
- Tax assessed value: $119,880
- Annual tax amount: $1,552
- Date on market: 7/15/2026
- Electric utility on property: Yes
Estimated market value
$264,600
$251,000 - $278,000
$2,197/mo
Price history
| Date | Event | Price |
|---|---|---|
| 8/7/2026 | Price change | $269,000-3.9%$140/sqft |
Source: MLS United #4155997 Report a problem | ||
| 7/15/2026 | Listed for sale | $279,900+73.4%$146/sqft |
Source: MLS United #4155997 Report a problem | ||
| 5/29/2020 | Sold | -- |
Source: MLS United #1328945 Report a problem | ||
| 2/21/2020 | Listing removed | $161,400$84/sqft |
Source: FOR SALE BY OWNER #N/A Report a problem | ||
| 12/27/2019 | Listed for sale | $161,400$84/sqft |
Source: FOR SALE BY OWNER #N/A Report a problem | ||
| 6/7/1999 | Sold | -- |
Source: Agent Provided Report a problem | ||
Public tax history
| Year | Property taxes | Tax assessment |
|---|---|---|
| 2025 | $1,552 +4% | $11,988 +2.7% |
| 2024 | $1,493 +1.2% | $11,677 |
| 2023 | $1,475 | $11,677 |
| 2022 | -- | $11,677 |
| 2021 | -- | $11,677 -32.5% |
| 2020 | -- | $17,312 |
| 2019 | -- | $17,312 +50% |
| 2018 | -- | $11,541 -33.3% |
| 2017 | $1,411 | $17,312 +50% |
| 2016 | $1,411 | $11,541 +0.6% |
| 2015 | $1,411 +1.1% | $11,477 |
| 2014 | $1,396 | $11,477 |
| 2013 | -- | $11,477 |
| 2012 | -- | $11,477 +4.2% |
| 2011 | -- | $11,018 +0.5% |
| 2010 | -- | $10,966 |
| 2009 | -- | $10,966 |
| 2008 | -- | $10,966 +12.2% |
| 2007 | -- | $9,774 |
| 2006 | -- | $9,774 |
| 2005 | -- | $9,774 |
| 2004 | -- | $9,774 |
| 2003 | -- | $9,774 |
| 2002 | -- | $9,774 +13.8% |
| 2001 | -- | $8,589 |
| 2000 | -- | $8,589 |
Find assessor info on the county website
Monthly payment
Est. payment
Payment breakdown
Explore the cost of this home by adjusting the details. Changes won't be saved.Climate risks
Neighborhood: 39056
Nearby schools
Schools provided by the listing agent
- Elementary: Clinton Park Elm
- Middle: Clinton
- High: Clinton
Source: MLS United. This data may not be complete. We recommend contacting the local school district to confirm school assignments for this home.
Similar homes
- $290,0004 bd2 ba2.1k sqft103 Wickstead Dr, Clinton, MS 39056For Sale
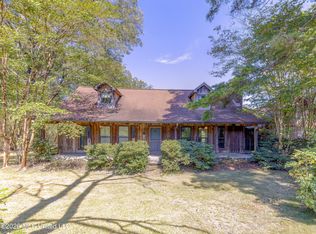 MLS ID #4164038, Christine Y Whitton, Godfrey Realty Group. MLS United
 - $270,0004 bd3 ba2.1k sqft1404 Rosemont Dr, Clinton, MS 39056For Sale
 MLS ID #4154592, Roger Garza, Frontline Properties. MLS United
 - $--3 bd2 ba2.3k sqft205 Mount Salus Rd, Clinton, MS 39056Auction
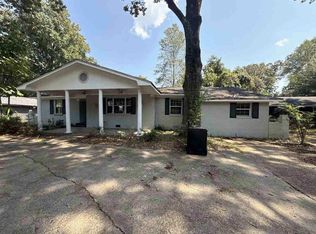 ServiceLink Auction
 - $272,0003 bd2 ba1.5k sqft105 Kirkwood Dr, Clinton, MS 39056For Sale
 MLS ID #4163229, Jackie L Dalton, Century 21 David Stevens. MLS United
