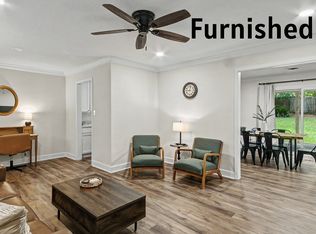
Welcome to 104 Murial, where timeless character, inviting spaces, and thoughtful updates come together in a beautiful, established neighborhood. Offering 4 bedrooms, 2 bathrooms, and 1,811 square feet, this home provides a wonderful balance of comfort, charm, and functionality. The spacious living area makes an immediate impression with its rich wood-plank ceiling, warm architectural details, and distinctive accent wall, creating a space that feels both welcoming and unique. The kitchen flows naturally into the dining and living areas, offering flexibility for everyday living and entertaining. Throughout the home, wood-look flooring and abundant natural light add to its inviting atmosphere. Beyond its charm, the home offers valuable improvements, including a new roof, newer HVAC system, and tankless water heater. Outside, a generous fenced backyard provides plenty of room to relax, entertain, or enjoy the outdoors, while the detached workshop with electricity offers endless possibilities for hobbies, projects, and additional storage. Complete with covered parking and situated in a phenomenal neighborhood, 104 Murial offers the character of an established home with the comfort of meaningful updates. A wonderful opportunity to make a truly special place your own.
Active
$259,900
104 Murial St, Clinton, MS 39056
4beds
1,811sqft
Residential, Single Family Residence
Built in 1963
0.34 Acres Lot
$253,100 Zestimate®
$144/sqft
$-- HOA
What's special
- 14 days
- 293
- 29
Likely to sell faster than
Zillow last checked:
Listing updated:
Listed by:
Brad McHann 601-259-0269,
Highland Realty MS Inc dba Highland 601-906-5533,
Brittany S McHann 601-506-5686
Source: MLS United,MLS#: 4167181
Facts & features
Interior
Bedrooms & bathrooms
- Bedrooms: 4
- Bathrooms: 2
- Full bathrooms: 2
Heating
- Central, Natural Gas
Cooling
- Central Air
Appliances
- Included: Dishwasher, Electric Cooktop, Range Hood
Features
- Flooring: Vinyl, Tile
- Has fireplace: Yes
- Fireplace features: Gas Log, Living Room
Interior area
- Total structure area: 1,811
- Total interior livable area: 1,811 sqft
Video & virtual tour
Property
Parking
- Total spaces: 2
- Parking features: Attached, Carport
- Has attached garage: Yes
- Carport spaces: 2
Features
- Levels: One
- Stories: 1
- Patio & porch: Patio
- Exterior features: None
- Fencing: Back Yard,Wood
Lot
- Size: 0.34 Acres
Details
- Additional structures: Workshop
- Parcel number: 28610440000
Construction
Type & style
- Home type: SingleFamily
- Architectural style: Traditional
- Property subtype: Residential, Single Family Residence
Materials
- Board & Batten Siding
- Foundation: Slab
- Roof: Architectural Shingles
Condition
- New construction: No
- Year built: 1963
Utilities & green energy
- Sewer: Public Sewer
- Water: Public
- Utilities for property: Electricity Connected, Natural Gas Connected, Sewer Connected, Water Connected
Community & HOA
Community
- Subdivision: Lakeview Heights
HOA
- Has HOA: Yes
- Services included: Other
Location
- Region: Clinton
Financial & listing details
- Price per square foot: $144/sqft
- Tax assessed value: $80,830
- Annual tax amount: $1,874
- Date on market: 11/2/2026
- Electric utility on property: Yes
Estimated market value
$253,100
$240,000 - $266,000
$1,983/mo
Price history
| Date | Event | Price |
|---|---|---|
| 11/2/2026 | Listed for sale | $259,900+57.5%$144/sqft |
Source: MLS United #4167181 Report a problem | ||
| 1/24/2018 | Sold | -- |
Source: MLS United #1303726 Report a problem | ||
| 12/7/2017 | Listed for sale | $165,000+11.5%$91/sqft |
Source: CENTURY 21 David Stevens Inc. #303726 Report a problem | ||
| 7/13/2011 | Listing removed | $148,000$82/sqft |
Source: Maselle & Associates #226893 Report a problem | ||
| 1/2/2011 | Listed for sale | $148,000$82/sqft |
Source: Maselle & Associates, Inc. #226893 Report a problem | ||
Public tax history
| Year | Property taxes | Tax assessment |
|---|---|---|
| 2025 | $1,874 +2.8% | $12,125 +2.1% |
| 2024 | $1,822 +1% | $11,871 |
| 2023 | $1,805 | $11,871 |
| 2022 | -- | $11,871 |
| 2021 | -- | $11,871 +10% |
| 2020 | -- | $10,790 |
| 2019 | -- | $10,790 +50% |
| 2018 | -- | $7,193 |
| 2017 | $778 | $7,193 |
| 2016 | $778 | $7,193 +1.3% |
| 2015 | $778 +2.2% | $7,103 |
| 2014 | $762 | $7,103 |
| 2013 | -- | $7,103 |
| 2012 | -- | $7,103 -3.3% |
| 2011 | -- | $7,348 |
| 2010 | -- | $7,348 |
| 2009 | -- | $7,348 |
| 2008 | -- | $7,348 +37.4% |
| 2007 | -- | $5,346 |
| 2006 | -- | $5,346 |
| 2005 | -- | $5,346 |
| 2004 | -- | $5,346 |
| 2003 | -- | $5,346 |
| 2002 | -- | $5,346 +8.9% |
| 2001 | -- | $4,909 |
| 2000 | -- | $4,909 |
Find assessor info on the county website
Monthly payment
Est. payment
Payment breakdown
Explore the cost of this home by adjusting the details. Changes won't be saved.Climate risks
Neighborhood: 39056
Nearby schools
Schools provided by the listing agent
- Elementary: Clinton
- Middle: Clinton
- High: Clinton
Source: MLS United. This data may not be complete. We recommend contacting the local school district to confirm school assignments for this home.

Similar homes
- $269,0003 bd3 ba2.4k sqft1504 Arlington St, Clinton, MS 39056For Sale
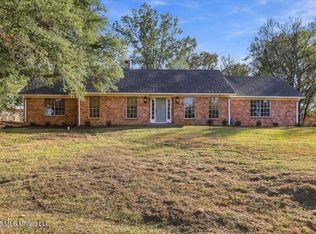 MLS ID #4167969, Carrie Wilson, Highland Realty MS Inc dba Highland. MLS United
- $--3 bd2 ba1.6k sqft1505 Hawthorne Pl, Clinton, MS 39056Auction
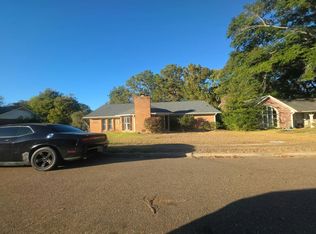 Auction.com 2
- $--3 bd2 ba1.6k sqft1014 Laurelwood Dr, Clinton, MS 39056Auction
 Auction.com 2
- $254,9003 bd2 ba1.8k sqft206 William Dr, Clinton, MS 39056For Sale
 MLS ID #4167764, Monique Maselle-Kelly, Maselle & Associates Inc. MLS United
