Room for everyone, inside and out. This home in Indian Trails offers over 2,400 square feet, four bedrooms, three full baths, and a large backyard.
The main living area is built for gathering, with a gas-log fireplace framed by custom built-ins, wood floors, and an open view into the column-lined dining room. The kitchen has granite counters, a stacked-stone backsplash, a gas cooktop, a built-in wall oven, stainless appliances, and a breakfast bar, plus a sunny breakfast area overlooking the backyard.
The primary suite has its own side of the house, with a tray ceiling, two closets, and a bath with double vanities, a makeup area, a jetted tub, and a separate shower. A private office with a built-in desk sits just off the suite. Two more bedrooms share a hall bath on the other side.
Upstairs, the fourth bedroom has its own full bath and built-in storage, far enough from everyone else to work as a private retreat, a guest suite, or a game room.
Out back, the covered patio has a ceiling fan and lighting, and an open patio extends beyond it. The fully fenced yard has mature shade trees, a wide double gate, and plenty of room for a swing set, a garden, or both. Also includes a laundry room with built-in cabinets, a two-car garage, and an extra-wide driveway.
Pending
$330,000
112 Cherokee Trl, Clinton, MS 39056
4beds
2,440sqft
Residential, Single Family Residence
Built in 2005
0.4 Acres Lot
$325,000 Zestimate®
$135/sqft
$25/mo HOA
What's special
Separate showerTwo-car garageExtra-wide drivewayWide double gateOpen patioLarge backyardWood floors
- 7 days
- 597
- 62
Likely to sell faster than
Zillow last checked:
Listing updated:
Listed by:
Scott Taylor 601-613-3856,
Keller Williams 601-977-9411,
Amanda Taylor 601-214-8850
Source: MLS United,MLS#: 4167961
Facts & features
Interior
Bedrooms & bathrooms
- Bedrooms: 4
- Bathrooms: 3
- Full bathrooms: 3
Heating
- Central, Natural Gas
Cooling
- Central Air
Appliances
- Included: Dishwasher, Disposal, Electric Water Heater, Gas Cooktop, Microwave
Features
- Ceiling Fan(s), Double Vanity, High Ceilings, Soaking Tub, Storage, Walk-In Closet(s)
- Flooring: Carpet, Ceramic Tile, Hardwood
- Windows: Insulated Windows
- Has fireplace: Yes
- Fireplace features: Gas Log, Living Room
Interior area
- Total structure area: 2,440
- Total interior livable area: 2,440 sqft
Video & virtual tour
Property
Parking
- Total spaces: 2
- Parking features: Driveway, Garage Door Opener, Garage Faces Side, Concrete
- Garage spaces: 2
- Has uncovered spaces: Yes
Features
- Levels: One and One Half
- Stories: 1
- Patio & porch: Patio
- Exterior features: Private Yard, Rain Gutters
- Fencing: Back Yard,Wood
Lot
- Size: 0.4 Acres
Details
- Parcel number: 28600508128
Construction
Type & style
- Home type: SingleFamily
- Architectural style: Traditional
- Property subtype: Residential, Single Family Residence
Materials
- Brick
- Foundation: Slab
- Roof: Architectural Shingles
Condition
- Move In Ready
- New construction: No
- Year built: 2005
Utilities & green energy
- Sewer: Public Sewer
- Water: Public
- Utilities for property: Electricity Connected, Natural Gas Connected, Sewer Connected, Water Connected, Fiber to the House
Community & HOA
Community
- Features: Hiking/Walking Trails
- Security: Security System, Smoke Detector(s)
- Subdivision: Indian Trails
HOA
- Has HOA: Yes
- Services included: Maintenance Grounds
- HOA fee: $300 annually
Location
- Region: Clinton
Financial & listing details
- Price per square foot: $135/sqft
- Tax assessed value: $199,200
- Annual tax amount: $2,778
- Date on market: 11/10/2026
- Electric utility on property: Yes
Estimated market value
$325,000
$309,000 - $341,000
$2,495/mo
Price history
| Date | Event | Price |
|---|---|---|
| 11/17/2026 | Pending sale | $330,000$135/sqft |
Source: MLS United #4167961 Report a problem | ||
| 11/10/2026 | Listed for sale | $330,000+33.6%$135/sqft |
Source: MLS United #4167961 Report a problem | ||
| 12/16/2013 | Sold | -- |
Source: MLS United #1252500 Report a problem | ||
| 9/24/2013 | Pending sale | $247,000$101/sqft |
Source: Godfrey and Ivy Realty, Inc. #252500 Report a problem | ||
| 8/20/2013 | Price change | $247,000-2%$101/sqft |
Source: Godfrey and Ivy Realty, Inc. #252500 Report a problem | ||
| 5/8/2013 | Listed for sale | $252,000$103/sqft |
Source: Godfrey and Ivy Realty, Inc. #252500 Report a problem | ||
Public tax history
| Year | Property taxes | Tax assessment |
|---|---|---|
| 2025 | $2,778 +4% | $19,920 +3% |
| 2024 | $2,670 +1.1% | $19,348 |
| 2023 | $2,641 | $19,348 |
| 2022 | -- | $19,348 |
| 2021 | -- | $19,348 +2.4% |
| 2020 | -- | $18,887 |
| 2019 | -- | $18,887 |
| 2018 | -- | $18,887 |
| 2017 | $2,500 | $18,887 |
| 2016 | $2,500 | $18,887 +1.2% |
| 2015 | $2,500 +1.7% | $18,672 |
| 2014 | $2,459 | $18,672 |
| 2013 | -- | $18,672 |
| 2012 | -- | $18,672 +4.2% |
| 2011 | -- | $17,922 |
| 2010 | -- | $17,922 |
| 2009 | -- | $17,922 |
| 2008 | -- | $17,922 +21.9% |
| 2007 | -- | $14,706 |
| 2006 | -- | $14,706 |
Find assessor info on the county website
Monthly payment
Est. payment
Payment breakdown
Explore the cost of this home by adjusting the details. Changes won't be saved.Climate risks
Neighborhood: 39056
Nearby schools
Schools provided by the listing agent
- Elementary: Clinton
- Middle: Clinton
- High: Clinton
Source: MLS United. This data may not be complete. We recommend contacting the local school district to confirm school assignments for this home.


Similar homes
- $350,0004 bd3 ba2.5k sqft306 Bordeaux Dr, Clinton, MS 39056For Sale
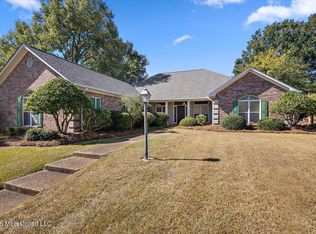 MLS ID #4166914, Lori Bragg, Marketplace Real Estate. MLS United
- $339,0004 bd3 ba2.5k sqft105 Oak Meadow Dr, Clinton, MS 39056For Sale
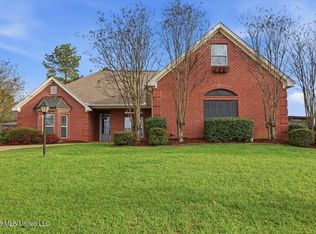 MLS ID #4142198, Brad McHann, Highland Realty MS Inc dba Highland. MLS United
- $339,0003 bd3 ba2.3k sqft106 Ellicot Burn, Clinton, MS 39056For Sale
 MLS ID #4155146, Brad McHann, Highland Realty MS Inc dba Highland. MLS United
- $399,9004 bd3 ba2.3k sqft103 Catherine Blvd, Clinton, MS 39056For Sale
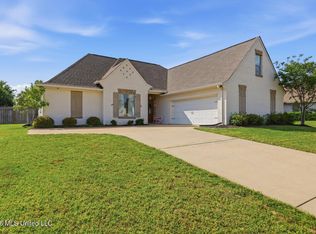 MLS ID #4166034, Chris Ebelhar, Evans Premier Properties, LLC. MLS United
