Exquisite custom-built contemporary ranch, completely reimagined with bold Mediterranean-inspired luxury in prestigious Woodridge Estates. Offering 4BR, 3.5BA and over 4,100+ sq ft on the main level, this showpiece features soaring 17' ceilings, impressive archways, Italian ceramic tile, and walls of windows flooding the home with light. The designer kitchen with butler's pantry anchors the open-concept layout built for elevated entertaining. Desirable split bedroom floor plan. A stunning primary suite with fireplace and spa bath, 4-seasons room with wet bar, outdoor stone fireplace, two interior fireplaces, and 3+ car garage w/ basement entry complete this lifestyle-driven masterpiece. Grand in scale yet warm in feel, every detail reflects intention, taste and timeless presence.
Active
$879,000
402 Wild Oak DRIVE, Manitowoc, WI 54220
4beds
4,156sqft
Single Family Residence
Built in 1991
0.4 Acres Lot
$856,500 Zestimate®
$212/sqft
$-- HOA
What's special
Outdoor stone fireplaceTwo interior fireplacesItalian ceramic tileImpressive archways
- 10 days
- 386
- 7
Zillow last checked:
Listing updated:
Listed by:
August Richter 920-242-8417,
Keller Williams-Manitowoc
Source: WIREX MLS,MLS#: 1979982 Originating MLS: Metro MLS
Originating MLS: Metro MLSFacts & features
Interior
Bedrooms & bathrooms
- Bedrooms: 4
- Bathrooms: 4
- Full bathrooms: 3
- 1/2 bathrooms: 1
- Main level bedrooms: 4
Primary bedroom
- Level: Main
- Area: 360
- Dimensions: 20 x 18
Bedroom 2
- Level: Main
- Area: 256
- Dimensions: 16 x 16
Bedroom 3
- Level: Main
- Area: 132
- Dimensions: 12 x 11
Bedroom 4
- Level: Main
- Area: 121
- Dimensions: 11 x 11
Bathroom
- Features: Tub Only, Ceramic Tile, Master Bedroom Bath: Walk-In Shower, Master Bedroom Bath
Dining room
- Level: Main
- Area: 252
- Dimensions: 18 x 14
Family room
- Level: Main
- Area: 306
- Dimensions: 18 x 17
Kitchen
- Level: Main
- Area: 195
- Dimensions: 15 x 13
Living room
- Level: Main
- Area: 221
- Dimensions: 17 x 13
Heating
- Natural Gas, Forced Air
Cooling
- Central Air
Appliances
- Included: Dishwasher, Dryer, Microwave, Oven, Range, Refrigerator, Washer
Features
- High Speed Internet, Pantry, Cathedral/vaulted ceiling, Walk-In Closet(s), Wet Bar, Kitchen Island
- Windows: Skylight(s)
- Basement: Crawl Space,Full,Partial,Concrete
Interior area
- Total structure area: 4,156
- Total interior livable area: 4,156 sqft
- Finished area above ground: 4,156
Property
Parking
- Total spaces: 3
- Parking features: Basement Access, Garage Door Opener, Attached, 3 Car, 1 Space
- Attached garage spaces: 3
Features
- Levels: One
- Stories: 1
- Patio & porch: Patio
Lot
- Size: 0.4 Acres
- Features: Sidewalks, Wooded
Details
- Additional structures: Garden Shed
- Parcel number: 784008100
- Zoning: Residential
Construction
Type & style
- Home type: SingleFamily
- Architectural style: Contemporary,Other,Ranch
- Property subtype: Single Family Residence
Materials
- Other, Stucco/Slate
Condition
- 21+ Years
- New construction: No
- Year built: 1991
Utilities & green energy
- Sewer: Public Sewer
- Water: Public
- Utilities for property: Cable Available
Community & HOA
Community
- Security: Security System
Location
- Region: Manitowoc
- Municipality: Manitowoc
Financial & listing details
- Price per square foot: $212/sqft
- Tax assessed value: $450,000
- Annual tax amount: $10,266
- Date on market: 9/10/2026
- Inclusions: Oven/Range, Refrigerator, Microwave, Dishwasher, Washer, Dryer, All Window Coverings.
- Exclusions: Persoonal Property Of The Seller.
Estimated market value
$856,500
$814,000 - $899,000
$3,285/mo
Price history
| Date | Event | Price |
|---|---|---|
| 9/10/2026 | Listed for sale | $879,000$212/sqft |
Source:  WIREX MLS #1979982 Report a problem WIREX MLS #1979982 Report a problem | ||
| 9/2/2026 | Listing removed | $879,000$212/sqft |
Source: WIREX MLS #1962190 Report a problem | ||
| 8/25/2026 | Price change | $879,000-2.2%$212/sqft |
Source: WIREX MLS #1962190 Report a problem | ||
| 5/13/2026 | Listed for sale | $899,000$216/sqft |
Source: WIREX MLS #1962190 Report a problem | ||
| 5/7/2026 | Listing removed | $899,000$216/sqft |
Source: WIREX MLS #1952024 Report a problem | ||
| 4/28/2026 | Price change | $899,000-3.1%$216/sqft |
Source: WIREX MLS #1952024 Report a problem | ||
| 3/1/2026 | Listed for sale | $928,000+106.2%$223/sqft |
Source: WIREX MLS #1952024 Report a problem | ||
| 6/27/2022 | Sold | $450,000-4.2%$108/sqft |
Source: WIREX MLS #1782772 Report a problem | ||
| 3/28/2022 | Contingent | $469,900$113/sqft |
Source: WIREX MLS #1782772 Report a problem | ||
| 3/10/2022 | Listed for sale | $469,900+20.5%$113/sqft |
Source: WIREX MLS #1782772 Report a problem | ||
| 6/17/2020 | Sold | $390,000-4.6%$94/sqft |
Source: Public Record Report a problem | ||
| 4/2/2019 | Price change | $409,000-3.7%$98/sqft |
Source: Heritage Real Estate #1604222 Report a problem | ||
| 9/5/2018 | Price change | $424,900-1.2%$102/sqft |
Source: Heritage Real Estate #1604222 Report a problem | ||
| 3/6/2018 | Listed for sale | $429,900+2.6%$103/sqft |
Source: Green Bay #1569432 Report a problem | ||
| 9/6/2017 | Listing removed | $419,000$101/sqft |
Source: Owner Report a problem | ||
| 8/3/2017 | Price change | $419,000-1.2%$101/sqft |
Source: Owner Report a problem | ||
| 5/12/2017 | Price change | $424,000-1.2%$102/sqft |
Source: Owner Report a problem | ||
| 10/8/2016 | Price change | $429,000-8.7%$103/sqft |
Source: Owner Report a problem | ||
| 8/14/2015 | Price change | $469,900+0.2%$113/sqft |
Source: Action Realty #1438173 Report a problem | ||
| 3/14/2015 | Listed for sale | $469,000-5.3%$113/sqft |
Source: Owner Report a problem | ||
| 11/30/2014 | Listing removed | $495,000$119/sqft |
Source: Owner Report a problem | ||
| 10/5/2013 | Listed for sale | $495,000+45.6%$119/sqft |
Source: Owner Report a problem | ||
| 1/15/2007 | Sold | $340,000$82/sqft |
Source: Public Record Report a problem | ||
Public tax history
| Year | Property taxes | Tax assessment |
|---|---|---|
| 2024 | $7,735 | $450,000 |
| 2023 | -- | $450,000 +14.9% |
| 2022 | -- | $391,600 |
| 2021 | -- | $391,600 +0.9% |
| 2020 | -- | $388,200 |
| 2019 | $9,184 | $388,200 |
| 2018 | $9,184 -4.1% | $388,200 -14.4% |
| 2017 | $9,579 | $453,500 |
| 2016 | $9,579 | $453,500 |
| 2015 | $9,579 +2.7% | $453,500 |
| 2014 | $9,330 -1.1% | $453,500 |
| 2013 | $9,429 -2.8% | $453,500 |
| 2012 | $9,698 +0.1% | $453,500 |
| 2011 | $9,687 +4% | $453,500 |
| 2010 | $9,315 +1.5% | $453,500 |
| 2009 | $9,177 +2.4% | $453,500 |
| 2008 | $8,963 +2% | $453,500 |
| 2007 | $8,788 -0.4% | $453,500 +33.4% |
| 2004 | $8,826 +3.6% | $339,900 |
| 2003 | $8,516 +0.7% | $339,900 |
| 2002 | $8,455 +4.4% | $339,900 |
| 2001 | $8,099 +6.5% | $339,900 |
| 2000 | $7,601 | $339,900 |
Find assessor info on the county website
Monthly payment
Est. payment
Payment breakdown
Explore the cost of this home by adjusting the details. Changes won't be saved.Climate risks
Neighborhood: 54220
Nearby schools
Schools provided by the listing agent
- High: Lincoln
- District: Manitowoc
Source: WIREX MLS. This data may not be complete. We recommend contacting the local school district to confirm school assignments for this home.
Similar homes
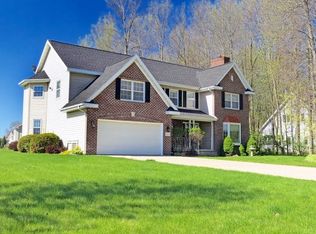
- $659,9004 bd3 ba4.4k sqft509 Wild Oak DRIVE, Manitowoc, WI 54220Active
 MLS ID #1959806, August Richter. WIREX MLS
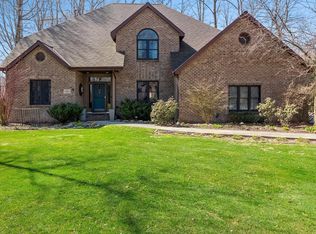
 - $725,0004 bd4 ba3.3k sqft212 Apple Blossom Ln, Manitowoc, WI 54220For Sale
 MLS ID #50332961, Lisa M Stradel. RANW as distributed by MLS GRID
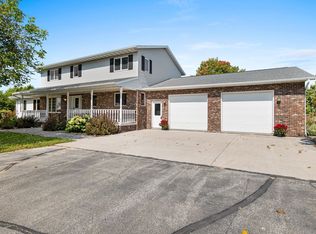
 - $650,0003 bd3 ba3.5k sqft3505 Edgewood ROAD, Manitowoc, WI 54220Active
 MLS ID #1979416, Kevin Neelis. WIREX MLS
 - $699,9995 bd4 ba3.9k sqft4564 Broadway STREET, Manitowoc, WI 54220Active
 MLS ID #1977708, Brost Group*. WIREX MLS
