Skip main navigation
Off market
  • $241,200

    402 Winter Haven Dr Unit 402, Johnson City, TN 37601

    3beds
    2,180sqft
    Condominium, Residential
    Built in 1987
    -- sqft lot
    $241,200 Zestimate®
    $111/sqft
    $2,305 Estimated rent

    Home value

    $241,200

    $224,000 - $260,000

    $2,305/mo

    Zestimate® history
    Loading
    Loading...

    Owner options

    List your home for rent

    $2,305/mo

    Rent Zestimate®

    Find your next renter with Zillow Rental Manager. Plus, with online applications, you can quickly screen prospective tenants – for free.

    Learn more

    $2,305/mo

    Rent Zestimate®

    Refinance and save

    $1,475/mo

    Est. payment

    Refinancing to a lower rate could help reduce your monthly payments and save thousands over the life of the loan.

    See today's rates

    $1,475/mo

    Est. payment

    Explore your selling options

    Work with a Zillow partner agent

    Leverage their expertise and Zillow's premium Showcase listings to get your home seen by more buyers.

    Get started

    List with your own agent

    Get your home in front of millions of buyers by listing it on Zillow.

    Learn how to do it

    Sell it yourself

    Take full control of how buyers see your home on Zillow by listing For Sale by Owner (FSBO).

    List your home

    What's special

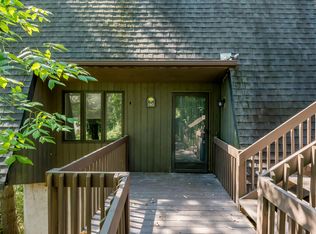
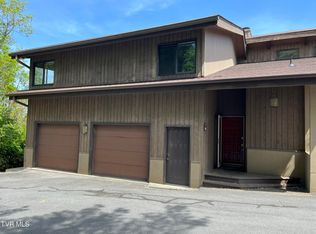
    This spacious 3 bedroom 2.5 bath condo in Woodstone offers resort-like living in North Johnson City with gorgeous mountain views! This beautifully remodeled unit offers an open floor plan with a light-filled dining area and living room with glass doors opening to the back deck. The fully updated eat-in kitchen offers espresso finish cabinetry, stainless steel appliances, waterfall edged laminate counter tops with coordinating backsplash, and a spacious storage pantry. French doors open to the the cozy office with fireplace (electric log heater insert conveys), Large half bathroom rounds out the main level. Continue up the stairs (Custom mirror on the wall at landing conveys) to find the laundry area , updated hall bathroom, two guest bedrooms and a Master bedroom with vaulted ceilings and a fully remodeled master bath with over-sized custom tile and glass shower with granite seat, marble flooring, Kohler medicine cabinets, custom cabinetry, and upgraded shower system with bluetooth speaker for music, and a walk-in closet. The basement offers a large family room with plenty of natural light, and ample storage closets. Other upgrades include a new water heater, and two added windows in 2018. Owners have pre-paid and scheduled the installation of a new glass patio door, and new sliding windows in the kitchen and master bedroom. Recent HOA improvements include a new architectural shingle roof in 2018 and new exterior siding and paint in 2019. Community HOA includes use of the pool with pool house, snow removal, water, trash, pest control, and exterior maintenance. Come see all that this great home has to offer!

    This property is not currently displayed as for sale or rent on Zillow. This may be different from what's on other websites or public sources.
    Zillow last checked:

    Listing updated:

    Listed by:

    Heather Leach 423-384-8992,

    Century 21 Legacy

    Bought with:

    Cortney Stewart, 353293

    RE/MAX Preferred

    Source: TVRMLS,MLS#: 9920456

    Facts & features

    Interior

    Bedrooms & bathrooms
    • Bedrooms: 3
    • Bathrooms: 3
    • Full bathrooms: 2
    • 1/2 bathrooms: 1
    Heating
    • Electric, Heat Pump
    Cooling
    • Heat Pump
    Appliances
    • Included: Dishwasher, Electric Range, Microwave, Refrigerator
    Features
    • Eat-in Kitchen, Laminate Counters, Open Floorplan, Pantry, Remodeled, Walk-In Closet(s)
    • Flooring: Carpet, Laminate, Tile
    • Windows: Double Pane Windows
    • Basement: Block,Partially Finished
    • Number of fireplaces: 1
    • Fireplace features: Other
    Interior area
    • Total structure area: 2,330
    • Total interior livable area: 2,180 sqft
    • Finished area below ground: 480

    Property

    Parking
    • Parking features: Deeded, Asphalt
    Features
    • Levels: Two
    • Stories: 2
    • Patio & porch: Back, Deck
    • Pool features: Community, In Ground
    • Has view: Yes
    • View description: Mountain(s)
    Lot
    • Topography: Part Wooded, Rolling Slope, Sloped
    Details
    • Parcel number: 030o I 004.00c096
    • Zoning: Residential

    Construction

    Type & style
    • Home type: Condo
    • Architectural style: Contemporary
    • Property subtype: Condominium, Residential
    Materials
    • Wood Siding
    • Roof: Shingle
    Condition
    • Updated/Remodeled,Above Average
    • New construction: No
    • Year built: 1987

    Utilities & green energy

    • Sewer: Public Sewer
    • Water: Public

    Community & HOA

    Community
    • Security: Smoke Detector(s)
    HOA
    • Has HOA: Yes
    • HOA fee: $325 monthly
    Location
    • Region: Johnson City

    Financial & listing details

    • Price per square foot: $111/sqft
    • Date on market: 4/11/2021
    • Listing terms: Cash,Conventional,VA Loan

    Price history

    DateEventPrice
    5/28/2021Sold$165,000$76/sqft
    Source: TVRMLS #9920456 Report a problem
    4/11/2021Listed for sale$165,000+13.1%$76/sqft
    Source: TVRMLS #9920456 Report a problem
    8/9/2019Sold$145,900$67/sqft
    Source: TVRMLS #421507 Report a problem

    Public tax history

    Tax history is unavailable.

    Neighborhood: 37601

    Nearby schools

    GreatSchools rating
    Schools provided by the listing agent
    • Elementary: Fairmont
    • Middle: Indian Trail
    • High: Science Hill

    Source: TVRMLS. This data may not be complete. We recommend contacting the local school district to confirm school assignments for this home.

    Get pre-qualified for a loan
    At Zillow Home Loans, we can pre-qualify you in as little as 5 minutes with no impact to your credit score.

    An equal housing lender. NMLS #10287.
