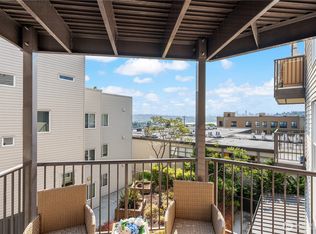
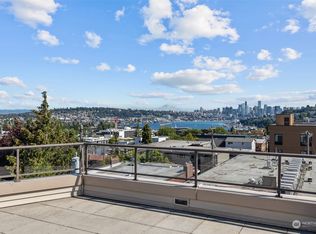
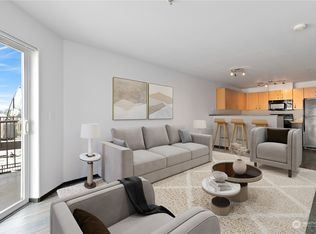
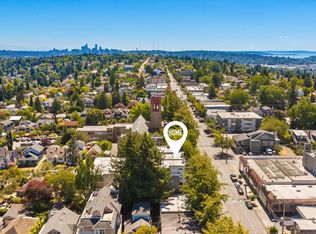
Fremont has long been one of Seattle's most connected neighborhoods, and this studio makes the most of it. Grab coffee around the corner, meet friends at Fremont Brewing, bike the Burke-Gilman Trail, spend an afternoon at Gas Works Park, or explore the neighborhood's restaurants, shops and weekend markets. With the RapidRide E Line just outside the building, getting downtown, to South Lake Union, or north through Green Lake and Shoreline is easy whether you're commuting every day or just leaving your car parked in the garage. Inside, the open layout makes efficient use of the space with a custom Murphy bed, real hardwood floors, generous closet storage, and large windows that bring in natural light. It's a comfortable home base with elevator access and low HOA dues. $293 HOA dues include water/sewer/garbage. The Cobrizo is a pet-friendly building with no rental cap. Recent improvements include a new roof, refreshed interior paint, updated hallways and a LiftMaster entry system with smartphone access and video entry. The rooftop deck is currently being remodeled and, once complete, will again offer sweeping views of Lake Union, Downtown Seattle, Mount Rainier and the Cascade Mountains. While the building fronts Aurora, most residents come and go through the alley entrance and gated garage, creating a quieter day-to-day arrival than the street address might suggest.
Active
Listed by: Coldwell Banker Bain • Zac Lee
Price cut: $6K (9/30)
$229,000
4020 Aurora Avenue N #308, Seattle, WA 98103
--beds
366sqft
Condominium
Built in 2002
-- sqft lot
$225,300 Zestimate®
$626/sqft
$293/mo HOA
What's special
Elevator accessReal hardwood floorsUpdated hallwaysCustom murphy bedGated garageNew roofGenerous closet storage
- --
- on Zillow
- 381
- views
- 25
- saves
Zillow last checked:
Listing updated:
Listed by:
Zac Lee,
Coldwell Banker Bain
Source: NWMLS as distributed by MLS GRID,MLS#: 2559678
Facts & features
Interior
Bedrooms & bathrooms
- Bathrooms: 1
- Full bathrooms: 1
- Main level bathrooms: 1
Bathroom full
- Level: Main
Entry hall
- Level: Main
Kitchen with eating space
- Level: Main
Living room
- Level: Main
Other
- Level: Main
Heating
- Wall Furnace, Electric
Cooling
- None
Appliances
- Included: Dishwasher, Dryer, Microwave, Refrigerator, Stove(s)/Range(s), Washer, Dishwasher(s), Dryer(s), Microwave(s), Refrigerator(s), Washer(s), Water Heater: Electric, Water Heater Location: Common Area, Cooking - Electric Hookup, Cooking-Electric
Features
- Flooring: Ceramic Tile, Hardwood
- Windows: Insulated Windows
- Has fireplace: No
Interior area
- Total structure area: 366
- Total interior livable area: 366 sqft
Property
Parking
- Total spaces: 1
- Parking features: Common Garage
- Has garage: Yes
- Covered spaces: 1
Features
- Levels: One
- Stories: 1
- Entry location: Main
- Patio & porch: Cooking-Electric, Insulated Windows, Water Heater
- Has view: Yes
- View description: City
Lot
- Features: Sidewalk
Details
- Parcel number: 1658000330
- Special conditions: Standard
Construction
Type & style
- Home type: Condo
- Architectural style: Contemporary,Condo (1 Level)
- Property subtype: Condominium
Materials
- Metal/Vinyl
- Roof: Flat
Condition
- Year built: 2002
Utilities & green energy
- Electric: Company: Seattle City LIght
- Sewer: Company: HOA
- Water: Company: HOA
- Utilities for property: Comcast, Comcast & Google Fiber
Green energy
- Energy efficient items: Insulated Windows
Community & HOA
Community
- Features: Elevator, Lobby Entrance, Rooftop Deck
- Security: Security Service, Fire Sprinkler System
- Subdivision: Fremont
HOA
- Services included: Central Hot Water, Common Area Maintenance, Earthquake Insurance, Security, Sewer
- HOA fee: $293 monthly
- HOA phone: 425-455-0900
Location
- Region: Seattle
Financial & listing details
- Price per square foot: $626/sqft
- Tax assessed value: $227,000
- Annual tax amount: $2,353
- Date on market: 7/28/2026
- Listing terms: Conventional,VA Loan
- Inclusions: Dishwasher(s), Dryer(s), Microwave(s), Refrigerator(s), Stove(s)/Range(s), Washer(s)
- Total actual rent: 1200
Estimated market value
$225,300
$214,000 - $237,000
$1,580/mo
Price history
| Date | Event | Price |
|---|---|---|
| 9/30/2026 | Price change | $229,000-2.6%$626/sqft |
Source:  NWMLS as distributed by MLS GRID #2559678 Report a problem NWMLS as distributed by MLS GRID #2559678 Report a problem | ||
| 7/28/2026 | Listed for sale | $235,000+106.1%$642/sqft |
Source: NWMLS as distributed by MLS GRID #2559678 Report a problem | ||
| 2/15/2013 | Sold | $114,000+3.7%$311/sqft |
Source: NWMLS as distributed by MLS GRID #434200 Report a problem | ||
| 1/11/2013 | Pending sale | $109,950$300/sqft |
Source: Windermere Real Estate/Northwest, Inc. #434200 Report a problem | ||
| 1/5/2013 | Listed for sale | $109,950-90.8%$300/sqft |
Source: Windermere Real Estate/Northwest, Inc. #434200 Report a problem | ||
| 12/6/2010 | Listing removed | $1,198,000$3,273/sqft |
Source: Postlets #281226 Report a problem | ||
| 10/8/2010 | Listed for sale | $1,198,000+1099.8%$3,273/sqft |
Source: Postlets #281226 Report a problem | ||
| 10/30/2003 | Sold | $99,850$273/sqft |
Source: NWMLS as distributed by MLS GRID #23135523 Report a problem | ||
Public tax history
| Year | Property taxes | Tax assessment |
|---|---|---|
| 2025 | $2,353 +8.7% | $227,000 +0.9% |
| 2024 | $2,165 -2% | $225,000 -3.8% |
| 2023 | $2,209 +10.8% | $234,000 -0.4% |
| 2022 | $1,994 -1.9% | $235,000 +6.3% |
| 2021 | $2,032 +3.3% | $221,000 +8.9% |
| 2020 | $1,966 -15% | $203,000 -16.5% |
| 2019 | $2,315 +17.4% | $243,000 +5.7% |
| 2018 | $1,971 +11.2% | $230,000 +28.5% |
| 2017 | $1,772 +60.3% | $179,000 +21.8% |
| 2016 | $1,106 | $147,000 +18.5% |
| 2015 | $1,106 | $124,000 +8.8% |
| 2014 | $1,106 | $114,000 +26.7% |
| 2012 | -- | $90,000 -12.6% |
| 2011 | -- | $103,000 -19.5% |
| 2010 | -- | $128,000 |
| 2009 | -- | $128,000 +10.3% |
| 2007 | -- | $116,000 +9.4% |
| 2006 | -- | $106,000 +8.2% |
| 2005 | -- | $98,000 |
Find assessor info on the county website
Monthly payment
Est. payment
Payment breakdown
Explore the cost of this home by adjusting the details. Changes won't be saved.Climate risks
Neighborhood: Fremont
Similar homes
- $285,000-- bd1 ba398 sqftCobrizo, Seattle, WA 98103Active
 MLS ID #2539716, Michelle Beckman. NWMLS as distributed by MLS GRID
 - $225,000-- bd1 ba311 sqftNine Cherry Square, Seattle, WA 98104Active
 MLS ID #2591379, Karla Sullivan. NWMLS as distributed by MLS GRID
 - $220,0001 bd1 ba528 sqftTalisman, Seattle, WA 98101Active
 MLS ID #2590019, Candace Hagen. NWMLS as distributed by MLS GRID
 - $259,000-- bd1 ba335 sqftAspen Park, Seattle, WA 98103Active
 MLS ID #2567067, Elizabeth M. Nettles. NWMLS as distributed by MLS GRID
