LOCATION, LOCATION, LOCATION!!! Light and bright, lower level private and quiet Phinney Ridge studio condo with private reserved parking and low HOA fees. New engineered hardwood flooring, LED lighting, and interior paint. Open floor plan. New Kitchen with white shaker cabinetry, pantry, slab quartz counters, dining nook, full-bath, new lighting, 2 in-suite storage closets. Entry patio area. It's all about location! You are in the heart of Seattle with a high walk score and everything within a few minutes walk. Restaurants, shops, bus line, Greenlake, Woodland Park Zoo, parks. Well run HOA. Why pay rent when you can own. Only unit in complex with grandfathered rental ability!
Active
Listed by: 1 Percent Lists Northwest • Jeff Dickinson • 206-852-9711
Price cut: $15.9K (10/19)
$298,989
4324 Phinney Avenue N #1, Seattle, WA 98103
--beds
527sqft
Condominium
Built in 1965
-- sqft lot
$294,500 Zestimate®
$567/sqft
$193/mo HOA
What's special
Open floor planPrivate reserved parkingLed lightingNew engineered hardwood flooringNew lightingEntry patio areaInterior paint
- --
- on Zillow
- 230
- views
- 4
- saves
Zillow last checked:
Listing updated:
Listed by:
Jeff Dickinson 206-852-9711 jeffdickinson55@gmail.com,
1 Percent Lists Northwest
Source: NWMLS as distributed by MLS GRID,MLS#: 2553690
Facts & features
Interior
Bedrooms & bathrooms
- Bathrooms: 1
- Full bathrooms: 1
- Main level bathrooms: 1
Bathroom full
- Level: Main
Entry hall
- Level: Main
Great room
- Level: Main
Kitchen with eating space
- Level: Main
Other
- Level: Main
Heating
- Baseboard, Electric
Cooling
- None
Appliances
- Included: Dishwasher, Disposal, Microwave, Refrigerator, Stove(s)/Range(s), Dishwasher(s), Garbage Disposal, Microwave(s), Refrigerator(s), Water Heater: Electric, Water Heater Location: Closet, Cooking - Electric Hookup, Cooking-Electric
- Laundry: Common Area
Features
- Flooring: Engineered Hardwood
- Windows: Insulated Windows, Coverings: None
- Has fireplace: No
Interior area
- Total structure area: 527
- Total interior livable area: 527 sqft
Property
Parking
- Total spaces: 1
- Parking features: Off Street, Uncovered
- Uncovered spaces: 1
Features
- Levels: One
- Stories: 1
- Entry location: Main
- Patio & porch: Cooking-Electric, End Unit, Ground Floor, Insulated Windows, Water Heater
- Has view: Yes
- View description: Territorial
Lot
- Features: Curbs, Paved, Sidewalk
Details
- Parcel number: 2607830020
- Special conditions: Standard
Construction
Type & style
- Home type: Condo
- Architectural style: Contemporary,Condo (1 Level)
- Property subtype: Condominium
Materials
- Cement/Concrete, Stucco, Wood Siding
- Roof: Torch Down
Condition
- Year built: 1965
- Major remodel year: 1974
Utilities & green energy
- Electric: Company: Seattle City Light
- Sewer: Company: City of Seattle
- Water: Company: City of Seattle
- Utilities for property: Xfinity, Xfinity
Green energy
- Energy efficient items: Insulated Windows
Community & HOA
Community
- Features: Outside Entry
- Subdivision: Fremont
HOA
- Services included: Common Area Maintenance, Earthquake Insurance, Sewer, Water
- HOA fee: $193 monthly
Location
- Region: Seattle
Financial & listing details
- Price per square foot: $567/sqft
- Tax assessed value: $287,000
- Annual tax amount: $2,801
- Date on market: 7/13/2026
- Listing terms: Conventional
- Inclusions: Dishwasher(s), Garbage Disposal, Microwave(s), Refrigerator(s), Stove(s)/Range(s)
Estimated market value
$294,500
$280,000 - $309,000
$1,918/mo
Price history
| Date | Event | Price |
|---|---|---|
| 10/19/2026 | Price change | $298,989-5.1%$567/sqft |
Source:  NWMLS as distributed by MLS GRID #2553690 Report a problem NWMLS as distributed by MLS GRID #2553690 Report a problem | ||
| 8/14/2026 | Price change | $314,898-3.1%$598/sqft |
Source: eXp Realty #2553690 Report a problem | ||
| 8/11/2026 | Price change | $324,8980%$617/sqft |
Source: NWMLS as distributed by MLS GRID #2553690 Report a problem | ||
| 8/2/2026 | Price change | $325,000-3%$617/sqft |
Source: NWMLS as distributed by MLS GRID #2553690 Report a problem | ||
| 7/13/2026 | Listed for sale | $335,000$636/sqft |
Source: NWMLS as distributed by MLS GRID #2553690 Report a problem | ||
| 6/22/2026 | Listing removed | $2,000$4/sqft |
Source: Zillow Rentals Report a problem | ||
| 6/21/2026 | Price change | $2,000+5.4%$4/sqft |
Source: Zillow Rentals Report a problem | ||
| 6/17/2026 | Price change | $1,898-5.1%$4/sqft |
Source: Zillow Rentals Report a problem | ||
| 6/15/2026 | Listing removed | $335,000$636/sqft |
Source: eXp Realty #2525287 Report a problem | ||
| 6/14/2026 | Listed for rent | $2,000+54.4%$4/sqft |
Source: Zillow Rentals Report a problem | ||
| 5/17/2026 | Listed for sale | $335,000+1.5%$636/sqft |
Source: eXp Realty #2525287 Report a problem | ||
| 3/27/2026 | Listing removed | $329,950$626/sqft |
Source: eXp Realty #2464992 Report a problem | ||
| 1/5/2026 | Listed for sale | $329,950+793%$626/sqft |
Source: eXp Realty #2464992 Report a problem | ||
| 8/26/2018 | Listing removed | $1,295$2/sqft |
Source: Zillow Rental Manager Report a problem | ||
| 8/14/2018 | Price change | $1,295-21.3%$2/sqft |
Source: Zillow Rental Manager Report a problem | ||
| 6/21/2018 | Listed for rent | $1,645+10%$3/sqft |
Source: Zillow Rental Manager Report a problem | ||
| 7/1/2017 | Listing removed | $1,495$3/sqft |
Source: Zillow Rental Manager Report a problem | ||
| 6/17/2017 | Price change | $1,495-11.8%$3/sqft |
Source: Zillow Rental Manager Report a problem | ||
| 6/11/2017 | Listed for rent | $1,695+13.4%$3/sqft |
Source: Zillow Rental Manager Report a problem | ||
| 6/16/2016 | Listing removed | $1,495+30.6%$3/sqft |
Source: Zillow Rental Manager Report a problem | ||
| 7/12/2015 | Listing removed | $1,145$2/sqft |
Source: Postlets Report a problem | ||
| 7/5/2015 | Price change | $1,145-8.4%$2/sqft |
Source: Postlets Report a problem | ||
| 6/13/2015 | Price change | $1,250-10.7%$2/sqft |
Source: Postlets Report a problem | ||
| 6/3/2015 | Listed for rent | $1,400+47.4%$3/sqft |
Source: Postlets Report a problem | ||
| 7/9/2014 | Listing removed | $950$2/sqft |
Source: Owner Report a problem | ||
| 6/30/1989 | Sold | $36,950$70/sqft |
Source: Agent Provided Report a problem | ||
Public tax history
| Year | Property taxes | Tax assessment |
|---|---|---|
| 2025 | $3,058 +9.2% | $287,000 +1.4% |
| 2024 | $2,801 -9.7% | $283,000 -12.1% |
| 2023 | $3,101 +22.6% | $322,000 +11% |
| 2022 | $2,530 -2.5% | $290,000 +5.5% |
| 2021 | $2,594 +2.5% | $275,000 +7.8% |
| 2020 | $2,530 -9.5% | $255,000 -11.1% |
| 2019 | $2,794 +16.2% | $287,000 +4.7% |
| 2018 | $2,404 -4.8% | $274,000 +9.2% |
| 2017 | $2,525 +66% | $251,000 +25.5% |
| 2016 | $1,521 | $200,000 +32.5% |
| 2015 | $1,521 | $151,000 -2.6% |
| 2014 | $1,521 | $155,000 +33.6% |
| 2013 | $1,521 | $116,000 -1.7% |
| 2012 | -- | $118,000 -13.9% |
| 2011 | -- | $137,000 -23.9% |
| 2010 | -- | $180,000 |
| 2009 | -- | $180,000 +28.6% |
| 2007 | -- | $140,000 +9.4% |
| 2006 | -- | $128,000 +3.2% |
| 2005 | -- | $124,000 +72.9% |
| 2001 | $841 +20.5% | $71,700 +28% |
| 2000 | $698 | $56,000 |
Find assessor info on the county website
Monthly payment
Est. payment
Payment breakdown
Explore the cost of this home by adjusting the details. Changes won't be saved.Climate risks
Neighborhood: Fremont
Nearby schools
Schools provided by the listing agent
- Elementary: Bf Day
- Middle: Hamilton Mid
- High: Lincoln High
Source: NWMLS as distributed by MLS GRID. This data may not be complete. We recommend contacting the local school district to confirm school assignments for this home.
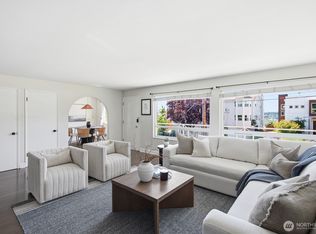
- $499,9502 bd1 ba1.1k sqft4324 Phinney Ave N APT 3, Seattle, WA 98103Pending
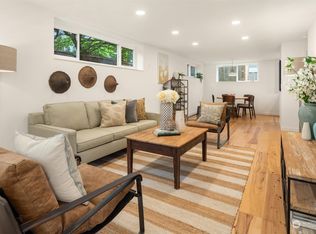
- $356,4001 bd1 ba730 sqft4324 Phinney Ave N APT 2, Seattle, WA 98103Off Market
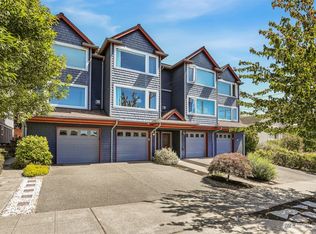
- $1,120,0003 bd4 ba1.8k sqft4318 Phinney Ave N UNIT B, Seattle, WA 98103Sold
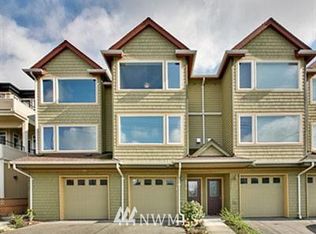
- $919,0003 bd4 ba1.8k sqft4318B Phinney Ave N, Seattle, WA 98103Off Market
Similar homes
- $350,0001 bd1 ba619 sqftDayton View Condominiums, Seattle, WA 98103Active
 MLS ID #2594878, Kelsey E Saylor. NWMLS as distributed by MLS GRID
 - $299,9001 bd1 ba596 sqftJade Mountain Condo, Seattle, WA 98103Active
 MLS ID #2579992, Elisa Wirkala. NWMLS as distributed by MLS GRID
 - $296,8751 bd1 ba712 sqftEldorado Ii, Seattle, WA 98199Active
 MLS ID #2579988, Emily Shepodd. NWMLS as distributed by MLS GRID
 - $329,0002 bd2 ba712 sqftGreenlake Gables, Seattle, WA 98103Active
 MLS ID #2576766, Genevieve Stoll. NWMLS as distributed by MLS GRID
