Skip main navigation
Off market
  • $718,400

    4021 Captain Jack Ln, Colorado Springs, CO 80924

    5beds
    3,546sqft
    SingleFamily
    Built in 2018
    6,098 Square Feet Lot
    $718,400 Zestimate®
    $203/sqft
    $3,461 Estimated rent

    Home value

    $718,400

    $682,000 - $754,000

    $3,461/mo

    Zestimate® history
    Loading
    Loading...

    Owner options

    List your home for rent

    $3,461/mo

    Rent Zestimate®

    Find your next renter with Zillow Rental Manager. Plus, with online applications, you can quickly screen prospective tenants – for free.

    Learn more

    $3,461/mo

    Rent Zestimate®

    Refinance and save

    $4,214/mo

    Est. payment

    Refinancing to a lower rate could help reduce your monthly payments and save thousands over the life of the loan.

    See today's rates

    $4,214/mo

    Est. payment

    Explore your selling options

    Work with a Zillow partner agent

    Leverage their expertise and Zillow's premium Showcase listings to get your home seen by more buyers.

    Get started

    List with your own agent

    Get your home in front of millions of buyers by listing it on Zillow.

    Learn how to do it

    Sell it yourself

    Take full control of how buyers see your home on Zillow by listing For Sale by Owner (FSBO).

    List your home

    What's special

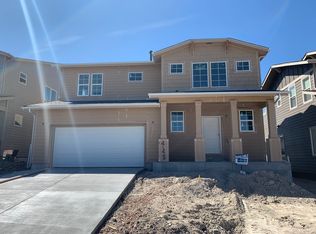
    Welcome to this gorgeous two-story eco efficient home in Cordera. Upon entering the home, you are greeted by beautiful natural light flowing in from the living room windows. Immediately to the right, you will find an office with french doors. On the main level you will also find a mud room and half bath. The main level also contains an open-concept living room with vaulted ceiling, gas fireplace, kitchen, and dining room area. The kitchen is one of the highlights of this home with its granite countertops, upgraded appliances, composite drop sink, under cabinet lighting, and large butler's pantry. A beautiful staircase leads to the second floor where you will find your master suite, the laundry room, a secondary bathroom, and three secondary bedrooms. The fifth bedroom is in the basement, along with another full bathroom, and a large family room - complete with a built in surround sound system and a rough in for a wet bar. A speaker system is throughout the whole home and there is a gas line to the grill, perfect for nights of entertaining guests. Many walking trails are spread throughout the community and the HOA includes access to the community center which includes a workout room, pool, splash pad, and community events.

    This property is not currently displayed as for sale or rent on Zillow. This may be different from what's on other websites or public sources.

    Facts & features

    Interior

    Bedrooms & bathrooms
    • Bedrooms: 5
    • Bathrooms: 4
    • Full bathrooms: 3
    • 1/2 bathrooms: 1
    Heating
    • Forced air
    Cooling
    • Central
    Appliances
    • Included: Dishwasher, Microwave, Range / Oven, Refrigerator
    Features
    • Kitchen Island, Pantry, Sound System, Walk-In Closet(s), Vaulted Ceiling(s), Granite Counters, Wired for Data, Open Floorplan, Master Suite, Five Piece Bath
    • Flooring: Carpet, Hardwood
    • Basement: Full
    • Fireplace features: Living Room
    Interior area
    • Total interior livable area: 3,546 sqft
    • Finished area below ground: 1175.00

    Property

    Parking
    • Total spaces: 3
    • Parking features: Garage - Attached
    Features
    • Patio & porch: Patio, Covered, Front Porch
    • Exterior features: Stone, Cement / Concrete
    • Fencing: Partial
    • Has view: Yes
    • View description: Mountain
    Lot
    • Size: 6,098 Square Feet
    • Features: Cul-de-Sac, Landscaped, Near Public Transit, Sprinklers In Front, Sprinklers In Rear
    Details
    • Parcel number: 6226207087
    • Other equipment: Gas Valve

    Construction

    Type & style
    • Home type: SingleFamily
    Materials
    • Roof: Composition
    Condition
    • Year built: 2018

    Utilities & green energy

    • Sewer: Public Sewer
    • Water: Public
    Green energy
    • Water conservation: Smart Irrigation

    Community & HOA

    Community
    • Security: Carbon Monoxide Detector(s)
    HOA
    • Has HOA: Yes
    • Amenities included: Clubhouse, Pool, Security, Fitness Center, Playground, Park
    • Services included: Snow Removal, Trash, Security, Road Maintenance
    • HOA fee: $108 monthly
    Location
    • Region: Colorado Springs

    Financial & listing details

    • Price per square foot: $203/sqft
    • Road surface type: Paved

    Price history

    DateEventPrice
    12/29/2020Sold$560,000-0.9%$158/sqft
    Source: Agent Provided Report a problem
    12/21/2020Pending sale$565,000$159/sqft
    Source: Re/max Real Estate Group Inc #5395452 Report a problem
    11/20/2020Price change$565,000-1.7%$159/sqft
    Source: Re/max Real Estate Group Inc #5395452 Report a problem
    10/21/2020Listed for sale$575,000$162/sqft
    Source: Re/max Real Estate Group Inc #5395452 Report a problem

    Public tax history

    Tax history is unavailable.

    Neighborhood: Briargate

    Nearby schools

    GreatSchools rating
    Schools provided by the listing agent
    • Elementary: Chinook Trail
    • Middle: Challenger
    • High: Pine Creek
    • District: Academy 20

    Source: The MLS. This data may not be complete. We recommend contacting the local school district to confirm school assignments for this home.

    Get a cash offer in 3 minutes
    Find out how much your home could sell for in as little as 3 minutes with a no-obligation cash offer.
    Estimated market value
    $718,400
    Get a cash offer in 3 minutes
    Find out how much your home could sell for in as little as 3 minutes with a no-obligation cash offer.
    Estimated market value
    $718,400