Welcome Home to Trail-Side Living with Stunning Mountain Views! This well maintained 4-bedroom, 3-bathroom ranch home sits tucked against a trail on a quiet cul-de-sac in Cordera. Step inside to a bright open floor plan with a bedroom and bathroom at the front of the home, a kitchen with quartz countertops, stainless steel appliances including a gas stove, and pantry, a dining area and living room featuring a gas fireplace. The primary bedroom sits on the main level with a large walk in closet and remodeled primary suite. The open main level is designed for easy, comfortable living — with the primary suite, key living spaces, and main functions all on one floor, making this an ideal fit for those seeking a true main-level living experience. And when you need more room? The finished basement delivers — perfect for a home theater, gym, guest suite, playroom, or all of the above. You’ll also find 2 additional bedrooms and a bathroom. A new roof was installed in 2023 and a new water heater in 2022. Step outside your back door to a fenced in backyard — no rear neighbors, a covered deck and a trail with mountain views. Beyond your front door, the community amenities elevate everyday living even further. Spend summer afternoons at the pool or gather with neighbors at the clubhouse. This home checks every box: move-in ready, cul-de-sac privacy, trail access, mountain views, and a layout that works for every stage of life. Come see it before it's gone.
Pending
Price cut: $25K (6/16)
$665,000
4173 Captain Jack Ln, Colorado Springs, CO 80924
4beds
2,948sqft
:
Get pre-qualified$4,212/mo
Single Family Residence
Built in 2018
5,980 Square Feet Lot
$-- Zestimate®
$226/sqft
$135/mo HOA
What's special
Mountain viewsCovered deckRemodeled primary suiteCul-de-sac privacyTrail with mountain viewsKitchen with quartz countertopsBright open floor plan
- 56 days |
- 169 |
- 7 |
Zillow last checked:
Listing updated:
Listed by:
Blair Dinkins 719-357-1346,
Exp Realty LLC
Source: elevateMLS,MLS#: 3809639
Facts & features
Interior
Bedrooms & bathrooms
- Bedrooms: 4
- Bathrooms: 3
- Full bathrooms: 3
Other
- Level: Main
Heating
- Forced Air, Natural Gas
Cooling
- Ceiling Fan(s), Central Air
Appliances
- Included: Dishwasher, Disposal, Dryer, Gas in Kitchen, Microwave, Range, Refrigerator, Washer
- Laundry: Electric Hook-up, Main Level
Features
- 5-Pc Bath, High Speed Internet, Pantry
- Flooring: Luxury Vinyl
- Basement: Full,Partially Finished
- Has fireplace: Yes
- Fireplace features: Gas
Interior area
- Total structure area: 2,948
- Total interior livable area: 2,948 sqft
- Finished area above ground: 1,474
- Finished area below ground: 1,474
Property
Parking
- Total spaces: 2
- Parking features: Attached
- Attached garage spaces: 2
Features
- Patio & porch: Composite, Covered
- Exterior features: Auto Sprinkler System
- Fencing: Back Yard
- Has view: Yes
- View description: Mountain(s)
Lot
- Size: 5,980 Square Feet
- Features: Cul-De-Sac, Level, HOA Required $
Details
- Parcel number: 6226207089
Construction
Type & style
- Home type: SingleFamily
- Architectural style: Ranch
- Property subtype: Single Family Residence
Materials
- Fiber Cement, Stone, Framed on Lot
- Roof: Composite Shingle
Condition
- Existing Home
- New construction: No
- Year built: 2018
Utilities & green energy
- Water: Municipal
- Utilities for property: Cable Available, Electricity Connected, Natural Gas Connected
Community & HOA
Community
- Features: Clubhouse, Community Center, Hiking or Biking Trails, Parks or Open Space, Pool
HOA
- Has HOA: Yes
- Services included: Covenant Enforcement, Maintenance Grounds, Management, Trash Removal
- HOA fee: $135 monthly
Location
- Region: Colorado Springs
Financial & listing details
- Price per square foot: $226/sqft
- Tax assessed value: $661,604
- Annual tax amount: $2,237
- Date on market: 5/28/2026
- Listing terms: Assumable,Cash,Conventional,FHA,VA Loan
- Electric utility on property: Yes
Estimated market value
Not available
Estimated sales range
Not available
Not available
Price history
| Date | Event | Price |
|---|---|---|
| 7/6/2026 | Pending sale | $665,000$226/sqft |
Source:  elevateMLS #3809639 Report a problem elevateMLS #3809639 Report a problem | ||
| 6/16/2026 | Price change | $665,000-3.6%$226/sqft |
Source: elevateMLS #3809639 Report a problem | ||
| 5/28/2026 | Listed for sale | $690,000+3.4%$234/sqft |
Source: elevateMLS #3809639 Report a problem | ||
| 6/28/2022 | Sold | $667,500-1.1%$226/sqft |
Source: Public Record Report a problem | ||
| 5/12/2022 | Listed for sale | $675,000+42.7%$229/sqft |
Source: elevateMLS #3550808 Report a problem | ||
| 1/4/2020 | Sold | $472,968-1%$160/sqft |
Source: Public Record Report a problem | ||
| 6/18/2019 | Price change | $477,968-0.8%$162/sqft |
Source: Creekstone Homes Report a problem | ||
| 4/3/2019 | Price change | $481,895+4%$163/sqft |
Source: Creekstone Homes Report a problem | ||
| 2/28/2019 | Price change | $463,395-0.7%$157/sqft |
Source: Creekstone Homes Report a problem | ||
| 2/26/2019 | Listed for sale | $466,895+522.5%$158/sqft |
Source: Creekstone Properties #2134945 Report a problem | ||
| 8/30/2018 | Sold | $75,000$25/sqft |
Source: Public Record Report a problem | ||
Public tax history
| Year | Property taxes | Tax assessment |
|---|---|---|
| 2024 | $2,409 +9.3% | $44,330 |
| 2023 | $2,205 -15.3% | $44,330 +33% |
| 2022 | $2,603 | $33,320 -2.8% |
| 2021 | -- | $34,270 +312.9% |
| 2020 | $2,995 +306.3% | $8,300 |
| 2019 | $737 +303% | $8,300 -50.6% |
| 2018 | $183 -87.9% | $16,790 +727.1% |
| 2017 | $1,517 | $2,030 |
Find assessor info on the county website
Monthly payment
Est. payment
Payment breakdown
Explore the cost of this home by adjusting the details. Changes won't be saved.Climate risks
Neighborhood: Briargate
Nearby schools
GreatSchools rating
- 8/10Encompass Heights Elementary SchoolGrades: PK-5Distance: 0.7 mi
- 9/10Challenger Middle SchoolGrades: 6-8Distance: 1.2 mi
- 10/10Pine Creek High SchoolGrades: 9-12Distance: 0.6 mi
Schools provided by the listing agent
- Elementary: Encompass Heights
- Middle: Challenger
- High: Pine Creek
- District: Academy-20
Source: elevateMLS. This data may not be complete. We recommend contacting the local school district to confirm school assignments for this home.
- $756,3005 bd4 ba3.5k sqft4131 Captain Jack Ln, Colorado Springs, CO 80924Off Market

- $761,4004 bd4 ba3.3k sqft4145 Captain Jack Ln, Colorado Springs, CO 80924Off Market
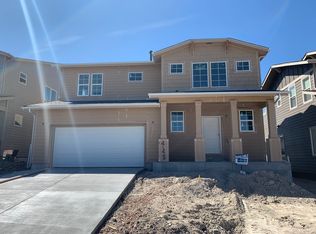
- $790,5004 bd3 ba3.7k sqft4117 Captain Jack Ln, Colorado Springs, CO 80924Off Market
- $699,9003 bd3 ba2.3k sqft4159 Captain Jack Ln, Colorado Springs, CO 80924Off Market
- $686,1004 bd2 ba1.4k sqft4103 Captain Jack Ln, Colorado Springs, CO 80924Off Market
- $917,400-- bd-- ba-- sqft4143 Captain Jack Ln, Colorado Springs, CO 80924Off Market
- $733,6004 bd2 ba1.7k sqft4186 Captain Jack Ln, Colorado Springs, CO 80924Off Market
- $707,6006 bd4 ba2.5k sqft4187 Captain Jack Ln, Colorado Springs, CO 80924Off Market
A local agent can set up tours, give advice and negotiate with sellers.
Similar homes
- $615,0004 bd3 ba3k sqft10239 Odin Dr, Colorado Springs, CO 80924For Sale

 MLS ID #7160085, Ashley Blasius ABR MRP , Cornerstone Real Estate Team. elevateMLS
 - $715,0004 bd3 ba3.9k sqft10398 Sharon Springs Dr, Colorado Springs, CO 80924For Sale
 MLS ID #7247441, Kathy Loidolt, The Platinum Group. elevateMLS
 - $669,9003 bd3 ba2.6k sqft6007 Wendy Stream Way, Colorado Springs, CO 80924For Sale
 MLS ID #6669108, Caleb Leonard, Exp Realty LLC. elevateMLS
 - $800,0005 bd4 ba3.9k sqft4105 New Santa Fe Trl, Colorado Springs, CO 80924For Sale
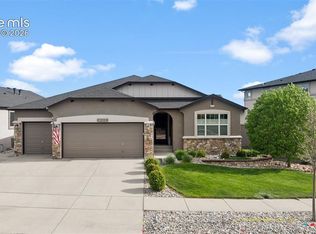 MLS ID #1174307, Justin Hermes, The Property Group, Inc.. elevateMLS
 - $650,0003 bd3 ba3.5k sqft10012 Prima Run Pl, Colorado Springs, CO 80924For SaleMLS ID #7834585, Anneliese Henley, CORE Real Estate Group, LLC. elevateMLS
- $810,0004 bd3 ba3.9k sqft4394 Hanging Lake Cir, Colorado Springs, CO 80924For SaleMLS ID #4298940, Pete Hitchcock, Pro Flat Fee Realty LLC. elevateMLS
- $729,0005 bd4 ba3.4k sqft3360 Sugar Pine Way, Colorado Springs, CO 80920For SaleMLS ID #3679397, Troy Macdonald MRP , Exp Realty LLC. elevateMLS
- $750,0005 bd3 ba3.4k sqft9907 Red Sage Dr, Colorado Springs, CO 80920For SaleMLS ID #7683966, Derek Leif, Keller Williams Premier Realty. elevateMLS
- $670,0003 bd3 ba2.7k sqft8412 Noreen Falls Dr, Colorado Springs, CO 80924For SaleMLS ID #7226881, Nathan Belote, RE/MAX Professionals. elevateMLS
- $659,9005 bd3 ba3.1k sqft2750 Helmsdale Dr, Colorado Springs, CO 80920For SaleMLS ID #1950368, Christine Callender CRS MRP RLC , EXIT Realty DTC, Cherry Creek, Pikes Peak. elevateMLS
- $750,0004 bd3 ba3.9k sqft6045 Griffin Dr, Colorado Springs, CO 80924For SaleMLS ID #1780812, Amber Marek, LFR Real Estate, Inc.. elevateMLS
- $679,0004 bd3 ba3.1k sqft12993 Cupcake Hts, Colorado Springs, CO 80921For SaleMLS ID #3123027, Michael Rusinak, Rusinak Rentals, Inc.. elevateMLS
- $770,0004 bd3 ba3.7k sqft10227 Kentwood Dr, Colorado Springs, CO 80924For SaleMLS ID #4767343, Marquesa Hobbs CNE MRP , The Platinum Group. elevateMLS
- $599,0004 bd3 ba3.2k sqft11065 Deer Feather Dr, Colorado Springs, CO 80908For SaleMLS ID #4303600, Oscar Murillo, Exp Realty LLC. elevateMLS
- $630,0004 bd3 ba3.5k sqft11892 Royal County Down Rd, Peyton, CO 80831For SaleMLS ID #5316466, Megan Niles, Exp Realty LLC. elevateMLS
- $789,0004 bd3 ba3.7k sqft6340 Deco Dr, Colorado Springs, CO 80924For SaleMLS ID #8452460, Jeff Ryder, Keller Williams Premier Realty. elevateMLS
- $649,9004 bd3 ba3.7k sqft1355 Almagre Peak Dr, Colorado Springs, CO 80921For SaleMLS ID #7749658, Jennifer Boushell, Engel & Voelkers Pikes Peak. elevateMLS
- $699,9004 bd4 ba4.1k sqft6648 Barrel Race Dr, Colorado Springs, CO 80923For SaleMLS ID #2327041, Gigi Stangle, Coldwell Banker Realty. elevateMLS
- $600,0005 bd4 ba3.3k sqft6885 Tullamore Dr, Colorado Springs, CO 80923For SaleMLS ID #9022907, Jerry Clark ABR AHWD C2EX CDPE CLP CNE CNHS MRP SFR , REMAX PROPERTIES. elevateMLS
- $849,0005 bd3 ba3.6k sqft10056 Emerald Lake Ln, Colorado Springs, CO 80924For SaleMLS ID #8907446, Jamie Krakofsky MRP , Keller Williams Partners. elevateMLS
