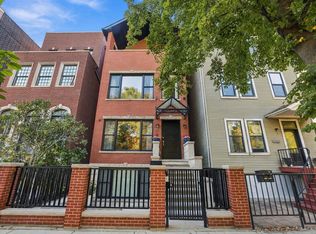
This elegant property, built in 2005, presents a prestigious opportunity for discerning buyers as it enters the final phase of renovation, with drywall installation currently underway. The new owner will have the unique chance to step in and select finishes that reflect their personal style. Upon arrival, you will be greeted by a sophisticated facade of limestone and brick, gracefully surrounded by a beautifully landscaped patio garden. Nestled in the heart of the coveted Irving Park neighborhood, this residence offers nearly 5,000 square feet of exquisite living space spread across four levels. Experience the grandeur of 11-foot ceilings within, complemented by breathtaking rooftop views from the upper floors. This remarkable layout currently includes three spacious bedrooms, three full bathrooms, and two powder rooms, along with a chef's kitchen, generous living area, expansive family room, and a library. The ground level is also thoughtfully designed, featuring three additional bedrooms, 2.5 bathrooms, a kitchen, and a living/dining room. This versatile property also presents the potential for conversion into multiple units. Each floor boasts its own spacious balcony, offering serene outdoor spaces to unwind. A rear door on the second floor leads to a charming patio above a two-car garage. Constructed by true craftsmen, the quality of this home ensures its longevity for generations to come. Additional amenities include a sprinkler system, drain tile under the subfloor, a 600 amp electrical service, three separate heating and cooling systems, and a 12-foot-tall garage. The property's prime location across the street from Horner Park provides easy access to a wealth of recreational activities, including river trail biking, tennis, ice skating, swimming, and various extracurricular programs for children. This exceptional home embodies the perfect blend of luxury, comfort, and potential.
Closed
Zillow last checked:
Listing updated:
Bought with:
Mohammed Iftikhar
Guidance Realty
Source: MRED as distributed by MLS GRID,MLS#: 12192063
Price history
| Date | Event | Price |
|---|---|---|
| 5/7/2025 | Sold | $800,000-33.3%$167/sqft |
Source:  MRED as distributed by MLS GRID #12192063 Report a problem MRED as distributed by MLS GRID #12192063 Report a problem | ||
| 4/23/2025 | Contingent | $1,200,000$250/sqft |
Source: MRED as distributed by MLS GRID #12192063 Report a problem | ||
| 4/18/2025 | Listed for sale | $1,200,000$250/sqft |
Source: MRED as distributed by MLS GRID #12192063 Report a problem | ||
| 3/5/2025 | Contingent | $1,200,000$250/sqft |
Source: MRED as distributed by MLS GRID #12192063 Report a problem | ||
| 12/6/2024 | Listed for sale | $1,200,000+14.3%$250/sqft |
Source: MRED as distributed by MLS GRID #12192063 Report a problem | ||
| 11/8/2022 | Sold | $1,050,000-4.5%$219/sqft |
Source: MRED as distributed by MLS GRID #11651966 Report a problem | ||
| 10/25/2022 | Contingent | $1,100,000$229/sqft |
Source: MRED as distributed by MLS GRID #11651966 Report a problem | ||
| 10/13/2022 | Listed for sale | $1,100,000$229/sqft |
Source: MRED as distributed by MLS GRID #11651966 Report a problem | ||
Nearby homes
- $1,399,9005 bd4 ba4.5k sqft4024 N California Ave, Chicago, IL 60618For Sale
- $908,9004 bd2 ba6.4k sqft4020 N California Ave #1, Chicago, IL 60618Off Market
- $560,2002 bd4 ba1.8k sqft4026 N California Ave #1, Chicago, IL 60618Off Market

- $522,5003 bd2 ba3.9k sqft4026 N California Ave #2, Chicago, IL 60618Off Market
Get a cash offer in 3 minutes
Find out how much your home could sell for in as little as 3 minutes with a no-obligation cash offer.
Estimated market value
$1,583,000
