Stunning single-family home directly across from Horner Park, offering beautifully appointed interiors, exceptional outdoor spaces, and impeccable condition. Built in 2014, this meticulously maintained residence features 5 bedrooms and 3.1 baths across 3 finished levels, with a gated entrance and limestone front steps creating an impressive arrival. Hardwood floors, detailed millwork, and elegant ceiling treatments complement the main level's inviting living room with gas fireplace and separate dining room. The beautifully designed kitchen features an expansive island, abundant cabinetry, a walk-in pantry, separate cooktop and double wall ovens, a warming drawer, and reverse osmosis water filtration with a dedicated faucet. An adjoining family room showcases a striking stone fireplace with gas and wood-burning capability, a coffered ceiling, and a wet bar with beverage refrigerator. Step outside to the rear deck, which connects directly to the pergola-covered garage roof deck for seamless indoor-outdoor entertaining. The second floor offers 3 bedrooms, a Jack-and-Jill bath, a separate hallway bath, a dedicated laundry room, and a deck off one bedroom. On the top floor, the luxurious primary suite features 2 walk-in closets, a private front deck overlooking the park, and a spa-like bath with a whirlpool tub, steam shower with multiple shower heads and body sprays, and separate vanities. A fifth bedroom enjoys its own rear deck. The unfinished garden level offers a wide-open layout, separate utilities, and potential for future in-law accommodations. An exceptional combination of refined finishes, generous living space, and outdoor retreats in a prime park-front setting.
Contingent
$1,399,900
4024 N California Ave, Chicago, IL 60618
5beds
4,500sqft
Single Family Residence
Built in 2014
3,125 Square Feet Lot
$-- Zestimate®
$311/sqft
$-- HOA
What's special
Gated entrancePergola-covered garage roof deckJack-and-jill bathExpansive islandElegant ceiling treatmentsLuxurious primary suiteWalk-in pantry
- --
- 847
- views
- 71
- saves
Likely to sell faster than
Zillow last checked:
Listing updated:
Listed by:
Thomas Gibbons 773-733-1335,
FairGreen Real Estate LLC
Source: MRED as distributed by MLS GRID,MLS#: 12778602
Facts & features
Interior
Bedrooms & bathrooms
- Bedrooms: 5
- Bathrooms: 4
- Full bathrooms: 3
- 1/2 bathrooms: 1
Rooms
- Room types: Bedroom 5, Balcony/Porch/Lanai, Walk In Closet, Deck
Primary bedroom
- Features: Flooring (Hardwood)
- Level: Third
- Area: 272 Square Feet
- Dimensions: 17X16
Bedroom 2
- Features: Flooring (Hardwood)
- Level: Third
- Area: 289 Square Feet
- Dimensions: 17X17
Bedroom 3
- Features: Flooring (Hardwood)
- Level: Second
- Area: 289 Square Feet
- Dimensions: 17X17
Bedroom 4
- Features: Flooring (Hardwood)
- Level: Second
- Area: 195 Square Feet
- Dimensions: 13X15
Bedroom 5
- Level: Second
- Area: 225 Square Feet
- Dimensions: 15X15
Balcony porch lanai
- Level: Third
- Area: 119 Square Feet
- Dimensions: 17X7
Deck
- Level: Third
- Area: 102 Square Feet
- Dimensions: 17X6
Dining room
- Features: Flooring (Hardwood)
- Level: Main
- Area: 208 Square Feet
- Dimensions: 16X13
Family room
- Features: Flooring (Hardwood)
- Level: Main
- Area: 306 Square Feet
- Dimensions: 17X18
Kitchen
- Features: Flooring (Hardwood)
- Level: Main
- Area: 374 Square Feet
- Dimensions: 17X22
Laundry
- Features: Flooring (Ceramic Tile)
- Level: Second
- Area: 126 Square Feet
- Dimensions: 9X14
Living room
- Features: Flooring (Hardwood)
- Level: Main
- Area: 192 Square Feet
- Dimensions: 12X16
Walk in closet
- Features: Flooring (Hardwood)
- Level: Third
- Area: 70 Square Feet
- Dimensions: 10X7
Heating
- Natural Gas
Cooling
- Central Air
Appliances
- Included: Humidifier
- Laundry: In Unit
Features
- Basement: Unfinished,Full
- Number of fireplaces: 2
- Fireplace features: Wood Burning, Gas Log, Gas Starter, Family Room, Living Room
Interior area
- Total structure area: 0
- Total interior livable area: 4,500 sqft
Property
Parking
- Total spaces: 2
- Parking features: Yes, Garage Owned, Detached, Garage
- Garage spaces: 2
Accessibility
- Accessibility features: No Disability Access
Features
- Stories: 3
- Patio & porch: Deck
- Exterior features: Balcony
Lot
- Size: 3,125 Square Feet
- Dimensions: 25 X 125
Details
- Parcel number: 13133310470000
- Special conditions: None
- Other equipment: Central Vacuum, Intercom, Ceiling Fan(s)
Construction
Type & style
- Home type: SingleFamily
- Property subtype: Single Family Residence
Materials
- Brick
- Foundation: Concrete Perimeter
- Roof: Asphalt
Condition
- New construction: No
- Year built: 2014
Utilities & green energy
- Electric: Circuit Breakers
- Sewer: Public Sewer
- Water: Public
Community & HOA
Community
- Security: Fire Sprinkler System, Carbon Monoxide Detector(s)
HOA
- Services included: None
Location
- Region: Chicago
Financial & listing details
- Price per square foot: $311/sqft
- Tax assessed value: $1,140,000
- Annual tax amount: $23,063
- Date on market: 10/9/2026
- Ownership: Fee Simple
Estimated market value
Not available
Estimated sales range
Not available
Not available
Price history
| Date | Event | Price |
|---|---|---|
| 11/26/2012 | Sold | $300,000$67/sqft |
Source:  MRED as distributed by MLS GRID #08123808 Report a problem | ||
Public tax history
| Year | Property taxes | Tax assessment |
|---|---|---|
| 2024 | $22,316 +21.6% | $114,000 +26.7% |
| 2023 | $18,355 +2.7% | $90,000 |
| 2022 | $17,871 +2.2% | $90,000 |
| 2021 | $17,486 +20.5% | $90,000 +32.3% |
| 2020 | $14,517 -3.9% | $68,042 -13.2% |
| 2019 | $15,112 -12.9% | $78,394 -13.8% |
| 2018 | $17,342 +9.6% | $90,946 +24.1% |
| 2017 | $15,825 +7.5% | $73,270 |
| 2016 | $14,724 +5.8% | $73,270 -3.2% |
| 2015 | $13,916 -15.4% | $75,677 -14.3% |
| 2014 | $16,448 +592.7% | $88,326 +579% |
| 2013 | $2,375 -4.4% | $13,009 -6.1% |
| 2012 | $2,485 -74.6% | $13,849 -77% |
| 2011 | $9,768 +372.1% | $60,280 +374% |
| 2010 | $2,069 -65.6% | $12,716 -65.8% |
| 2004 | $6,010 +2.2% | $37,156 |
| 2003 | $5,880 +32.8% | $37,156 +50.7% |
| 2002 | $4,428 | $24,648 |
Find assessor info on the county website
Monthly payment
Est. payment
Payment breakdown
Explore the cost of this home by adjusting the details. Changes won't be saved.Climate risks
Neighborhood: Irving Park
Nearby schools


Similar homes
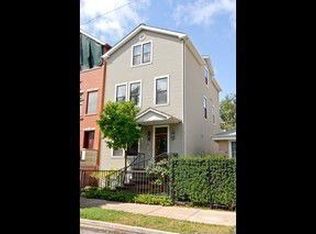
- $1,395,0005 bd4 ba4k sqft4020 N Francisco Ave, Chicago, IL 60618Active
 MLS ID #12618606, Kristin Bird, Coldwell Banker Realty. MRED as distributed by MLS GRID
- $1,275,0005 bd4 ba3.9k sqft1644 N Campbell Ave, Chicago, IL 60647New
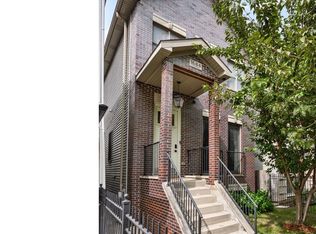 MLS ID #12758681, Carrie McCormick, @properties Christie's International Real Estate. MRED as distributed by MLS GRID
- $--7 bd3 ba2.5k sqft4032 N Kimball Ave, Chicago, IL 60618Auction
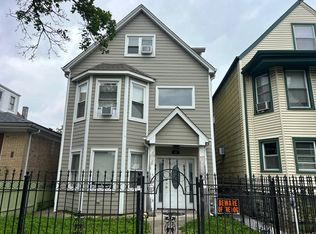 Auction.com 2
- $1,125,0004 bd4 ba3.2k sqft3141 N Saint Louis Ave, Chicago, IL 60618Active
 MLS ID #12782221, Brittany Bussell, SERHANT.. MRED as distributed by MLS GRID
