Renovated penthouse condominium boasting an expansive private roof deck with brand-new Trex decking, offering captivating views of picturesque Horner Park. Spanning an impressive 1,548 square feet, this 2 bedroom, 2 bathroom residence is replete with luxurious features, including gleaming hardwood floors, a cozy wood-burning fireplace, a sleek modern kitchen, generously-sized bedrooms, and three outdoor retreats, notably a rare 1,400 square foot private roof deck accessible directly from the unit. Meticulously maintained, this home showcases a plethora of upgrades such as Samsung appliances, quartz countertops, stylish tile backsplashes, in-unit washer/dryer, high-efficiency furnace and A/C, Simply Safe security system, adjustable light dimmers, and a Nest Thermostat. The seamless open floor plan coupled with ample outdoor space creates an ideal setting for hosting gatherings. Flooded with natural light from four different exposures, the top floor unit ensures tranquility and privacy. Conveniently situated opposite the sprawling 60-acre Horner Park, residents enjoy access to various sports courts, playgrounds, jogging trails, a dog park, and river paths. Additionally, commuting is a breeze with easy access to CTA transportation.
Closed
$427,500
4016 N California Ave #3, Chicago, IL 60618
2beds
1,548sqft
Condominium, Single Family Residence
Built in 2003
-- sqft lot
$479,300 Zestimate®
$276/sqft
$2,804 Estimated rent
Home value
$479,300
$441,000 - $522,000
$2,804/mo
Zestimate® history
Owner options
List your home for rent
$2,804/mo
Rent Zestimate®
Find your next renter with Zillow Rental Manager. Plus, with online applications, you can quickly screen prospective tenants – for free.
$2,804/mo
Rent Zestimate®
Refinance and save
$3,409/mo
Est. payment
Refinancing to a lower rate could help reduce your monthly payments and save thousands over the life of the loan.
$3,409/mo
Est. payment
Explore your selling options
Work with a Zillow partner agent
Leverage their expertise and Zillow's premium Showcase listings to get your home seen by more buyers.
Get startedList with your own agent
Get your home in front of millions of buyers by listing it on Zillow.
Learn how to do itSell it yourself
Take full control of how buyers see your home on Zillow by listing For Sale by Owner (FSBO).
List your homeWhat's special
Cozy wood-burning fireplaceSleek modern kitchenStylish tile backsplashesGenerously-sized bedroomsExpansive private roof deckSimply safe security systemNest thermostat
Zillow last checked:
Listing updated:
Listed by:
Sheila Doyle 847-491-1855,
Baird & Warner
Bought with:
Christopher Weichselbaum
Fulton Grace Realty
Source: MRED as distributed by MLS GRID,MLS#: 12114692
Facts & features
Interior
Bedrooms & bathrooms
- Bedrooms: 2
- Bathrooms: 2
- Full bathrooms: 2
Rooms
- Room types: Storage, Balcony/Porch/Lanai, Deck, Terrace
Primary bedroom
- Features: Flooring (Hardwood), Window Treatments (Curtains/Drapes), Bathroom (Full)
- Level: Main
- Area: 195 Square Feet
- Dimensions: 15X13
Bedroom 2
- Features: Flooring (Hardwood), Window Treatments (Curtains/Drapes)
- Level: Main
- Area: 132 Square Feet
- Dimensions: 12X11
Balcony porch lanai
- Features: Flooring (Other)
- Level: Main
- Area: 56 Square Feet
- Dimensions: 14X4
Deck
- Features: Flooring (Other)
- Level: Main
- Area: 80 Square Feet
- Dimensions: 10X8
Dining room
- Features: Flooring (Hardwood), Window Treatments (Curtains/Drapes)
- Level: Main
- Area: 143 Square Feet
- Dimensions: 13X11
Kitchen
- Features: Kitchen (Eating Area-Breakfast Bar, Pantry-Closet), Flooring (Hardwood)
- Level: Main
- Area: 132 Square Feet
- Dimensions: 12X11
Laundry
- Features: Flooring (Hardwood)
- Level: Main
- Area: 9 Square Feet
- Dimensions: 3X3
Living room
- Features: Flooring (Hardwood), Window Treatments (Curtains/Drapes)
- Level: Main
- Area: 288 Square Feet
- Dimensions: 18X16
Storage
- Features: Flooring (Other)
- Level: Basement
- Area: 30 Square Feet
- Dimensions: 6X5
Other
- Features: Flooring (Other)
- Level: Second
- Area: 1444 Square Feet
- Dimensions: 76X19
Heating
- Natural Gas, Forced Air
Cooling
- Central Air
Appliances
- Included: Range, Microwave, Dishwasher, Refrigerator, Freezer, Washer, Dryer, Disposal, Stainless Steel Appliance(s)
- Laundry: Washer Hookup
Features
- Pantry
- Flooring: Hardwood
- Windows: Screens
- Basement: None
- Number of fireplaces: 1
- Fireplace features: Wood Burning, Gas Log, Living Room
Interior area
- Total structure area: 0
- Total interior livable area: 1,548 sqft
Property
Parking
- Total spaces: 1
- Parking features: Assigned, Off Alley, On Site, Owned
Accessibility
- Accessibility features: No Disability Access
Features
- Patio & porch: Roof Deck, Deck
- Exterior features: Balcony
Details
- Parcel number: 13133310391003
- Special conditions: None
- Other equipment: Intercom, Ceiling Fan(s)
Construction
Type & style
- Home type: Condo
- Property subtype: Condominium, Single Family Residence
Materials
- Brick, Block, Limestone
- Foundation: Concrete Perimeter
- Roof: Rubber
Condition
- New construction: No
- Year built: 2003
Utilities & green energy
- Electric: Circuit Breakers
- Sewer: Public Sewer
- Water: Lake Michigan, Public
Community & HOA
Community
- Features: Park
- Security: Security System
HOA
- Has HOA: Yes
- Amenities included: Storage, Park, Security Door Lock(s)
- Services included: Water, Insurance, Scavenger
- HOA fee: $345 monthly
Location
- Region: Chicago
Financial & listing details
- Price per square foot: $276/sqft
- Tax assessed value: $346,780
- Annual tax amount: $6,192
- Date on market: 7/18/2024
- Listing terms: Conventional
- Ownership: Condo
Price history
| Date | Event | Price |
|---|---|---|
| 12/10/2024 | Sold | $427,500-2.6%$276/sqft |
Source:  MRED as distributed by MLS GRID #12114692 Report a problem MRED as distributed by MLS GRID #12114692 Report a problem | ||
| 11/11/2024 | Contingent | $439,000$284/sqft |
Source: MRED as distributed by MLS GRID #12114692 Report a problem | ||
| 10/18/2024 | Price change | $439,000-4.6%$284/sqft |
Source: MRED as distributed by MLS GRID #12114692 Report a problem | ||
| 7/18/2024 | Listed for sale | $460,000-3.2%$297/sqft |
Source: MRED as distributed by MLS GRID #12114692 Report a problem | ||
| 6/12/2024 | Listing removed | -- |
Source: MRED as distributed by MLS GRID #12005258 Report a problem | ||
| 5/30/2024 | Contingent | $475,000$307/sqft |
Source: MRED as distributed by MLS GRID #12005258 Report a problem | ||
| 5/10/2024 | Listed for sale | $475,000$307/sqft |
Source: MRED as distributed by MLS GRID #12005258 Report a problem | ||
| 4/29/2024 | Contingent | $475,000$307/sqft |
Source: MRED as distributed by MLS GRID #12005258 Report a problem | ||
| 4/26/2024 | Listed for sale | $475,000$307/sqft |
Source: MRED as distributed by MLS GRID #12005258 Report a problem | ||
| 4/9/2024 | Contingent | $475,000$307/sqft |
Source: MRED as distributed by MLS GRID #12005258 Report a problem | ||
| 4/4/2024 | Listed for sale | $475,000+14.5%$307/sqft |
Source: MRED as distributed by MLS GRID #12005258 Report a problem | ||
| 9/15/2020 | Sold | $415,000-2.4%$268/sqft |
Source: MRED as distributed by MLS GRID #10762493 Report a problem | ||
| 7/23/2020 | Pending sale | $425,000$275/sqft |
Source: Century 21 S.G.R. Inc. #10762493 Report a problem | ||
| 6/27/2020 | Listed for sale | $425,000+9%$275/sqft |
Source: Century 21 S.G.R. Inc. #10762493 Report a problem | ||
| 4/2/2018 | Sold | $390,000-2.5%$252/sqft |
Source: Public Record Report a problem | ||
| 2/6/2018 | Pending sale | $400,000$258/sqft |
Source: @properties #09847827 Report a problem | ||
| 1/11/2018 | Price change | $400,000-11.1%$258/sqft |
Source: @properties #09806546 Report a problem | ||
| 12/6/2017 | Price change | $450,000-4.3%$291/sqft |
Source: @properties #09806546 Report a problem | ||
| 11/25/2017 | Listed for sale | $470,000+22.1%$304/sqft |
Source: @properties #09806546 Report a problem | ||
| 1/29/2004 | Sold | $385,000$249/sqft |
Source: Public Record Report a problem | ||
Public tax history
| Year | Property taxes | Tax assessment |
|---|---|---|
| 2024 | $6,990 +10% | $34,678 +15.6% |
| 2023 | $6,352 +2.6% | $29,999 |
| 2022 | $6,192 +2.3% | $29,999 |
| 2021 | $6,052 +6.9% | $29,999 +5.5% |
| 2020 | $5,662 -11.3% | $28,429 -10.2% |
| 2019 | $6,381 -14.6% | $31,656 -16% |
| 2018 | $7,468 +0.8% | $37,685 +9.9% |
| 2017 | $7,407 +7.5% | $34,294 |
| 2016 | $6,892 +9.3% | $34,294 |
| 2015 | $6,306 +11.3% | $34,294 +12.7% |
| 2014 | $5,668 +2% | $30,437 |
| 2013 | $5,556 +1.7% | $30,437 |
| 2012 | $5,462 +13.3% | $30,437 +2.4% |
| 2011 | $4,819 -0.4% | $29,736 |
| 2010 | $4,839 -7.1% | $29,736 -11% |
| 2009 | $5,210 +7.6% | $33,411 -1% |
| 2008 | $4,841 +1% | $33,749 |
| 2007 | $4,793 -1.1% | $33,749 |
| 2006 | $4,845 -12.1% | $33,749 |
| 2005 | $5,515 +1% | $33,749 |
| 2004 | $5,459 | $33,749 |
Find assessor info on the county website
Neighborhood: Irving Park
Nearby homes
- $725,0003 bd3 ba2.8k sqft4016 N California Ave #1, Chicago, IL 60618Off Market

- $442,2002 bd2 ba1.4k sqft4016 N California Ave UNIT 2, Chicago, IL 60618Off Market
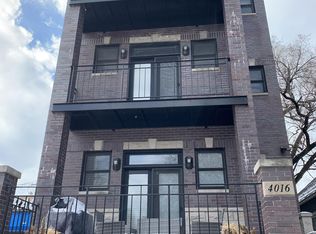
- $964,4004 bd2 ba6.4k sqft4020 N California Ave #1, Chicago, IL 60618Off Market
- $800,0007 bd9 ba4.8k sqft4022 N California Ave, Chicago, IL 60618Sold

- $1,358,2005 bd3 ba4.1k sqft4024 N California Ave, Chicago, IL 60618Off Market
- $--1 bd1 ba-- sqft4042 N California Ave #201, Chicago, IL 60618Off Market
- $575,0002 bd1 ba984 sqft4020 N California Ave, Chicago, IL 60618Sold
- $575,0003 bd2 ba1.5k sqft4020 N California Ave #2, Chicago, IL 60618Sold
Nearby schools
GreatSchools rating
- 6/10Bateman Elementary SchoolGrades: PK-8Distance: 0.3 mi
- 1/10Roosevelt High SchoolGrades: 9-12Distance: 1.1 mi
Schools provided by the listing agent
- Elementary: Bateman Elementary School
- Middle: Bateman Elementary School
- High: Roosevelt High School
- District: 299
Source: MRED as distributed by MLS GRID. This data may not be complete. We recommend contacting the local school district to confirm school assignments for this home.
Get a cash offer in 3 minutes
Find out how much your home could sell for in as little as 3 minutes with a no-obligation cash offer.
Estimated market value
$479,300
Get a cash offer in 3 minutes
Find out how much your home could sell for in as little as 3 minutes with a no-obligation cash offer.
Estimated market value
$479,300
- Illinois
- Cook County
- Chicago
- 60618
- Irving Park
- 4016 N California Ave Unit 3
Nearby cities
Nearby neighborhoods
Nearby zip codes
Other Chicago Topics
