Skip main navigation
Closed
  • $575,000

    4020 N California Ave #2, Chicago, IL 60618

    3beds
    1,500sqft
    Condominium, Single Family Residence
    Built in 2022
    -- sqft lot
    $649,300 Zestimate®
    $383/sqft
    $3,258 Estimated rent

    Home value

    $649,300

    $617,000 - $682,000

    $3,258/mo

    Zestimate® history
    Loading
    Loading...

    Owner options

    List your home for rent

    $3,258/mo

    Rent Zestimate®

    Find your next renter with Zillow Rental Manager. Plus, with online applications, you can quickly screen prospective tenants – for free.

    Learn more

    $3,258/mo

    Rent Zestimate®

    Refinance and save

    $3,532/mo

    Est. payment

    Refinancing to a lower rate could help reduce your monthly payments and save thousands over the life of the loan.

    See today's rates

    $3,532/mo

    Est. payment

    Explore your selling options

    Work with a Zillow partner agent

    Leverage their expertise and Zillow's premium Showcase listings to get your home seen by more buyers.

    Get started

    List with your own agent

    Get your home in front of millions of buyers by listing it on Zillow.

    Learn how to do it

    Sell it yourself

    Take full control of how buyers see your home on Zillow by listing For Sale by Owner (FSBO).

    List your home

    What's special

    Gorgeous irving parkWhite oak flooringStunning kitchenQuartz countertopsMassive custom walk-in closetCustom shelvingExtra tall custom cabinetry
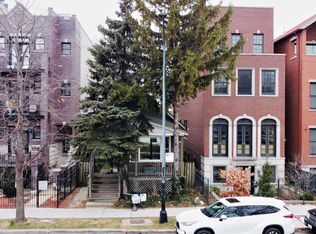
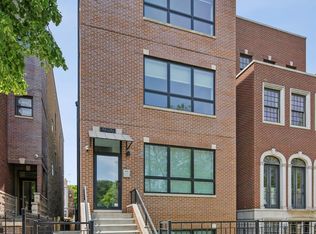
    2022 LUXURY NEW CONSTRUCTION condo in gorgeous IRVING PARK. This ~1500 SQ FT EXTRA WIDE home is finished with the highest quality. The front door opens into an OPEN CONCEPT living room with a FIREPLACE, custom shelving, and VIEWS OF HORNER PARK. The WHITE OAK FLOORING leads you to a stunning kitchen with EXTRA TALL CUSTOM CABINETRY, QUARTZ COUNTERTOPS, & STAINLESS STEEL APPLIANCES. The 10FT+ CEILINGS add a sense of grandeur as you head down the hallway to your primary suite. The huge room features a MASSIVE CUSTOM WALK-IN CLOSET and a beautifully appointed SPA-LIKE BATHROOM. The other two rooms can be perfect for an office or even an at-home gym. TONS OF STORAGE throughout the home and a WASHER/DRYER IN the UNIT. The absolute stunner of this condo is a PRIVATE ~500 SQ FT ROOFTOP DECK, 20x25, making you the ultimate entertainer with our famed Chicago summers. GARAGE PARKING INCLUDED. PET & RENT FRIENDLY. STEPS to the TWO FAMED PARKS right across the street, run to the RIVERFRONT TRAIL, & WALK to the HOTTEST RESTAURANTS in Irving Park and Lincoln Square. Plentiful PUBLIC TRANSPORTATION NEARBY and EASY ACCESS TO EXPRESSWAY. This home is a dream come true on a tree-lined street in such a friendly and welcoming neighborhood.

    Zillow last checked:

    Listing updated:

    Listed by:

    Melissa Dondalski 312-632-0380,

    @properties Christie's International Real Estate,

    Fernando Senisais Jr 312-813-1755,

    @properties Christie's International Real Estate

    Bought with:

    John Plamoottil

    Brick Stone International Inc.

    Source: MRED as distributed by MLS GRID,MLS#: 11818200MLS Logo

    Facts & features

    Interior

    Bedrooms & bathrooms
    • Bedrooms: 3
    • Bathrooms: 2
    • Full bathrooms: 2
    Rooms
    • Room types: Deck
    Primary bedroom
    • Features: Flooring (Hardwood), Bathroom (Full, Double Sink, Shower Only)
    • Level: Main
    • Area: 195 Square Feet
    • Dimensions: 15X13
    Bedroom 2
    • Features: Flooring (Hardwood)
    • Level: Main
    • Area: 110 Square Feet
    • Dimensions: 11X10
    Bedroom 3
    • Features: Flooring (Hardwood)
    • Level: Main
    • Area: 110 Square Feet
    • Dimensions: 11X10
    Deck
    • Features: Flooring (Other)
    • Level: Main
    • Area: 500 Square Feet
    • Dimensions: 20X25
    Dining room
    • Features: Flooring (Hardwood)
    • Level: Main
    • Dimensions: COMBO
    Kitchen
    • Features: Flooring (Hardwood)
    • Level: Main
    • Area: 144 Square Feet
    • Dimensions: 9X16
    Laundry
    • Features: Flooring (Porcelain Tile)
    • Level: Main
    • Area: 20 Square Feet
    • Dimensions: 5X4
    Living room
    • Features: Flooring (Hardwood)
    • Level: Main
    • Area: 272 Square Feet
    • Dimensions: 16X17
    Heating
    • Natural Gas, Forced Air
    Cooling
    • Central Air
    Appliances
    • Included: Range, Microwave, Dishwasher, High End Refrigerator, Freezer, Washer, Dryer, Disposal, Stainless Steel Appliance(s), Range Hood, Gas Oven
    • Laundry: Main Level, In Unit, Laundry Closet
    Features
    • Walk-In Closet(s), High Ceilings, Open Floorplan, Pantry
    • Flooring: Hardwood
    • Windows: Drapes
    • Basement: None
    • Number of fireplaces: 1
    • Fireplace features: Electric, Living Room
    Interior area
    • Total structure area: 0
    • Total interior livable area: 1,500 sqft

    Property

    Parking
    • Total spaces: 1
    • Parking features: Off Alley, Garage Door Opener, On Site, Garage Owned, Detached, Garage
    • Garage spaces: 1
    • Has uncovered spaces: Yes
    Accessibility
    • Accessibility features: No Disability Access
    Features
    • Patio & porch: Deck
    • Exterior features: Balcony
    Details
    • Additional structures: Garage(s)
    • Parcel number: 13133310330000
    • Special conditions: None

    Construction

    Type & style
    • Home type: Condo
    • Property subtype: Condominium, Single Family Residence
    Materials
    • Brick, Block
    • Foundation: Concrete Perimeter
    • Roof: Rubber
    Condition
    • New construction: No
    • Year built: 2022

    Utilities & green energy

    • Electric: Circuit Breakers, 100 Amp Service
    • Water: Lake Michigan

    Community & HOA

    HOA
    • Has HOA: Yes
    • Services included: Water, Parking, Insurance, Scavenger
    • HOA fee: $148 monthly
    Location
    • Region: Chicago

    Financial & listing details

    • Price per square foot: $383/sqft
    • Tax assessed value: $470,570
    • Date on market: 6/27/2023
    • Listing terms: Conventional
    • Ownership: Condo

    Price history

    DateEventPrice
    8/15/2023Sold$575,000$383/sqft
    Source: MRED as distributed by MLS GRID #11818200 Report a problem
    8/7/2023Pending sale$575,000$383/sqft
    Source: MRED as distributed by MLS GRID #11818200 Report a problem
    7/27/2023Contingent$575,000$383/sqft
    Source: MRED as distributed by MLS GRID #11818200 Report a problem
    6/27/2023Listed for sale$575,000-4.2%$383/sqft
    Source: MRED as distributed by MLS GRID #11818200 Report a problem
    6/27/2023Listing removed--
    Source: MRED as distributed by MLS GRID #11773779 Report a problem
    6/1/2023Price change$600,000-4%$400/sqft
    Source: MRED as distributed by MLS GRID #11773779 Report a problem
    5/3/2023Listed for sale$625,000+13.6%$417/sqft
    Source: MRED as distributed by MLS GRID #11773779 Report a problem
    12/30/2022Sold$550,000+0%$367/sqft
    Source: MRED as distributed by MLS GRID #11673420 Report a problem
    11/27/2022Contingent$549,900$367/sqft
    Source: MRED as distributed by MLS GRID #11673420 Report a problem
    11/15/2022Listed for sale$549,900-2.7%$367/sqft
    Source: MRED as distributed by MLS GRID #11673420 Report a problem
    11/15/2022Listing removed--
    Source: MRED as distributed by MLS GRID #11666412 Report a problem
    11/3/2022Listed for sale$565,000+2.7%$377/sqft
    Source: MRED as distributed by MLS GRID #11666412 Report a problem
    11/3/2022Listing removed--
    Source: MRED as distributed by MLS GRID #11656781 Report a problem
    10/20/2022Listed for sale$549,900$367/sqft
    Source: MRED as distributed by MLS GRID #11656781 Report a problem
    10/20/2022Listing removed--
    Source: MRED as distributed by MLS GRID #11651360 Report a problem
    10/12/2022Listed for sale$549,900$367/sqft
    Source: MRED as distributed by MLS GRID #11651360 Report a problem

    Public tax history

    YearProperty taxesTax assessment
    2024-- $47,057 -2.9%
    2023$10,262 $48,462
    Find assessor info on the county website

    Neighborhood: Irving Park

    Nearby schools

    GreatSchools rating
    Schools provided by the listing agent
    • Elementary: Bateman Elementary School
    • Middle: Bateman Elementary School
    • High: Roosevelt High School
    • District: 299

    Source: MRED as distributed by MLS GRID. This data may not be complete. We recommend contacting the local school district to confirm school assignments for this home.

    Get a cash offer in 3 minutes
    Find out how much your home could sell for in as little as 3 minutes with a no-obligation cash offer.
    Estimated market value
    $649,300
    Get a cash offer in 3 minutes
    Find out how much your home could sell for in as little as 3 minutes with a no-obligation cash offer.
    Estimated market value
    $649,300