California dreaming on Horner Park! This gorgeous & immaculate, sun-drenched duplex-penthouse condo is perched above the treetops overlooking the verdant 57 acres of Horner Park. Extensive updates show pride of homeownership. Bright, open-concept living and kitchen area featuring soaring 10' ceilings, a cozy electric fireplace & rich oak hardwood floors throughout. The designer kitchen features GE cafe appliances, quartz countertops, custom cabinetry, and a stunning Kohler Whitehaven farmhouse sink that elevates every detail. Three generous bedrooms and two beautifully appointed bathrooms w designer tile complete the interior, along with Anderson windows that flood every room with natural light. Ultra large capacity, high-efficiency LG washer & dryer round out the thoughtful upgrades found throughout. Enjoy your private, sprawling 1,400+ sq. ft. private rooftop deck w a large pergola, perfect for summer entertaining, morning coffee, or soaking in breathtaking 360 views of the city including the chicago skyline. Dine and explore at the many beloved local restaurants and amenities the neighborhood has to offer including proximity to north center, logan square, and Ravenswood manor. Across the street, Horner Park offers tennis & pickleball courts, extensive soccer & baseball fields, a dog park & more! Better than new and move-in ready. 1 garage parking space included.
Closed
$800,000
4020 N California Ave #3, Chicago, IL 60618
3beds
1,750sqft
Condominium, Duplex, Single Family Residence
Built in 2022
-- sqft lot
$795,500 Zestimate®
$457/sqft
$3,413 Estimated rent
Home value
$795,500
$756,000 - $835,000
$3,413/mo
Zestimate® history
Owner options
List your home for rent
$3,413/mo
Rent Zestimate®
Find your next renter with Zillow Rental Manager. Plus, with online applications, you can quickly screen prospective tenants – for free.
$3,413/mo
Rent Zestimate®
Refinance and save
$5,900/mo
Est. payment
Refinancing to a lower rate could help reduce your monthly payments and save thousands over the life of the loan.
$5,900/mo
Est. payment
Explore your selling options
Work with a Zillow partner agent
Leverage their expertise and Zillow's premium Showcase listings to get your home seen by more buyers.
Get startedList with your own agent
Get your home in front of millions of buyers by listing it on Zillow.
Learn how to do itSell it yourself
Take full control of how buyers see your home on Zillow by listing For Sale by Owner (FSBO).
List your homeWhat's special
Cozy electric fireplaceThree generous bedroomsGe cafe appliancesDesigner kitchenCustom cabinetryQuartz countertops
Zillow last checked:
Listing updated:
Listed by:
Kim Kerbis, ABR,CRS,GRI,SRES 312-339-1849,
@properties Christie's International Real Estate,
Vashti Araia 312-391-9301,
@properties Christie's International Real Estate
Bought with:
Alan Cosby
Westward360 RM
Source: MRED as distributed by MLS GRID,MLS#: 12657127
Facts & features
Interior
Bedrooms & bathrooms
- Bedrooms: 3
- Bathrooms: 2
- Full bathrooms: 2
Rooms
- Room types: Deck, Office, Walk In Closet
Primary bedroom
- Features: Flooring (Hardwood), Bathroom (Full, Double Sink, Shower Only)
- Level: Main
- Area: 195 Square Feet
- Dimensions: 15X13
Bedroom 2
- Features: Flooring (Hardwood)
- Level: Main
- Area: 110 Square Feet
- Dimensions: 11X10
Bedroom 3
- Features: Flooring (Hardwood)
- Level: Main
- Area: 110 Square Feet
- Dimensions: 11X10
Deck
- Features: Flooring (Porcelain Tile)
- Level: Second
- Area: 1460 Square Feet
- Dimensions: 20X73
Dining room
- Features: Flooring (Hardwood)
- Level: Main
- Dimensions: COMBO
Kitchen
- Features: Kitchen (Eating Area-Breakfast Bar, Custom Cabinetry, SolidSurfaceCounter, Updated Kitchen), Flooring (Hardwood)
- Level: Main
- Area: 110 Square Feet
- Dimensions: 11X10
Laundry
- Features: Flooring (Porcelain Tile)
- Level: Main
- Area: 15 Square Feet
- Dimensions: 5X3
Living room
- Features: Flooring (Hardwood)
- Level: Main
- Area: 306 Square Feet
- Dimensions: 18X17
Office
- Features: Flooring (Hardwood)
- Level: Second
- Area: 120 Square Feet
- Dimensions: 8X15
Walk in closet
- Level: Main
- Area: 48 Square Feet
- Dimensions: 6X8
Heating
- Natural Gas, Forced Air
Cooling
- Central Air
Appliances
- Included: Range, Microwave, Dishwasher, High End Refrigerator, Washer, Dryer, Disposal, Stainless Steel Appliance(s), Gas Cooktop, Range Hood
- Laundry: Main Level, Washer Hookup, In Unit, Laundry Closet
Features
- Built-in Features, Walk-In Closet(s), High Ceilings, Open Floorplan, Quartz Counters
- Flooring: Hardwood
- Doors: Storm Door(s)
- Windows: Drapes
- Basement: None
- Number of fireplaces: 1
- Fireplace features: Electric, Living Room
Interior area
- Total structure area: 1,760
- Total interior livable area: 1,750 sqft
Property
Parking
- Total spaces: 1
- Parking features: Off Alley, Garage Door Opener, Yes, Garage Owned, Detached, Garage
- Garage spaces: 1
- Has uncovered spaces: Yes
Accessibility
- Accessibility features: Accessible Hallway(s), No Disability Access
Features
- Patio & porch: Roof Deck, Deck
- Has view: Yes
Lot
- Features: Views
Details
- Additional structures: Pergola, Garage(s)
- Parcel number: 13133310481003
- Special conditions: List Broker Must Accompany
Construction
Type & style
- Home type: Condo
- Property subtype: Condominium, Duplex, Single Family Residence
Materials
- Brick
- Foundation: Concrete Perimeter
Condition
- New construction: No
- Year built: 2022
Utilities & green energy
- Electric: Circuit Breakers
- Sewer: Public Sewer
- Water: Lake Michigan, Public
Community & HOA
Community
- Features: Park
HOA
- Has HOA: Yes
- Services included: Water, Parking, Insurance, Scavenger
- HOA fee: $206 monthly
Location
- Region: Chicago
Financial & listing details
- Price per square foot: $457/sqft
- Tax assessed value: $658,800
- Annual tax amount: $11,951
- Date on market: 5/26/2026
- Listing terms: Conventional
- Ownership: Condo
Price history
| Date | Event | Price |
|---|---|---|
| 7/23/2026 | Sold | $800,000$457/sqft |
Source:  MRED as distributed by MLS GRID #12657127 Report a problem MRED as distributed by MLS GRID #12657127 Report a problem | ||
| 7/16/2026 | Pending sale | $800,000$457/sqft |
Source: MRED as distributed by MLS GRID #12657127 Report a problem | ||
| 6/30/2026 | Contingent | $800,000$457/sqft |
Source: MRED as distributed by MLS GRID #12657127 Report a problem | ||
| 6/27/2026 | Listed for sale | $800,000$457/sqft |
Source: MRED as distributed by MLS GRID #12657127 Report a problem | ||
| 6/18/2026 | Contingent | $800,000$457/sqft |
Source: MRED as distributed by MLS GRID #12657127 Report a problem | ||
| 5/26/2026 | Listed for sale | $800,000+23.1%$457/sqft |
Source: MRED as distributed by MLS GRID #12657127 Report a problem | ||
| 12/1/2022 | Sold | $650,000+0%$371/sqft |
Source: MRED as distributed by MLS GRID #11656811 Report a problem | ||
| 10/28/2022 | Contingent | $649,900$371/sqft |
Source: MRED as distributed by MLS GRID #11656811 Report a problem | ||
| 10/20/2022 | Listed for sale | $649,900$371/sqft |
Source: MRED as distributed by MLS GRID #11656811 Report a problem | ||
| 10/20/2022 | Listing removed | -- |
Source: MRED as distributed by MLS GRID #11651350 Report a problem | ||
| 10/12/2022 | Listed for sale | $649,900$371/sqft |
Source: MRED as distributed by MLS GRID #11651350 Report a problem | ||
Public tax history
| Year | Property taxes | Tax assessment |
|---|---|---|
| 2024 | $11,952 -16.8% | $65,880 -2.9% |
| 2023 | $14,366 | $67,847 |
Find assessor info on the county website
Neighborhood: Irving Park
Nearby homes
- $575,0002 bd1 ba984 sqft4020 N California Ave, Chicago, IL 60618Sold
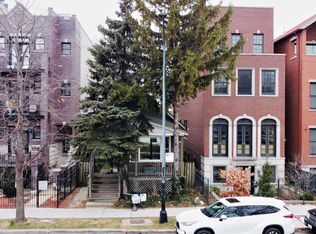
- $575,0003 bd2 ba1.5k sqft4020 N California Ave #2, Chicago, IL 60618Sold

- $725,0003 bd3 ba2.8k sqft4016 N California Ave #1, Chicago, IL 60618Off Market

- $435,8002 bd2 ba1.4k sqft4016 N California Ave UNIT 2, Chicago, IL 60618Off Market
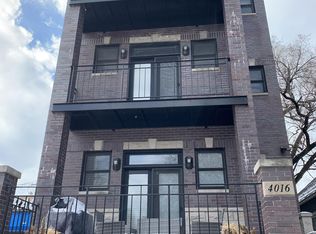
- $427,5002 bd2 ba1.5k sqft4016 N California Ave #3, Chicago, IL 60618Sold
- $964,4004 bd2 ba6.4k sqft4020 N California Ave #1, Chicago, IL 60618Off Market
- $800,0007 bd9 ba4.8k sqft4022 N California Ave, Chicago, IL 60618Sold
- $--1 bd1 ba-- sqft4042 N California Ave #201, Chicago, IL 60618Off Market
Nearby schools
GreatSchools rating
- 6/10Bateman Elementary SchoolGrades: PK-8Distance: 0.3 mi
- 1/10Roosevelt High SchoolGrades: 9-12Distance: 1.1 mi
Schools provided by the listing agent
- Elementary: Bateman Elementary School
- High: Roosevelt High School
- District: 299
Source: MRED as distributed by MLS GRID. This data may not be complete. We recommend contacting the local school district to confirm school assignments for this home.
Get a cash offer in 3 minutes
Find out how much your home could sell for in as little as 3 minutes with a no-obligation cash offer.
Estimated market value
$795,500
Get a cash offer in 3 minutes
Find out how much your home could sell for in as little as 3 minutes with a no-obligation cash offer.
Estimated market value
$795,500
- Illinois
- Cook County
- Chicago
- 60618
- Irving Park
- 4020 N California Ave Unit 3
Nearby cities
Nearby neighborhoods
Nearby zip codes
Other Chicago Topics
