In the heart of University Park Fairway, this Santa Barbara-inspired residence blends timeless architecture with exceptional craftsmanship and thoughtfully curated design. Set on a large 72x163 lot, the home showcases steel windows and doors, wide-plank white oak flooring, museum-smooth walls, and an elevated collection of designer lighting, natural stone, and bespoke finishes throughout.
A grand foyer with custom millwork introduces elegant formal spaces designed for both entertaining and everyday living. The formal living room features a marble-clad wet bar with insulated wine storage, while the expansive family room opens seamlessly to the covered veranda through a dramatic 20-foot LaCantina multi-slide door. The chef's kitchen is anchored by paneled Sub-Zero refrigeration, a 60-inch Wolf range, custom cabinetry, and striking marble surfaces. An adjoining prep kitchen with premium appliances and walk-in pantry offers exceptional functionality while maintaining a refined aesthetic. Upstairs, four en-suite bedrooms include a luxurious primary retreat with vaulted ceilings, a spa-inspired marble bath, and a custom dressing room featuring a marble island and vanity. A game room with beverage center, spacious utility room, and elevator-ready design provide both comfort and convenience. The third-floor flex space with full bath offers endless possibilities as a fifth bedroom, gym, office, or media room.
Designed for year-round enjoyment, the travertine veranda features a fireplace, built-in heaters, and motorized screens overlooking the pool-ready backyard. Located just moments from Hyer Elementary, Smith Park, and Preston Center, this residence offers a rare combination of architectural character, walkability, and enduring quality.
Sold
Price Unknown
4024 Marquette St, Dallas, TX 75225
5beds
7,051sqft
Single Family Residence
Built in 2025
0.27 Acres Lot
$6,974,300 Zestimate®
$--/sqft
$-- Estimated rent
Home value
$6,974,300
$6.42M - $7.60M
Not available
Zestimate® history
Owner options
List your home for rent
Find your next renter with Zillow Rental Manager. Plus, with online applications, you can quickly screen prospective tenants – for free.
Refinance and save
Refinancing to a lower rate could help reduce your monthly payments and save thousands over the life of the loan.
Explore your selling options
Work with a Zillow partner agent
Leverage their expertise and Zillow's premium Showcase listings to get your home seen by more buyers.
Get startedList with your own agent
Get your home in front of millions of buyers by listing it on Zillow.
Learn how to do itSell it yourself
Take full control of how buyers see your home on Zillow by listing For Sale by Owner (FSBO).
List your homeWhat's special
Pool-ready backyardBespoke finishes throughoutElevator-ready designWide-plank white oak flooringFour en-suite bedroomsSteel windows and doorsCovered veranda
Zillow last checked:
Listing updated:
Listed by:
Jamie Ashby 0725500 646-620-6676,
Allie Beth Allman & Assoc. 214-521-7355
Bought with:
Meredith Ferrell, 0534004
Compass RE Texas, LLC.
Source: NTREIS,MLS#: 21310567
Facts & features
Interior
Bedrooms & bathrooms
- Bedrooms: 5
- Bathrooms: 7
- Full bathrooms: 6
- 1/2 bathrooms: 1
Primary bedroom
- Level: Second
- Dimensions: 21 x 16
Bedroom
- Features: Closet Cabinetry, En Suite Bathroom, Walk-In Closet(s)
- Level: Second
- Dimensions: 14 x 15
Bedroom
- Features: Closet Cabinetry, En Suite Bathroom, Walk-In Closet(s)
- Level: Second
- Dimensions: 14 x 15
Bedroom
- Features: Closet Cabinetry, En Suite Bathroom, Walk-In Closet(s)
- Level: Second
- Dimensions: 14 x 15
Primary bathroom
- Features: Built-in Features, Closet Cabinetry, Dual Sinks, Double Vanity, En Suite Bathroom, Garden Tub/Roman Tub, Stone Counters, Separate Shower
- Level: Second
- Dimensions: 17 x 16
Bonus room
- Features: Closet Cabinetry
- Level: Third
- Dimensions: 19 x 12
Breakfast room nook
- Features: Eat-in Kitchen
- Level: First
- Dimensions: 11 x 20
Dining room
- Level: First
- Dimensions: 16 x 15
Family room
- Features: Fireplace
- Level: First
- Dimensions: 21 x 24
Game room
- Features: Built-in Features
- Level: Second
- Dimensions: 22 x 16
Kitchen
- Features: Built-in Features, Butler's Pantry, Dual Sinks, Kitchen Island, Pantry, Pot Filler, Stone Counters, Sink
- Level: First
- Dimensions: 16 x 20
Living room
- Features: Built-in Features, Fireplace
- Level: First
- Dimensions: 20 x 16
Heating
- Central, Natural Gas
Cooling
- Central Air
Appliances
- Included: Built-In Gas Range, Built-In Refrigerator, Convection Oven, Double Oven, Dishwasher, Disposal, Gas Range, Gas Water Heater, Microwave, Refrigerator, Tankless Water Heater, Warming Drawer, Wine Cooler
Features
- Wet Bar, Built-in Features, Chandelier, Decorative/Designer Lighting Fixtures, Double Vanity, Eat-in Kitchen, Kitchen Island, Multiple Staircases, Open Floorplan, Pantry, Paneling/Wainscoting, Smart Home, Vaulted Ceiling(s), Walk-In Closet(s), Wired for Sound
- Flooring: Wood
- Has basement: No
- Number of fireplaces: 3
- Fireplace features: Gas, Great Room, Living Room, Outside
Interior area
- Total interior livable area: 7,051 sqft
Property
Parking
- Total spaces: 2
- Parking features: Additional Parking, Alley Access, Circular Driveway, Epoxy Flooring, Electric Gate, Gated, Oversized, Garage Faces Rear
- Attached garage spaces: 2
Features
- Levels: Three Or More
- Patio & porch: Covered
- Exterior features: Rain Gutters
- Pool features: None
- Fencing: Wood
Lot
- Size: 0.27 Acres
- Dimensions: 72 x 163
- Features: Landscaped, Sprinkler System
Details
- Parcel number: 60218500470030000
Construction
Type & style
- Home type: SingleFamily
- Architectural style: Mediterranean,Detached
- Property subtype: Single Family Residence
Materials
- Frame, Stucco
- Foundation: Combination, Pillar/Post/Pier, Slab
- Roof: Spanish Tile
Condition
- Year built: 2025
Utilities & green energy
- Sewer: Public Sewer
- Water: Public
- Utilities for property: Sewer Available, Underground Utilities, Water Available
Community & HOA
Community
- Security: Security System, Carbon Monoxide Detector(s), Fire Alarm, Smoke Detector(s)
- Subdivision: University Heights
HOA
- Has HOA: No
Location
- Region: Dallas
Financial & listing details
- Tax assessed value: $3,117,840
- Annual tax amount: $28,424
- Date on market: 6/23/2026
- Cumulative days on market: 3 days
Price history
| Date | Event | Price |
|---|---|---|
| 7/10/2026 | Sold | -- |
Source: NTREIS #21310567 Report a problem | ||
| 7/4/2026 | Pending sale | $6,995,000$992/sqft |
Source: NTREIS #21310567 Report a problem | ||
| 6/30/2026 | Contingent | $6,995,000$992/sqft |
Source: NTREIS #21310567 Report a problem | ||
| 6/23/2026 | Listed for sale | $6,995,000$992/sqft |
Source: NTREIS #21310567 Report a problem | ||
| 5/22/2026 | Listing removed | $6,995,000$992/sqft |
Source: NTREIS #21165085 Report a problem | ||
| 5/6/2026 | Price change | $6,995,000-1.4%$992/sqft |
Source: NTREIS #21165085 Report a problem | ||
| 3/18/2026 | Price change | $7,095,000-4.1%$1,006/sqft |
Source: NTREIS #21165085 Report a problem | ||
| 1/29/2026 | Listed for sale | $7,395,000+2.7%$1,049/sqft |
Source: NTREIS #21165085 Report a problem | ||
| 12/22/2025 | Listing removed | $7,199,000$1,021/sqft |
Source: NTREIS #21070118 Report a problem | ||
| 10/23/2025 | Listed for sale | $7,199,000+3.6%$1,021/sqft |
Source: NTREIS #21070118 Report a problem | ||
| 8/22/2025 | Listing removed | $6,950,000$986/sqft |
Source: NTREIS #20852520 Report a problem | ||
| 3/7/2025 | Listed for sale | $6,950,000+162.3%$986/sqft |
Source: NTREIS #20852520 Report a problem | ||
| 9/30/2024 | Sold | -- |
Source: NTREIS #20742151 Report a problem | ||
| 6/25/2024 | Listing removed | $2,650,000$376/sqft |
Source: NTREIS #20571722 Report a problem | ||
| 3/29/2024 | Listed for sale | $2,650,000+56%$376/sqft |
Source: NTREIS #20571722 Report a problem | ||
| 3/2/2022 | Listing removed | -- |
Source: NTREIS #14636093 Report a problem | ||
| 9/15/2021 | Listing removed | $1,699,000$241/sqft |
Source: NTREIS #14636093 Report a problem | ||
| 9/1/2021 | Pending sale | $1,699,000$241/sqft |
Source: NTREIS #14636093 Report a problem | ||
| 8/23/2021 | Price change | $1,699,000-5.6%$241/sqft |
Source: NTREIS #14636093 Report a problem | ||
| 7/28/2021 | Listed for sale | $1,799,000$255/sqft |
Source: NTREIS #14636093 Report a problem | ||
Public tax history
| Year | Property taxes | Tax assessment |
|---|---|---|
| 2025 | $49,491 +130.5% | $3,117,840 +78.8% |
| 2024 | $21,474 +7.5% | $1,743,830 +12% |
| 2023 | $19,968 -16.6% | $1,557,540 -2.7% |
| 2022 | $23,947 +42.5% | $1,600,960 +50.7% |
| 2021 | $16,811 -2.2% | $1,062,060 |
| 2020 | $17,185 -0.7% | $1,062,060 |
| 2019 | $17,302 -3% | $1,062,060 |
| 2018 | $17,838 +11.7% | $1,062,060 +10.1% |
| 2017 | $15,975 +5.2% | $964,800 |
| 2016 | $15,189 +15.9% | $964,800 +12.8% |
| 2015 | $13,102 | $855,380 |
| 2014 | $13,102 | $855,380 |
| 2013 | -- | -- |
| 2012 | -- | -- |
| 2011 | -- | -- |
| 2010 | -- | -- |
| 2009 | -- | -- |
| 2008 | -- | -- |
| 2007 | -- | -- |
| 2005 | -- | -- |
| 2004 | -- | -- |
| 2003 | -- | -- |
| 2002 | -- | -- |
| 2001 | -- | -- |
Find assessor info on the county website
Neighborhood: University Heights
Nearby homes
- $3,082,1004 bd3 ba3.7k sqft4020 Marquette St, Dallas, TX 75225Off Market
- $--5 bd8 ba6.1k sqft4028 Marquette St, Dallas, TX 75225Sold
- $--3 bd4 ba4.2k sqft4032 Marquette St, Dallas, TX 75225Sold
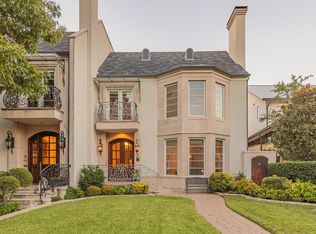
- $2,737,5004 bd2 ba3.4k sqft4016 Marquette St, Dallas, TX 75225Off Market
- $2,130,8003 bd3 ba4.4k sqft4034 Marquette St, Dallas, TX 75225Off Market
- $5,941,0005 bd6 ba7.2k sqft4029 Centenary Dr, Dallas, TX 75225Off Market
- $4,631,8004 bd3 ba2.9k sqft4025 Centenary Ave, Dallas, TX 75225Off Market
- $816,9003 bd2 ba1.9k sqft4033 Centenary Ave, Dallas, TX 75225Off Market
Nearby schools
GreatSchools rating
- 10/10Hyer Elementary SchoolGrades: PK-4Distance: 0.2 mi
- 10/10Highland Park Middle SchoolGrades: 7-8Distance: 1.6 mi
- 9/10Highland Park High SchoolGrades: 9-12Distance: 0.9 mi
Schools provided by the listing agent
- Elementary: Hyer
- Middle: Highland Park,Mcculloch
- High: Highland Park
- District: Highland Park ISD
Source: NTREIS. This data may not be complete. We recommend contacting the local school district to confirm school assignments for this home.
Get a cash offer in 3 minutes
Find out how much your home could sell for in as little as 3 minutes with a no-obligation cash offer.
Estimated market value
$6,974,300
Get a cash offer in 3 minutes
Find out how much your home could sell for in as little as 3 minutes with a no-obligation cash offer.
Estimated market value
$6,974,300
- Texas
- Dallas County
- University Park
- 75225
- University Heights
- 4024 Marquette St
