Rare, Refined & Really Fun 3 Bed, 3.1 Bath, 4,264 Sq Ft Pier & Beam University Park SFA on 36'x169' Lot with 50 Year Simulated Slate Roof (Allows Insurance Deduction), Hardwoods Both Levels, Natural Stones, 4 Fireplaces, Tankless Water Heater, Custom Cabinetry, Solid Doors, Heavy Custom Wrought Iron, 2 Sets of Stairs (Elevator Possible), Lush Landscape, Large Stone Patio with Fireplace, Side & Turf Area, Pavestone Circular Drive, 2 Car Garage with Custom Storage, Carriage Doors (EV Ready) within Short Walk to Preston Center, Hyer & Parks. Light Open Floorplan Designed for Entertainment, 28'x15' Primary with Solid Beam Cathedral Ceiling, Fireplace & Balcony, Previously 4 Bd. All information to be verified by buyer & buyer agent.
Sold
Price Unknown
4032 Marquette St, Dallas, TX 75225
3beds
4,264sqft
Duplex, Single Family Residence
Built in 2006
6,054 Square Feet Lot
$2,432,100 Zestimate®
$--/sqft
$8,016 Estimated rent
Home value
$2,432,100
$2.21M - $2.65M
$8,016/mo
Zestimate® history
Owner options
List your home for rent
$8,016/mo
Rent Zestimate®
Find your next renter with Zillow Rental Manager. Plus, with online applications, you can quickly screen prospective tenants – for free.
$8,016/mo
Rent Zestimate®
Refinance and save
Refinancing to a lower rate could help reduce your monthly payments and save thousands over the life of the loan.
Explore your selling options
Work with a Zillow partner agent
Leverage their expertise and Zillow's premium Showcase listings to get your home seen by more buyers.
Get startedList with your own agent
Get your home in front of millions of buyers by listing it on Zillow.
Learn how to do itSell it yourself
Take full control of how buyers see your home on Zillow by listing For Sale by Owner (FSBO).
List your homeWhat's special
Side and turf areaPavestone circular driveSolid doorsLush landscapeTankless water heaterHeavy custom wrought ironNatural stones
Zillow last checked:
Listing updated:
Listed by:
Jean Bateman 0589887 214-912-9288,
Allie Beth Allman & Assoc. 214-521-7355
Bought with:
Allie Beth Allman
Allie Beth Allman & Assoc.
Source: NTREIS,MLS#: 21157995
Facts & features
Interior
Bedrooms & bathrooms
- Bedrooms: 3
- Bathrooms: 4
- Full bathrooms: 3
- 1/2 bathrooms: 1
Primary bedroom
- Features: Closet Cabinetry, Dual Sinks, En Suite Bathroom, Fireplace, Garden Tub/Roman Tub, Jetted Tub, Linen Closet, Sitting Area in Primary, Separate Shower
- Level: Second
- Dimensions: 28 x 15
Bedroom
- Features: En Suite Bathroom, Walk-In Closet(s)
- Level: Second
- Dimensions: 21 x 13
Bedroom
- Features: En Suite Bathroom
- Level: Second
- Dimensions: 16 x 14
Primary bathroom
- Features: Built-in Features, Closet Cabinetry, Dual Sinks, Double Vanity, En Suite Bathroom, Granite Counters, Garden Tub/Roman Tub, Stone Counters, Sitting Area in Primary, Separate Shower
- Level: Second
- Dimensions: 10 x 10
Breakfast room nook
- Level: First
- Dimensions: 12 x 10
Dining room
- Level: First
- Dimensions: 15 x 15
Family room
- Level: First
- Dimensions: 19 x 15
Other
- Features: Built-in Features, Granite Counters, Separate Shower
- Level: Second
- Dimensions: 10 x 10
Half bath
- Features: Granite Counters
- Level: First
- Dimensions: 10 x 10
Kitchen
- Features: Breakfast Bar, Built-in Features, Eat-in Kitchen, Granite Counters, Kitchen Island, Pantry, Stone Counters, Walk-In Pantry
- Level: First
- Dimensions: 14 x 12
Living room
- Level: First
- Dimensions: 18 x 15
Utility room
- Features: Built-in Features, Linen Closet, Utility Room, Utility Sink
- Level: Second
- Dimensions: 8 x 6
Heating
- Central, Fireplace(s), Natural Gas, Zoned
Cooling
- Central Air, Ceiling Fan(s), Electric, Multi Units, Zoned
Appliances
- Included: Some Gas Appliances, Built-In Gas Range, Built-In Refrigerator, Double Oven, Dryer, Dishwasher, Electric Oven, Disposal, Ice Maker, Microwave, Plumbed For Gas, Refrigerator, Tankless Water Heater, Vented Exhaust Fan, Washer
Features
- Wet Bar, Built-in Features, Chandelier, Cathedral Ceiling(s), Decorative/Designer Lighting Fixtures, Double Vanity, Eat-in Kitchen, Granite Counters, High Speed Internet, Kitchen Island, Open Floorplan, Pantry, Cable TV, Vaulted Ceiling(s), Natural Woodwork, Walk-In Closet(s), Wired for Sound
- Has basement: No
- Number of fireplaces: 4
- Fireplace features: Bedroom, Den, Electric, Family Room, Gas, Gas Log, Living Room, Masonry, Primary Bedroom, Outside, Stone
Interior area
- Total interior livable area: 4,264 sqft
Property
Parking
- Total spaces: 2
- Parking features: Additional Parking, Alley Access, Circular Driveway, Door-Multi, Driveway, Garage, Garage Door Opener, Garage Faces Rear, Side By Side
- Attached garage spaces: 2
- Has uncovered spaces: Yes
Accessibility
- Accessibility features: Accessible Doors, Accessible Hallway(s)
Features
- Levels: Two
- Stories: 2
- Patio & porch: Balcony
- Exterior features: Awning(s), Balcony, Courtyard, Dog Run, Lighting, Permeable Paving, Rain Gutters, Uncovered Courtyard
- Pool features: None
- Fencing: Gate,Wood
Lot
- Size: 6,054 Square Feet
- Dimensions: 36 x 169
- Features: Interior Lot, Landscaped, Sprinkler System
Details
- Parcel number: 602185004701B0000
Construction
Type & style
- Home type: SingleFamily
- Architectural style: Traditional
- Property subtype: Duplex, Single Family Residence
- Attached to another structure: Yes
Materials
- Stone Veneer, Stucco
- Foundation: Pillar/Post/Pier
- Roof: Synthetic
Condition
- Year built: 2006
Utilities & green energy
- Sewer: Public Sewer
- Water: Public
- Utilities for property: Electricity Available, Electricity Connected, Natural Gas Available, Overhead Utilities, Phone Available, Sewer Available, Separate Meters, Water Available, Cable Available
Green energy
- Energy efficient items: Insulation
Community & HOA
Community
- Features: Curbs, Sidewalks
- Security: Security System, Fire Alarm, Firewall(s), Smoke Detector(s), Security Lights
- Subdivision: University Heights #5
HOA
- Has HOA: No
Location
- Region: Dallas
Financial & listing details
- Tax assessed value: $1,976,000
- Annual tax amount: $29,318
- Date on market: 1/19/2026
- Cumulative days on market: 16 days
- Listing terms: Cash,Conventional
- Electric utility on property: Yes
Price history
| Date | Event | Price |
|---|---|---|
| 3/31/2026 | Sold | -- |
Source: NTREIS #21157995 Report a problem | ||
| 2/12/2026 | Pending sale | $2,499,000$586/sqft |
Source: NTREIS #21157995 Report a problem | ||
| 2/10/2026 | Contingent | $2,499,000$586/sqft |
Source: NTREIS #21157995 Report a problem | ||
| 1/19/2026 | Listed for sale | $2,499,000-2%$586/sqft |
Source: NTREIS #21157995 Report a problem | ||
| 12/18/2025 | Listing removed | $2,550,000$598/sqft |
Source: NTREIS #21072649 Report a problem | ||
| 10/6/2025 | Listed for sale | $2,550,000+27.5%$598/sqft |
Source: NTREIS #21072649 Report a problem | ||
| 8/10/2023 | Sold | -- |
Source: NTREIS #20342861 Report a problem | ||
| 7/31/2023 | Pending sale | $1,999,500$469/sqft |
Source: NTREIS #20342861 Report a problem | ||
| 7/13/2023 | Contingent | $1,999,500$469/sqft |
Source: NTREIS #20342861 Report a problem | ||
| 4/23/2023 | Price change | $1,999,500-4.7%$469/sqft |
Source: NTREIS #20276116 Report a problem | ||
| 4/3/2023 | Price change | $2,098,000-8.7%$492/sqft |
Source: NTREIS #20276116 Report a problem | ||
| 3/10/2023 | Listed for sale | $2,298,000+48.3%$539/sqft |
Source: NTREIS #20276116 Report a problem | ||
| 2/28/2022 | Sold | -- |
Source: Agent Provided Report a problem | ||
| 2/27/2022 | Listing removed | -- |
Source: Zillow Rental Manager Report a problem | ||
| 1/27/2022 | Listed for rent | $13,900+131.7%$3/sqft |
Source: Zillow Rental Manager Report a problem | ||
| 10/1/2021 | Pending sale | $1,550,000$364/sqft |
Source: NTREIS #14656772 Report a problem | ||
| 9/27/2021 | Contingent | $1,550,000$364/sqft |
Source: NTREIS #14656772 Report a problem | ||
| 9/8/2021 | Price change | $1,550,000-2.8%$364/sqft |
Source: NTREIS #14656772 Report a problem | ||
| 8/26/2021 | Listed for sale | $1,595,000+59.7%$374/sqft |
Source: NTREIS #14656772 Report a problem | ||
| 2/28/2013 | Listing removed | $999,000$234/sqft |
Source: Allie Beth Allman & Assoc. #11833997 Report a problem | ||
| 11/7/2012 | Price change | $999,000-9.1%$234/sqft |
Source: Allie Beth Allman & Assoc. #11833997 Report a problem | ||
| 9/10/2012 | Listed for sale | $1,099,000-0.1%$258/sqft |
Source: Allie Beth Allman & Assoc. #11833997 Report a problem | ||
| 7/16/2011 | Listing removed | $6,000$1/sqft |
Source: Allie Beth Allman & Assoc. #11602386 Report a problem | ||
| 6/2/2011 | Listed for rent | $6,000$1/sqft |
Source: Allie Beth Allman & Assoc. #11602386 Report a problem | ||
| 6/7/2010 | Listing removed | $1,100,000$258/sqft |
Source: Allie Beth Allman & Assoc. #11400789 Report a problem | ||
| 5/12/2010 | Listed for sale | $1,100,000$258/sqft |
Source: Allie Beth Allman & Assoc. #11400789 Report a problem | ||
Public tax history
| Year | Property taxes | Tax assessment |
|---|---|---|
| 2025 | $19,856 -32.3% | $1,976,000 +9.9% |
| 2024 | $29,318 +16.9% | $1,798,690 +20.1% |
| 2023 | $25,075 -12% | $1,497,750 |
| 2022 | $28,508 +156.3% | $1,497,750 +28.8% |
| 2021 | $11,123 -1.1% | $1,162,880 |
| 2020 | $11,246 -0.2% | $1,162,880 |
| 2019 | $11,267 -0.7% | $1,162,880 |
| 2018 | $11,342 +2.4% | $1,162,880 -5.5% |
| 2017 | $11,074 +4.1% | $1,230,670 +22.9% |
| 2016 | $10,637 -2.1% | $1,001,230 +3.4% |
| 2015 | $10,865 | $968,240 |
| 2014 | $10,865 | $968,240 |
| 2013 | -- | -- |
| 2012 | -- | -- |
| 2011 | -- | -- |
| 2010 | -- | -- |
| 2009 | -- | -- |
| 2008 | -- | -- |
| 2007 | -- | -- |
| 2005 | -- | -- |
| 2004 | -- | -- |
| 2003 | -- | -- |
| 2002 | -- | -- |
| 2001 | -- | -- |
Find assessor info on the county website
Neighborhood: University Heights
Nearby homes
- $2,130,8003 bd3 ba4.4k sqft4034 Marquette St, Dallas, TX 75225Off Market
- $--5 bd8 ba6.1k sqft4028 Marquette St, Dallas, TX 75225Sold
- $--5 bd7 ba7k sqft4024 Marquette St, Dallas, TX 75225Sold

- $816,9003 bd2 ba1.9k sqft4033 Centenary Ave, Dallas, TX 75225Off Market
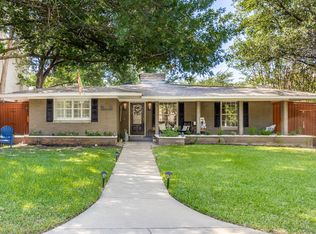
- $3,082,1004 bd3 ba3.7k sqft4020 Marquette St, Dallas, TX 75225Off Market
- $5,941,0005 bd6 ba7.2k sqft4029 Centenary Dr, Dallas, TX 75225Off Market
- $4,941,2005 bd7 ba6.8k sqft4029 Marquette St, Dallas, TX 75225Off Market
- $1,733,1004 bd4 ba3.6k sqft4033 Marquette St, Dallas, TX 75225Off Market
Nearby schools
GreatSchools rating
- 10/10Hyer Elementary SchoolGrades: PK-4Distance: 0.2 mi
- 10/10Highland Park Middle SchoolGrades: 7-8Distance: 1.6 mi
- 9/10Highland Park High SchoolGrades: 9-12Distance: 0.9 mi
Schools provided by the listing agent
- Elementary: Hyer
- Middle: Highland Park
- High: Highland Park
- District: Highland Park ISD
Source: NTREIS. This data may not be complete. We recommend contacting the local school district to confirm school assignments for this home.
Get a cash offer in 3 minutes
Find out how much your home could sell for in as little as 3 minutes with a no-obligation cash offer.
Estimated market value
$2,432,100
Get a cash offer in 3 minutes
Find out how much your home could sell for in as little as 3 minutes with a no-obligation cash offer.
Estimated market value
$2,432,100
- Texas
- Dallas County
- University Park
- 75225
- University Heights
- 4032 Marquette St
