Exceptional contemporary residence in the heart of University Park, zoned to Hyer Elementary and situated on an oversized 72x167 lot with three-car garage. Showcasing sophisticated architecture and impeccable craftsmanship, this stunning home is defined by clean lines, warm Austin stone accents, and walls of glass that flood the home with natural light. Designed for both everyday living and effortless entertaining, the main level offers multiple living spaces, a formal dining room, private study, and a chef’s kitchen appointed with Sub-Zero, Wolf, and Bosch appliances. A striking temperature-controlled wine display serves as a dramatic focal point. Upstairs, the luxurious primary suite is thoughtfully positioned for privacy and tranquility, while spacious secondary bedrooms each feature ensuite baths. The third level offers exceptional flexibility and is currently utilized as a golf simulator with a full bath, easily transitioning into a media room, game room, fitness studio, or additional living space. Premium finishes including limestone, marble, and oak hardwoods create a timeless aesthetic. Expansive sliding glass doors connect the interior to the private backyard, featuring a covered patio with outdoor kitchen and resort-style pool, creating the ultimate indoor-outdoor lifestyle. Ideally located within one of Dallas’ most prestigious neighborhoods, this remarkable residence offers a rare opportunity to experience modern luxury in University Park.
Sold
Street View
Price Unknown
4028 Marquette St, Dallas, TX 75225
5beds
6,143sqft
Single Family Residence
Built in 2017
0.28 Acres Lot
$5,268,900 Zestimate®
$--/sqft
$-- Estimated rent
Home value
$5,268,900
$5.01M - $5.53M
Not available
Zestimate® history
Owner options
List your home for rent
Find your next renter with Zillow Rental Manager. Plus, with online applications, you can quickly screen prospective tenants – for free.
Refinance and save
Refinancing to a lower rate could help reduce your monthly payments and save thousands over the life of the loan.
Explore your selling options
Work with a Zillow partner agent
Leverage their expertise and Zillow's premium Showcase listings to get your home seen by more buyers.
Get startedList with your own agent
Get your home in front of millions of buyers by listing it on Zillow.
Learn how to do itSell it yourself
Take full control of how buyers see your home on Zillow by listing For Sale by Owner (FSBO).
List your homeWhat's special
Sophisticated architectureClean linesPrivate backyardResort-style poolFormal dining roomStriking temperature-controlled wine displayMultiple living spaces
Zillow last checked:
Listing updated:
Listed by:
Richard Graziano 0615846 214-564-2602,
Allie Beth Allman & Assoc. 214-521-7355,
Wynne Moore 0560985 817-781-7060,
Allie Beth Allman & Associates
Bought with:
Meredith Ferrell, 0534004
Compass RE Texas, LLC.
Source: NTREIS,MLS#: 21289325
Facts & features
Interior
Bedrooms & bathrooms
- Bedrooms: 5
- Bathrooms: 8
- Full bathrooms: 6
- 1/2 bathrooms: 2
Primary bedroom
- Features: Closet Cabinetry, Ceiling Fan(s), En Suite Bathroom
- Level: Second
- Dimensions: 22 x 20
Bedroom
- Features: Closet Cabinetry, Ceiling Fan(s), En Suite Bathroom, Walk-In Closet(s)
- Level: Second
- Dimensions: 21 x 13
Bedroom
- Features: En Suite Bathroom, Walk-In Closet(s)
- Level: Second
- Dimensions: 22 x 18
Bedroom
- Features: Closet Cabinetry, Ceiling Fan(s), En Suite Bathroom, Walk-In Closet(s)
- Level: Second
- Dimensions: 19 x 13
Bedroom
- Features: Closet Cabinetry, Ceiling Fan(s), En Suite Bathroom, Walk-In Closet(s)
- Level: Second
- Dimensions: 16 x 13
Dining room
- Level: First
- Dimensions: 18 x 10
Family room
- Features: Fireplace
- Level: First
- Dimensions: 23 x 19
Game room
- Features: Built-in Features
- Level: Third
- Dimensions: 24 x 14
Kitchen
- Features: Breakfast Bar, Built-in Features, Butler's Pantry, Eat-in Kitchen, Kitchen Island, Stone Counters, Sink, Walk-In Pantry
- Level: First
- Dimensions: 27 x 16
Living room
- Features: Fireplace
- Level: First
- Dimensions: 25 x 18
Office
- Level: First
- Dimensions: 13 x 11
Utility room
- Features: Built-in Features, Utility Sink
- Level: Second
- Dimensions: 10 x 6
Heating
- Central, Natural Gas
Cooling
- Central Air, Electric
Appliances
- Included: Some Gas Appliances, Built-In Gas Range, Built-In Refrigerator, Double Oven, Dishwasher, Disposal, Ice Maker, Microwave, Plumbed For Gas, Vented Exhaust Fan, Wine Cooler
- Laundry: Washer Hookup, Dryer Hookup, Laundry in Utility Room
Features
- Wet Bar, Built-in Features, Decorative/Designer Lighting Fixtures, Eat-in Kitchen, High Speed Internet, Kitchen Island, Open Floorplan, Smart Home, Cable TV, Walk-In Closet(s), Wired for Sound, Air Filtration
- Flooring: Carpet, Ceramic Tile, Marble, Wood
- Windows: Window Coverings
- Has basement: No
- Number of fireplaces: 2
- Fireplace features: Gas Starter, Metal, Raised Hearth
Interior area
- Total interior livable area: 6,143 sqft
Property
Parking
- Total spaces: 3
- Parking features: Alley Access, Garage, Garage Door Opener, Garage Faces Rear
- Attached garage spaces: 3
Features
- Levels: Three Or More
- Patio & porch: Front Porch, Patio, Covered
- Exterior features: Gas Grill, Lighting, Outdoor Grill, Outdoor Kitchen, Outdoor Living Area, Rain Gutters
- Pool features: Gunite, In Ground, Pool
- Fencing: Wood
Lot
- Size: 0.28 Acres
- Dimensions: 72 x 167
- Features: Interior Lot, Landscaped, Level, Sprinkler System, Few Trees
Details
- Parcel number: 60218500470020000
- Other equipment: Home Theater, Other, Air Purifier
Construction
Type & style
- Home type: SingleFamily
- Architectural style: Contemporary/Modern,Detached
- Property subtype: Single Family Residence
Materials
- Frame, Rock, Stone, Stucco
- Foundation: Combination
- Roof: Metal
Condition
- Year built: 2017
Utilities & green energy
- Sewer: Public Sewer
- Water: Public
- Utilities for property: Natural Gas Available, Sewer Available, Separate Meters, Water Available, Cable Available
Green energy
- Energy efficient items: HVAC, Lighting, Rain/Freeze Sensors, Thermostat, Windows
- Indoor air quality: Filtration
Community & HOA
Community
- Features: Curbs, Sidewalks
- Security: Security System, Fire Sprinkler System, Smoke Detector(s)
- Subdivision: University Heights 5th Sec
HOA
- Has HOA: No
Location
- Region: Dallas
Financial & listing details
- Tax assessed value: $727,050
- Annual tax amount: $75,804
- Date on market: 6/3/2026
- Cumulative days on market: 79 days
- Listing terms: Cash,Conventional
- Exclusions: See Private Remarks.
Price history
| Date | Event | Price |
|---|---|---|
| 7/10/2026 | Sold | -- |
Source: NTREIS #21289325 Report a problem | ||
| 7/6/2026 | Pending sale | $5,499,500$895/sqft |
Source: NTREIS #21289325 Report a problem | ||
| 6/3/2026 | Listed for sale | $5,499,500-3.5%$895/sqft |
Source: NTREIS #21289325 Report a problem | ||
| 6/2/2026 | Listing removed | $5,699,500$928/sqft |
Source: NTREIS #21220319 Report a problem | ||
| 5/6/2026 | Price change | $5,699,500-4.9%$928/sqft |
Source: NTREIS #21220319 Report a problem | ||
| 4/6/2026 | Listed for sale | $5,995,000+118%$976/sqft |
Source: NTREIS #21220319 Report a problem | ||
| 4/2/2018 | Listing removed | $2,750,000$448/sqft |
Source: Compass #13765354 Report a problem | ||
| 4/2/2018 | Listed for sale | $2,750,000$448/sqft |
Source: Compass #13765354 Report a problem | ||
| 4/2/2018 | Pending sale | $2,750,000$448/sqft |
Source: Compass #13765354 Report a problem | ||
| 4/2/2018 | Pending sale | $2,750,000$448/sqft |
Source: Compass #13765354 Report a problem | ||
| 3/30/2018 | Sold | -- |
Source: Agent Provided Report a problem | ||
| 9/5/2017 | Price change | $2,750,000-3.5%$448/sqft |
Source: Briggs Freeman Sotheby's International Realty #13580896 Report a problem | ||
| 4/18/2017 | Listed for sale | $2,850,000+111.1%$464/sqft |
Source: Briggs Freeman Sotheby's Int'l #13580896 Report a problem | ||
| 11/1/2016 | Listing removed | $1,350,000$220/sqft |
Source: Ebby Halliday Realtors #13255505 Report a problem | ||
| 5/5/2016 | Sold | -- |
Source: Agent Provided Report a problem | ||
| 10/8/2015 | Listed for sale | $1,350,000+12.5%$220/sqft |
Source: Ebby Halliday, REALTORS #13255505 Report a problem | ||
| 8/13/2015 | Listing removed | $1,200,000$195/sqft |
Source: Ebby Halliday Realtors #13175930 Report a problem | ||
| 7/16/2015 | Pending sale | $1,200,000$195/sqft |
Source: Ebby Halliday Realtors #13175930 Report a problem | ||
| 6/19/2015 | Price change | $1,200,000-7.7%$195/sqft |
Source: Ebby Halliday Realtors #13175930 Report a problem | ||
| 6/13/2015 | Listed for sale | $1,300,000$212/sqft |
Source: Ebby Halliday Realtors #13175930 Report a problem | ||
Public tax history
| Year | Property taxes | Tax assessment |
|---|---|---|
| 2015 | $14,785 -0.4% | $727,050 |
| 2014 | $14,845 +1.5% | $727,050 +1.7% |
| 2013 | $14,630 -27% | $715,000 |
| 2011 | $20,046 -1.5% | -- |
| 2010 | $20,351 +2.4% | -- |
| 2009 | $19,880 +3.2% | -- |
| 2008 | $19,266 +36.2% | -- |
| 2007 | $14,143 +8.7% | -- |
| 2006 | $13,009 -8% | $590,680 |
| 2005 | $14,143 +25% | $590,680 +29.3% |
| 2004 | $11,314 | $456,740 |
Find assessor info on the county website
Neighborhood: University Heights
Nearby homes
- $--3 bd4 ba4.2k sqft4032 Marquette St, Dallas, TX 75225Sold
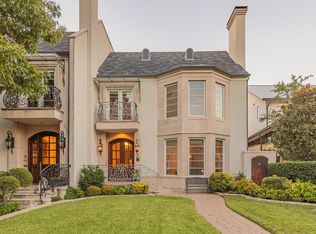
- $--5 bd7 ba7k sqft4024 Marquette St, Dallas, TX 75225Sold

- $2,130,8003 bd3 ba4.4k sqft4034 Marquette St, Dallas, TX 75225Off Market
- $3,082,1004 bd3 ba3.7k sqft4020 Marquette St, Dallas, TX 75225Off Market
- $816,9003 bd2 ba1.9k sqft4033 Centenary Ave, Dallas, TX 75225Off Market
- $5,941,0005 bd6 ba7.2k sqft4029 Centenary Dr, Dallas, TX 75225Off Market
- $2,737,5004 bd2 ba3.4k sqft4016 Marquette St, Dallas, TX 75225Off Market
- $2,953,0003 bd3 ba2.5k sqft4025 Marquette St, Dallas, TX 75225Off Market
Nearby schools
GreatSchools rating
- 10/10Hyer Elementary SchoolGrades: PK-4Distance: 0.2 mi
- 10/10Highland Park Middle SchoolGrades: 7-8Distance: 1.6 mi
- 9/10Highland Park High SchoolGrades: 9-12Distance: 0.9 mi
Schools provided by the listing agent
- Elementary: Hyer
- Middle: Highland Park,Mcculloch
- High: Highland Park
- District: Highland Park ISD
Source: NTREIS. This data may not be complete. We recommend contacting the local school district to confirm school assignments for this home.
Get a cash offer in 3 minutes
Find out how much your home could sell for in as little as 3 minutes with a no-obligation cash offer.
Estimated market value
$5,268,900
Get a cash offer in 3 minutes
Find out how much your home could sell for in as little as 3 minutes with a no-obligation cash offer.
Estimated market value
$5,268,900
- Texas
- Dallas County
- University Park
- 75225
- University Heights
- 4028 Marquette St
