Welcome to 4025 Hearst Castle Way, a beautifully maintained residence nestled in one of Rancho Cordova's most desirable newer communities. Built in 2020, this spacious home offers approximately 2,655 square feet of thoughtfully designed living space featuring 4 bedrooms, 3 full bathrooms, and a desirable open-concept floor plan perfect for modern living. The expansive great room flows seamlessly into the gourmet kitchen, creating an ideal space for entertaining and everyday gatherings. A convenient downstairs bedroom and full bath provide flexibility for guests, multigenerational living, or a private home office. Upstairs, generously sized secondary bedrooms complement a spacious primary suite designed for comfort and relaxation. Situated on a well-sized lot, the property also features a 3-car attached garage, ample storage, and low-maintenance outdoor space ready for your personal touch. Located near parks, schools, shopping, dining, and commuter routes, this home offers the perfect combination of comfort, convenience, and contemporary style.
Active
$699,900
4025 Hearst Castle Way, Rancho Cordova, CA 95742
4beds
2,655sqft
Single Family Residence
Built in 2020
5,762 Square Feet Lot
$691,000 Zestimate®
$264/sqft
$-- HOA
What's special
Gourmet kitchenGenerously sized secondary bedroomsWell-sized lotDesirable open-concept floor planLow-maintenance outdoor spaceExpansive great room
- 65 days
- 346
- 15
Zillow last checked:
Listing updated:
Listed by:
Si Nguyen DRE #01893855 916-804-8588,
eXp Realty of California Inc.
Source: MetroList Services of CA,MLS#: 226079832Originating MLS: MetroList Services, Inc.
Facts & features
Interior
Bedrooms & bathrooms
- Bedrooms: 4
- Bathrooms: 3
- Full bathrooms: 3
Dining room
- Features: Dining/Family Combo
Kitchen
- Features: Stone Counters, Island w/Sink
Heating
- Central
Cooling
- Central Air
Appliances
- Laundry: Upper Level, Inside Room
Features
- Flooring: Carpet, Tile
- Has fireplace: No
Interior area
- Total interior livable area: 2,655 sqft
Property
Parking
- Total spaces: 3
- Parking features: 24'+ Deep Garage
- Garage spaces: 3
Lot
- Size: 5,762 Square Feet
- Features: Sprinklers In Front, Shape Regular, Landscape Front
Details
- Parcel number: 06711300360000
- Zoning: R1
- Special conditions: Offer As Is
Construction
Type & style
- Home type: SingleFamily
- Property subtype: Single Family Residence
Materials
- Stucco, Wood
- Foundation: Slab
- Roof: Shingle
Condition
- Year built: 2020
Utilities & green energy
- Electric: 220 Volts in Laundry, Other
- Sewer: Sewer in Street
- Water: Public
- Utilities for property: Public
Community & HOA
Community
- Subdivision: Douglas 98 Ph 1 Sub Fm-2018-00
Location
- Region: Rancho Cordova
Financial & listing details
- Price per square foot: $264/sqft
- Tax assessed value: $574,314
- Price range: $699.9K - $699.9K
- Date on market: 7/31/2026
Estimated market value
$691,000
$656,000 - $726,000
$3,355/mo
Price history
| Date | Event | Price |
|---|---|---|
| 7/31/2026 | Listed for sale | $699,900+35.9%$264/sqft |
Source: MetroList Services of CA #226079832 Report a problem | ||
| 2/21/2020 | Sold | $515,000$194/sqft |
Source: Public Record Report a problem | ||
Public tax history
| Year | Property taxes | Tax assessment |
|---|---|---|
| 2026 | -- | $574,314 +2% |
| 2025 | $9,086 -0.6% | $563,054 +2% |
| 2024 | $9,145 +3% | $552,015 +2% |
| 2023 | $8,875 +3.3% | $541,192 +2% |
| 2022 | $8,588 +1.3% | $530,582 +2% |
| 2021 | $8,480 +23.1% | $520,179 +60% |
| 2020 | $6,887 +109.5% | $325,096 +444.5% |
| 2019 | $3,287 | $59,702 |
Find assessor info on the county website
Monthly payment
Est. payment
Payment breakdown
Explore the cost of this home by adjusting the details. Changes won't be saved.Climate risks
Neighborhood: 95742
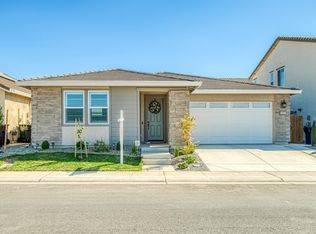
- $597,8004 bd3 ba2k sqft4021 Hearst Castle Way, Rancho Cordova, CA 95742Off Market
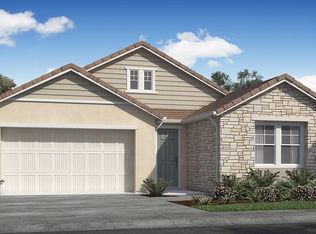
- $617,7005 bd3 ba2.4k sqft12721 Glass Beach Dr, Rancho Cordova, CA 95742Off Market
- $611,4004 bd3 ba2.3k sqft4031 Hearst Castle Way, Rancho Cordova, CA 95742Off Market
- $592,4004 bd3 ba2k sqft4017 Hearst Castle Way, Rancho Cordova, CA 95742Off Market
Similar homes
- $699,0004 bd3 ba2.9k sqft12749 Tower Beach Way, Rancho Cordova, CA 95742For Sale
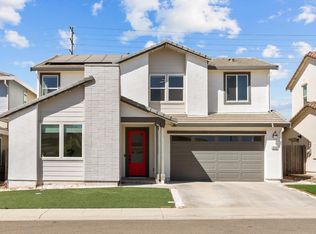 MLS ID #226103914, Parm Atwal. MetroList Services of CA
 - $725,0004 bd3 ba2.9k sqft3989 Salt Point Way, Rancho Cordova, CA 95742For Sale
 MLS ID #226117018, Julianne Park. MetroList Services of CA
 - $699,0004 bd3 ba2.9k sqft12825 Tower Beach Way, Rancho Cordova, CA 95742For Sale
 MLS ID #ML82044710, Leon D'Aquino. MLSListings Inc
 - $639,9504 bd2 ba1.9k sqft12766 Montbrook Way, Rancho Cordova, CA 95742For Sale
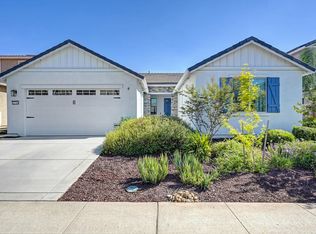 MLS ID #226098313, Elizabeth Glyzewski. MetroList Services of CA
