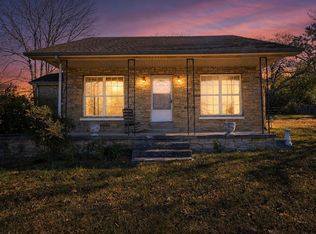
This 3 bed, 2 bath one-level home sits on just over an acre on a quiet cul-de-sac in Greenbrier, with space and privacy that's getting harder to find this close to Nashville. Inside, the easy layout makes everyday living simple. The real standout is outside. The owners recently built a 20x30 shop, so you've got room for a workshop, storage, your tools and toys, or a side business. The big lot also leaves plenty of room for a garden, pets, or kids to run. It feels like the country out here, but you're still a short drive from Springfield, White House, and Nashville. Acreage plus a newer shop at this price point in Robertson County doesn't come along often, so come see it soon.
Coming soon / hold
$365,000
4025 Indian Creek Rd, Greenbrier, TN 37073
3beds
1,196sqft
Single Family Residence, Residential
Built in 1995
1.04 Acres Lot
$-- Zestimate®
$305/sqft
$-- HOA
What's special
- 6 hours
- 7
- 3
Zillow last checked:
Listing updated:
Listed by:
Christian Wilson 407-716-8799,
Compass RE 615-475-5616
Source: RealTracs MLS as distributed by MLS GRID,MLS#: 3639381
Facts & features
Interior
Bedrooms & bathrooms
- Bedrooms: 3
- Bathrooms: 2
- Full bathrooms: 2
- Main level bedrooms: 3
Bedroom 1
- Features: Suite
- Area: 154 Square Feet
- Dimensions: 11x14
Bedroom 2
- Features: Extra Large Closet
- Area: 143 Square Feet
- Dimensions: 11x13
Bedroom 3
- Area: 110 Square Feet
- Dimensions: 10x11
Primary bathroom
- Features: Suite
Dining room
- Area: 132 Square Feet
- Dimensions: 12x11
Kitchen
- Features: Eat-in Kitchen
- Area: 88 Square Feet
- Dimensions: 11x8
Living room
- Features: Great Room
- Area: 252 Square Feet
- Dimensions: 14x18
Heating
- Central, Electric
Cooling
- Central Air, Electric
Appliances
- Included: Electric Oven, Electric Range, Dishwasher, Microwave
Features
- Ceiling Fan(s), Extra Closets, Walk-In Closet(s)
- Flooring: Carpet, Laminate, Tile
- Basement: Crawl Space,None
Interior area
- Total structure area: 1,196
- Total interior livable area: 1,196 sqft
- Finished area above ground: 1,196
Property
Parking
- Parking features: Asphalt
Features
- Levels: One
- Stories: 1
- Patio & porch: Deck, Covered
Lot
- Size: 1.04 Acres
Details
- Parcel number: 122G A 00400 000
- Special conditions: Standard
Construction
Type & style
- Home type: SingleFamily
- Architectural style: Ranch
- Property subtype: Single Family Residence, Residential
Materials
- Vinyl Siding
- Roof: Shingle
Condition
- New construction: No
- Year built: 1995
Utilities & green energy
- Sewer: Septic Tank
- Water: Public
- Utilities for property: Electricity Available, Water Available
Community & HOA
Community
- Subdivision: Stone Creek Sec 2b
HOA
- Has HOA: No
Location
- Region: Greenbrier
Financial & listing details
- Price per square foot: $305/sqft
- Annual tax amount: $1,164
- Date on market: 11/20/2026
- Electric utility on property: Yes
Estimated market value
Not available
Estimated sales range
Not available
Not available
Price history
| Date | Event | Price |
|---|---|---|
| 4/20/2017 | Sold | $175,000+34.6%$146/sqft |
Source:  RealTracs MLS as distributed by MLS GRID #1810315 Report a problem | ||
| 7/1/2015 | Sold | $130,000$109/sqft |
Source: RealTracs MLS as distributed by MLS GRID #1619798 Report a problem | ||
Public tax history
Tax history is unavailable.
Monthly payment
Est. payment
Payment breakdown
Explore the cost of this home by adjusting the details. Changes won't be saved.Climate risks
Neighborhood: 37073
Nearby schools
Schools provided by the listing agent
- Elementary: Crestview Elementary School
- Middle: Coopertown Middle School
- High: Springfield High School
Source: RealTracs MLS as distributed by MLS GRID. This data may not be complete. We recommend contacting the local school district to confirm school assignments for this home.
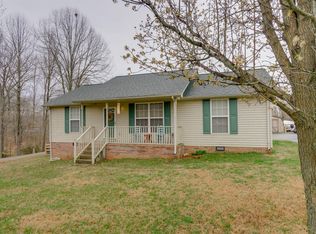
- $331,7003 bd2 ba1.1k sqft4025 Indian Creek Dr, Greenbrier, TN 37073Off Market
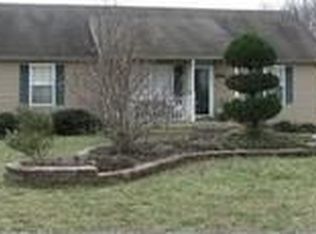
- $330,7003 bd2 ba1.1k sqft4029 Indian Creek Rd, Greenbrier, TN 37073Off Market

- $351,7003 bd2 ba1.1k sqft4021 Indian Creek Dr, Greenbrier, TN 37073Off Market
- $---- bd-- ba-- sqft4021 Indian Creek Rd, Greenbrier, TN 37073Off Market
Similar homes
- $388,9003 bd2 ba1.4k sqft3054 E Stone Creek Trl, Greenbrier, TN 37073For Sale

 MLS ID #3631408, Amanda Grimm. RealTracs MLS as distributed by MLS GRID
- $349,9003 bd2 ba1.2k sqft3037 Derby Town Dr, Greenbrier, TN 37073For Sale
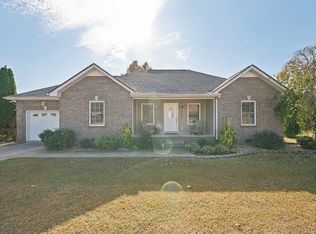 MLS ID #3632722, Brenda Campbell. RealTracs MLS as distributed by MLS GRID
- $349,9003 bd2 ba1.2k sqft3043 Easy Goer Ln, Greenbrier, TN 37073For Sale
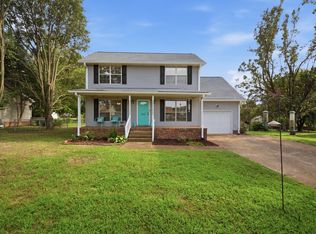 MLS ID #3519321, Toni Graves. RealTracs MLS as distributed by MLS GRID
- $329,9002 bd2 ba984 sqft6711 Old Highway 431, Springfield, TN 37172For Sale
 MLS ID #3637231, Tina Self. RealTracs MLS as distributed by MLS GRID
- $339,0003 bd3 ba1.7k sqft1037 Shadowbrook Dr, Greenbrier, TN 37073For SaleMLS ID #3211667, Karen Albright. RealTracs MLS as distributed by MLS GRID
- $364,9993 bd3 ba1.7k sqft1356 Main St, Greenbrier, TN 37073For SaleMLS ID #3531212, Michael Probus. RealTracs MLS as distributed by MLS GRID
- $229,9004 bd2 ba1.7k sqft102 Draper Ave, Greenbrier, TN 37073For SaleMLS ID #3638520, Jennifer Cummings. RealTracs MLS as distributed by MLS GRID
- $394,9002 bd2 ba1.3k sqft8430 Riley Adcock Rd, Joelton, TN 37080For SaleMLS ID #3634579, Kathy M. Decker. RealTracs MLS as distributed by MLS GRID
- $439,9003 bd2 ba1.6k sqft2678 Highway 41s, Greenbrier, TN 37073For SaleMLS ID #3634884, Donna Shell. RealTracs MLS as distributed by MLS GRID
- $325,0003 bd2 ba1.3k sqft2099 Webster St, Greenbrier, TN 37073For SaleMLS ID #3526856, Andy Knifley. RealTracs MLS as distributed by MLS GRID
- $250,0003 bd1 ba1.4k sqft790 Draughon Dr, Greenbrier, TN 37073For SaleMLS ID #3636996, Timothy Dalton. RealTracs MLS as distributed by MLS GRID
- $459,9003 bd2 ba1.5k sqft2000 Cherokee Trl, Springfield, TN 37172For SaleMLS ID #3634085, Erin Bartoszek. RealTracs MLS as distributed by MLS GRID
- $369,9003 bd2 ba1.7k sqft1150 Javier Lot 12, Springfield, TN 37172New ConstructionMLS ID #3540965, Deanna Reyes. RealTracs MLS as distributed by MLS GRID
- $329,9003 bd2 ba1.1k sqft2122 Webster St, Greenbrier, TN 37073For SaleMLS ID #3599070, Jodie Reynolds. RealTracs MLS as distributed by MLS GRID
- $359,0003 bd2 ba1.1k sqft3444 Cooper Nicholson Rd, Pleasant View, TN 37146For SaleMLS ID #3234199, Chasity Herity. RealTracs MLS as distributed by MLS GRID
- $439,9004 bd2 ba1.6k sqft5913 Huffman Rd, Goodlettsville, TN 37072For SaleMLS ID #3509941, Maria Jose Mora. RealTracs MLS as distributed by MLS GRID
- $293,9993 bd2 ba1.2k sqft1357 Main St, Greenbrier, TN 37073For SaleMLS ID #3622255, Bryan Ayers. RealTracs MLS as distributed by MLS GRID
- $364,9903 bd3 ba1.5k sqft2904 Walnut Grove Dr Lot 71, Springfield, TN 37172New ConstructionMLS ID #3636759, Harrison Williams. RealTracs MLS as distributed by MLS GRID
- $349,9993 bd2 ba1.4k sqft200 Black Patch Dr, Springfield, TN 37172For SaleMLS ID #3506099, Lashae Whitley. RealTracs MLS as distributed by MLS GRID
