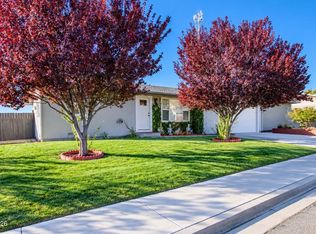
This beautiful 3-bedroom, 2-bathroom home features an inviting, open floor plan, with a huge breakfast bar, central A/C, and a kitchen made for hosting! Located on a corner lot, there's a large fenced back yard complete with a separate space for chickens or a dog kennel.
Active
$350,000
4025 Jupiter St, Winnemucca, NV 89445
3beds
1,620sqft
Manufactured Home
Built in 1990
0.28 Acres Lot
$342,200 Zestimate®
$216/sqft
$-- HOA
What's special
Huge breakfast barCorner lotInviting open floor planKitchen made for hosting
- 7 days
- 489
- 13
Likely to sell faster than
Zillow last checked:
Listing updated:
Listed by:
Taylor Stoker S.0193058 775-217-9344,
Vision West Realty
Source: NNRMLS,MLS#: 260013051
Facts & features
Interior
Bedrooms & bathrooms
- Bedrooms: 3
- Bathrooms: 2
- Full bathrooms: 2
Heating
- Electric, Forced Air, Natural Gas
Cooling
- Central Air, Electric
Appliances
- Included: Dryer, Gas Range, Microwave, Oven, Washer
- Laundry: Shelves
Features
- Breakfast Bar, Ceiling Fan(s), High Ceilings, Pantry, Master Downstairs, Smart Thermostat
- Flooring: Carpet, Ceramic Tile, Tile, Vinyl
- Windows: Blinds, Double Pane Windows, Drapes, Vinyl Frames
- Has fireplace: No
- Common walls with other units/homes: No Common Walls
Interior area
- Total structure area: 1,620
- Total interior livable area: 1,620 sqft
Property
Parking
- Total spaces: 4
- Parking features: RV Access/Parking, None
Features
- Levels: One
- Stories: 1
- Patio & porch: Uncovered, Patio
- Exterior features: Dog Run, None
- Spa features: None
- Fencing: Back Yard
- Has view: Yes
- View description: Mountain(s)
Lot
- Size: 0.28 Acres
- Features: Corner Lot, Landscaped, Level
Details
- Additional structures: Shed(s)
- Parcel number: 13039221
- Zoning: RR-13
Construction
Type & style
- Home type: MobileManufactured
- Property subtype: Manufactured Home
Materials
- Foundation: Crawl Space
- Roof: Metal,Pitched
Condition
- New construction: No
- Year built: 1990
Utilities & green energy
- Sewer: Septic Tank
- Water: Public, Well
- Utilities for property: Electricity Available, Electricity Connected, Internet Available, Natural Gas Connected, Water Available, Cellular Coverage
Community & HOA
Community
- Security: Keyless Entry, Smoke Detector(s)
- Subdivision: Gold Country Est #1
HOA
- Has HOA: No
Location
- Region: Winnemucca
Financial & listing details
- Price per square foot: $216/sqft
- Tax assessed value: $33,498
- Annual tax amount: $835
- Date on market: 10/13/2026
- Listing terms: 1031 Exchange,Cash,Conventional,FHA,USDA Loan,VA Loan
- Body type: Double Wide
Estimated market value
$342,200
$325,000 - $359,000
Not available
Price history
| Date | Event | Price |
|---|---|---|
| 10/13/2026 | Listed for sale | $350,000+53.2%$216/sqft |
Source:  NNRMLS #260013051 Report a problem | ||
| 4/20/2021 | Sold | $228,500-4.8%$141/sqft |
Source: Public Record Report a problem | ||
| 3/16/2021 | Pending sale | $239,900$148/sqft |
Source:  NextHome #210003051 Report a problem | ||
| 3/10/2021 | Listed for sale | $239,900+77.7%$148/sqft |
Source: NNRMLS #210003051 Report a problem | ||
| 8/24/2015 | Sold | $135,000+344.5%$83/sqft |
Source: Public Record Report a problem | ||
| 2/27/2015 | Sold | $30,374+186.7%$19/sqft |
Source: Public Record Report a problem | ||
| 3/20/2014 | Sold | $10,595+3824.1%$7/sqft |
Source: Public Record Report a problem | ||
| 7/7/2009 | Sold | $270 |
Source: Public Record Report a problem | ||
Public tax history
| Year | Property taxes | Tax assessment |
|---|---|---|
| 2025 | $794 +2.6% | $33,498 -4.1% |
| 2024 | $774 +2.6% | $34,916 +7.8% |
| 2023 | $754 +2.6% | $32,375 +14% |
| 2022 | $736 | $28,399 +4.4% |
| 2021 | -- | $27,214 -3.2% |
| 2020 | $738 | $28,107 +2.1% |
| 2019 | $738 +5.2% | $27,516 +1.5% |
| 2018 | $702 | $27,117 -0.9% |
| 2017 | $702 | $27,369 -2.2% |
| 2016 | -- | $27,987 +163.3% |
| 2015 | -- | $10,631 |
Find assessor info on the county website
Monthly payment
Climate risks
Neighborhood: 89445
Nearby schools
Schools provided by the listing agent
- Elementary: Grass Valley Elementary
- Middle: French Ford Middle School
- High: Albert Lowry High School
Source: NNRMLS. This data may not be complete. We recommend contacting the local school district to confirm school assignments for this home.
- $96,700-- bd-- ba980 sqft4020 Golden Circle Dr, Winnemucca, NV 89445Off Market
- $137,400-- bd-- ba924 sqft4035 Jupiter St, Winnemucca, NV 89445Off Market
- $11,502-- bd-- ba-- sqft4030 Golden Circle Dr, Winnemucca, NV 89445Off Market
- $355,8003 bd2 ba1.5k sqft4030 Jupiter St, Winnemucca, NV 89445Off Market

Similar homes
- $--4 bd2 ba1.6k sqft3560 Brown Ln, Winnemucca, NV 89445Auction
 Auction.com 1
- $360,0003 bd2 ba1.7k sqft11055 Elk St, Winnemucca, NV 89445Active

 MLS ID #260012482, Edmond Booth, Vision West Realty. NNRMLS
- $324,9003 bd1 ba968 sqft613 Camelot Way, Winnemucca, NV 89445Active
 MLS ID #260013304, Joree Jacaway, NextHome eNVy Real Estate Professionals. NNRMLS
- $339,9903 bd2 ba1.4k sqft7780 Beas View Dr, Winnemucca, NV 89445New Construction
 MLS ID #3628176, Alex Perez. ECMLS
- $349,9003 bd2 ba1.4k sqft7160 Market St, Winnemucca, NV 89445ActiveMLS ID #260009854, Stevie Destout, Cowboy Country Realty. NNRMLS
- $359,0003 bd2 ba1.1k sqft1928 Skyland Blvd, Winnemucca, NV 89445ActiveMLS ID #260012004, Esther Martinez-Mendoza, Century 21 Sonoma Realty. NNRMLS
- $420,0003 bd2 ba1.2k sqft6740 Country Rd, Winnemucca, NV 89445ActiveMLS ID #260011025, Madison Riley, Lindsey Realty. NNRMLS
- $387,9003 bd2 ba1.3k sqft11145 Cormier Blvd, Winnemucca, NV 89445ActiveMLS ID #260009924, Tamara Nordmeyer, Cowboy Country Realty. NNRMLS
- $359,000-- bd2 ba1.5k sqft9980 S Buffalo Rd, Winnemucca, NV 89445ActiveMLS ID #260012014, Etterene Ward, Century 21 Sonoma Realty. NNRMLS
- $415,0003 bd2 ba1.6k sqft4695 Cowboy Way, Winnemucca, NV 89445ActiveMLS ID #260011773, Justin Rost, Coldwell Banker Cornerstone Realty. NNRMLS
- $429,0003 bd2 ba1.6k sqft1435 S Bridge St, Winnemucca, NV 89445ActiveMLS ID #260013047, Nikki Capellen, Vision West Realty. NNRMLS
- $359,9004 bd2 ba1.3k sqft3155 Valley Way, Winnemucca, NV 89445ActiveMLS ID #260010368, Tamara Nordmeyer, Cowboy Country Realty. NNRMLS
- $299,0002 bd1 ba912 sqft640 Prebble St, Winnemucca, NV 89445ActiveMLS ID #260013172, Nikki Capellen, Vision West Realty. NNRMLS
- $270,0004 bd2 ba1.5k sqft6055 Amos Dr, Winnemucca, NV 89445ActiveMLS ID #260001335, Ana Pearson, Haute Properties NV. NNRMLS
- $329,0003 bd2 ba1.4k sqft551 N Highland Dr, Winnemucca, NV 89445ActiveMLS ID #260011331, Nikki Capellen, Vision West Realty. NNRMLS
- $333,0003 bd2 ba1.4k sqft4055 Nancy St, Winnemucca, NV 89445ActiveMLS ID #260010498, Kimberlie Buffington, Nolan Realty & Investments. NNRMLS
- $425,0005 bd3 ba2k sqft378 W Minor St, Winnemucca, NV 89445ActiveMLS ID #260012778, Christin Rhodes, Cardin Realty Pros. NNRMLS
- $249,0003 bd2 ba1k sqft6120 Katrina Dr, Winnemucca, NV 89445ActiveMLS ID #260007777, Waylon Huber, Robinhood Realty. NNRMLS
- $249,9002 bd2 ba1.3k sqft6410 Tausha Dr, Winnemucca, NV 89445ActiveMLS ID #260002257, Waylon Huber, Robinhood Realty. NNRMLS
