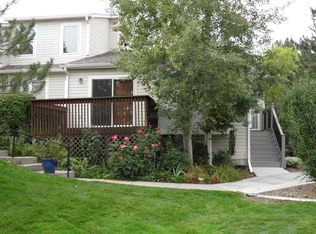
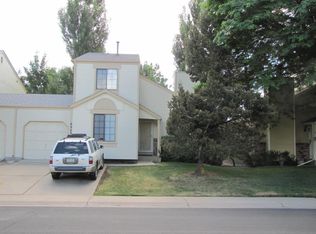
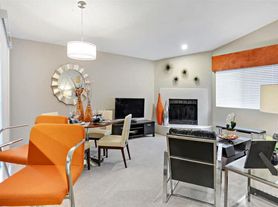
Gorgeous 2 bedroom plus loft, 2 1/2 bath, luxury Townhome in ultra-desirable Legacy Ridge West golf community. Loft can be used as third bedroom and has its own half bath. Super community amenities including clubhouse and pool, hiking and biking trails, tennis and volleyball courts, dedicated gym, Westminster City Park Fitness Center, Margaret's Pond nature area and Legacy Ridge Golf Course. Open and airy floor plan with SW exposures and tons of light. High end finishes include Cathedral window, slate fireplace, tile counters, hardwood flooring and art niche. Smaller pets are welcome with additional damage deposit. Attached two-car garage and huge unfinished basement. Rent includes water/sewer and HOA fees. Owner is CO licensed real estate broker.
The landlord will accept a current (past 30 days) portable tenant screening report as defined in 38-12-902(2.5), Colorado Revised Statutes. If the applicant provides a portable tenant screening report, the landlord is prohibited from: (I) charging the applicant a separate application fee; or (II) charging the applicant a fee for the landlord to access or use the portable tenant screening report.
Owner pays water and sewer and HOA fees. Cats and smaller dogs permitted with additional security deposit. No smoking on premises. One year minimum, but longer term and lease purchase possible.
Townhouse for rent
Accepts Zillow applications
$2,940/moFees may apply
4025 W 104th Dr, # E, Westminster, CO 80031
2beds
1,677sqft
Price may not include required fees and charges. Price shown reflects the lease term provided. Learn more|
Townhouse
Available now
Cats, small dogs OK
Air conditioner, central air
Hookups laundry
Attached garage parking
Central, forced air
What's special
Slate fireplaceHigh end finishesHuge unfinished basementTile countersArt nicheAttached two-car garageCathedral window
- 35 days |
- -- |
- -- |
Zillow last checked:
Listing updated:
Travel times
Facts & features
Interior
Bedrooms & bathrooms
- Bedrooms: 2
- Bathrooms: 3
- Full bathrooms: 3
Heating
- Central, Forced Air
Cooling
- Air Conditioner, Central Air
Appliances
- Included: Dishwasher, Microwave Oven, Oven, Refrigerator
- Laundry: Hookups
Features
- Flooring: Carpet, Hardwood, Tile
Interior area
- Total interior livable area: 1,677 sqft
Property
Parking
- Parking features: Attached, Garage, Off Street
- Has attached garage: Yes
- Details: Contact manager
Features
- Pool features: Pool
Details
- Additional structures: Garage(s)
- Parcel number: 0171907416033
Construction
Type & style
- Home type: Townhouse
- Property subtype: Townhouse
Utilities & green energy
- Utilities for property: Sewage, Water
Building
Management
- Pets allowed: Yes
Community & HOA
Community
- Features: Pool
HOA
- Amenities included: Parking, Pool
Location
- Region: Westminster
Financial & listing details
- Lease term: 1 Year
Nearby apartments for rent

Price history
| Date | Event | Price |
|---|---|---|
| 8/15/2026 | Price change | $2,940+3.5%$2/sqft |
Source: Zillow Rentals Report a problem | ||
| 7/16/2026 | Listed for rent | $2,840-3.4%$2/sqft |
Source: Zillow Rentals Report a problem | ||
| 7/11/2025 | Listing removed | $2,940$2/sqft |
Source: Zillow Rentals Report a problem | ||
| 5/8/2025 | Price change | $2,940-3.3%$2/sqft |
Source: Zillow Rentals Report a problem | ||
| 4/23/2025 | Listed for rent | $3,040+44.8%$2/sqft |
Source: Zillow Rentals Report a problem | ||
| 3/24/2021 | Listing removed | -- |
Source: Owner Report a problem | ||
| 10/6/2017 | Listing removed | $2,100$1/sqft |
Source: Owner Report a problem | ||
| 9/19/2017 | Listed for rent | $2,100$1/sqft |
Source: Owner Report a problem | ||
| 9/19/2017 | Listing removed | $389,000$232/sqft |
Source: North by Northwest Residential #4043170 Report a problem | ||
| 9/14/2017 | Price change | $389,000-0.8%$232/sqft |
Source: North by Northwest Residential #4043170 Report a problem | ||
| 8/4/2017 | Price change | $392,000+0.8%$234/sqft |
Source: North by Northwest Residential #4043170 Report a problem | ||
| 8/2/2017 | Price change | $389,000+0.5%$232/sqft |
Source: North by Northwest Residential #4043170 Report a problem | ||
| 7/6/2017 | Price change | $387,000-2%$231/sqft |
Source: North by Northwest Residential #4043170 Report a problem | ||
| 6/21/2017 | Price change | $395,000-2.2%$236/sqft |
Source: North by Northwest Residential #4043170 Report a problem | ||
| 6/14/2017 | Listed for sale | $403,900+44.8%$241/sqft |
Source: North by Northwest Residential #4043170 Report a problem | ||
| 3/2/2011 | Listing removed | $279,000$166/sqft |
Source: North by Northwest Residential Brokerage #914218 Report a problem | ||
| 11/29/2010 | Listed for sale | $279,000$166/sqft |
Source: North by Northwest Residential Brokerage #914218 Report a problem | ||
| 10/5/2010 | Listing removed | $279,000$166/sqft |
Source: North by Northwest Residential Brokerage #914218 Report a problem | ||
| 9/17/2010 | Listed for sale | $279,000+9.4%$166/sqft |
Source: North by Northwest Residential Brokerage #914218 Report a problem | ||
| 4/14/2004 | Sold | $254,971$152/sqft |
Source: Public Record Report a problem | ||
Neighborhood: 80031
Nearby schools
GreatSchools rating
- 6/10Cotton Creek Elementary SchoolGrades: K-5Distance: 3.8 mi
- 5/10Silver Hills Middle SchoolGrades: 6-8Distance: 3.5 mi
- 4/10Northglenn High SchoolGrades: 9-12Distance: 2.5 mi