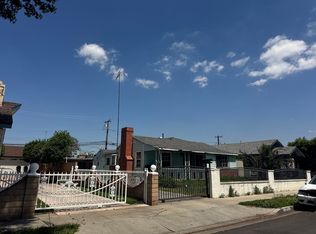
*Open House For Sunday March 1 Cancelled. Call to make appointment* Why buy an older home when you can essentially buy a new build? Welcome to 4026 Josephine St, Lynwood California, an exceptional, custom built home where modernity meets comfort. This unique property boasts three spacious bedrooms and a luxurious bathroom, offering a serene retreat from the hustle and bustle of daily life. The house has been meticulously rebuilt with brand new walls, a reinforced foundation, new plumbing, electrical rewiring done throughout, and a new roof, all carried out with proper permits, ensuring a safe and secure living environment. This is a brand new house and should have no problem passing city of Lynwood presale inspection! The interior is beautifully adorned with bamboo flooring, adding a touch of nature's elegance to the home. The crown molding throughout the house further enhances its charm and sophistication. The kitchen is a chef's dream, featuring quartz countertops and included LG appliances, making meal preparation a joyful experience. The bathroom is a haven of relaxation with a Jacuzzi tub, perfect for unwinding after a long day. Wall-mounted air conditioning units are strategically placed for optimal comfort, and the installation of double-pane windows ensures energy efficiency and noise reduction. The home's exterior is equally impressive with real wood doors and ceiling fans, a testament to the property's attention to detail. The community of Lynwood offers a vibrant lifestyle with an array of local amenities. From parks and recreational facilities to shopping centers and restaurants, everything is within easy reach. Lastly, increase value on your property with ADU. Seller has plans drawn for 3 bedroom/2 bathroom ADU that can be easily approved by city of Lynwood. Blueprints available upon request. Call and make your appointment to see this beautiful property today
Pending
Listed by: A & A Realty and Home Loans • Omar Alvarado • Contact: 562 299-8897
$689,900
4026 Josephine St, Lynwood, CA 90262
3beds
919sqft
:
Get pre-qualified$4,797/mo
Single Family Residence
Built in 1924
5,363 Square Feet Lot
$701,300 Zestimate®
$751/sqft
$-- HOA
What's special
- 104 days |
- 23 |
- 0 |
Zillow last checked:
Listing updated:
Listed by:
Omar Alvarado DRE #01961892 562299-8897,
A & A Realty and Home Loans
Source: CRMLS,MLS#: DW26032942 Originating MLS: California Regional MLS
Originating MLS: California Regional MLSFacts & features
Interior
Bedrooms & bathrooms
- Bedrooms: 3
- Bathrooms: 1
- Full bathrooms: 1
- Main level bathrooms: 1
- Main level bedrooms: 3
Rooms
- Room types: Bedroom, Kitchen
Bedroom
- Features: All Bedrooms Down
Bathroom
- Features: Bidet, Jetted Tub, Low Flow Plumbing Fixtures, Separate Shower, Tub Shower
Kitchen
- Features: Quartz Counters, Remodeled, Self-closing Drawers, Updated Kitchen
Heating
- Wall Furnace
Cooling
- Wall/Window Unit(s)
Appliances
- Included: ENERGY STAR Qualified Appliances, ENERGY STAR Qualified Water Heater, Water Heater
- Laundry: In Kitchen
Features
- Breakfast Bar, Ceiling Fan(s), Open Floorplan, Recessed Lighting, All Bedrooms Down
- Flooring: Bamboo
- Windows: ENERGY STAR Qualified Windows
- Has fireplace: No
- Fireplace features: None
- Common walls with other units/homes: No Common Walls
Interior area
- Total interior livable area: 919 sqft
Property
Parking
- Total spaces: 1
- Parking features: Driveway, Garage
- Garage spaces: 1
Features
- Levels: One
- Stories: 1
- Entry location: Front
- Patio & porch: Deck
- Pool features: None
- Fencing: Excellent Condition
- Has view: Yes
- View description: None, River
- Has water view: Yes
- Water view: River
Lot
- Size: 5,363 Square Feet
- Features: Front Yard, Rectangular Lot, Sprinkler System
Details
- Parcel number: 6174014007
- Special conditions: Standard
Construction
Type & style
- Home type: SingleFamily
- Property subtype: Single Family Residence
Materials
- Foundation: Raised
Condition
- New construction: No
- Year built: 1924
Utilities & green energy
- Sewer: Public Sewer
- Water: Public
Green energy
- Energy efficient items: Appliances, Water Heater
Community & HOA
Community
- Features: Street Lights, Sidewalks
Location
- Region: Lynwood
Financial & listing details
- Price per square foot: $751/sqft
- Tax assessed value: $530,603
- Annual tax amount: $7,895
- Date on market: 2/12/2026
- Cumulative days on market: 104 days
- Listing terms: Cash,Cash to Existing Loan,Conventional,Contract,1031 Exchange,FHA,VA Loan
Estimated market value
$701,300
$638,000 - $771,000
$3,248/mo
Price history
| Date | Event | Price |
|---|---|---|
| 3/13/2026 | Pending sale | $689,900$751/sqft |
Source:  CRMLS #DW26032942 Report a problem CRMLS #DW26032942 Report a problem | ||
| 2/18/2026 | Price change | $689,900-0.7%$751/sqft |
Source: CRMLS #DW26032942 Report a problem | ||
| 2/13/2026 | Listed for sale | $694,900+36.3%$756/sqft |
Source: CRMLS #DW26032942 Report a problem | ||
| 10/18/2022 | Sold | $510,000$555/sqft |
Source: Public Record Report a problem | ||
Public tax history
| Year | Property taxes | Tax assessment |
|---|---|---|
| 2025 | $7,895 +6.3% | $530,603 +2% |
| 2024 | $7,426 -1% | $520,200 +2% |
| 2023 | $7,502 +14.2% | $510,000 +43.2% |
| 2022 | $6,569 +30.6% | $356,152 +2% |
| 2021 | $5,031 +4.2% | $349,169 +1% |
| 2020 | $4,826 | $345,590 +176.3% |
| 2019 | $4,826 +136.4% | $125,073 +88% |
| 2018 | $2,042 +66.4% | $66,531 +2% |
| 2017 | $1,227 -0.3% | $65,227 +2% |
| 2016 | $1,231 +7.3% | $63,949 +1.5% |
| 2015 | $1,147 +3.3% | $62,990 +2% |
| 2014 | $1,111 | $61,757 +2.5% |
| 2012 | -- | $60,274 +2% |
| 2011 | -- | $59,093 +0.8% |
| 2010 | -- | $58,653 -0.2% |
| 2009 | -- | $58,794 +2% |
| 2008 | -- | $57,642 +2% |
| 2007 | -- | $56,513 +2% |
| 2006 | -- | $55,406 |
| 2005 | -- | $55,406 +4% |
| 2004 | -- | $53,257 +1.9% |
| 2003 | -- | $52,282 +2% |
| 2002 | -- | $51,258 +4% |
| 2000 | -- | $49,269 |
Find assessor info on the county website
Monthly payment
Est. payment
Payment breakdown
Explore the cost of this home by adjusting the details. Changes won't be saved.Climate risks
Neighborhood: 90262
Nearby schools
GreatSchools rating
- 4/10Rosa Parks Elementary SchoolGrades: K-6Distance: 0.7 mi
- 2/10Hosler Middle SchoolGrades: 7-8Distance: 0.6 mi
- 5/10Marco Antonio Firebaugh High SchoolGrades: 9-12Distance: 0.9 mi
- $683,3003 bd1 ba1.2k sqft4024 Josephine St, Lynwood, CA 90262Off Market
- $664,1003 bd2 ba1.1k sqft4030 Josephine St, Lynwood, CA 90262Off Market
- $680,0003 bd1 ba1k sqft4020 Josephine St, Lynwood, CA 90262Sold
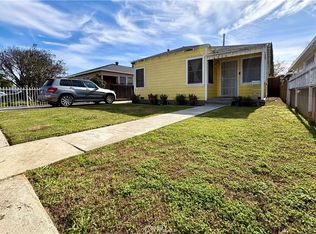
- $624,0002 bd1 ba852 sqft4036 Josephine St, Lynwood, CA 90262Sold
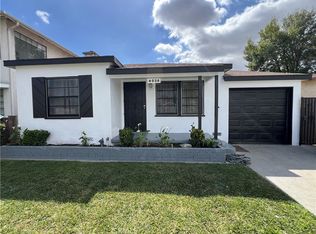
- $670,5003 bd2 ba1.1k sqft4016 Josephine St, Lynwood, CA 90262Off Market
- $--3 bd2 ba1k sqft4016 Josephine St #A, Lynwood, CA 90262Off Market
- $1,053,3006 bd5 ba3.9k sqft4040 Josephine St, Lynwood, CA 90262Off Market
- $817,5004 bd3 ba1.7k sqft4029 Virginia St, Lynwood, CA 90262Off Market
A local agent can set up tours, give advice and negotiate with sellers.
Similar homes
- $759,9993 bd2 ba1.3k sqft3964 Palm Ave, Lynwood, CA 90262For Sale
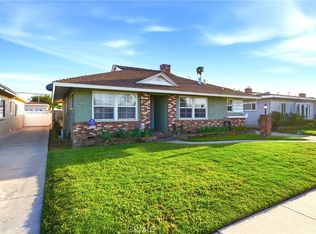 MLS ID #IV26084844, ROY ERIKSEN, SMART SELL REAL ESTATE. CRMLS
 - $649,0002 bd1 ba873 sqft400 W Maple St, Compton, CA 90220For Sale
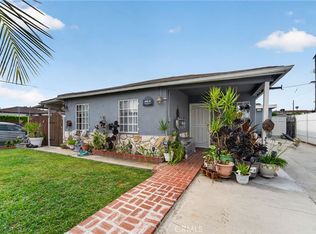 MLS ID #MB26162641, BRANDON AVALOS, EXCELLENCE RE REAL ESTATE. CRMLS
 - $--2 bd1 ba1.1k sqft121 E 68th Way, Long Beach, CA 90805Auction
 Auction.com 2
 - $630,0003 bd1 ba1k sqft201 N Harris Ave, Compton, CA 90221For Sale
 MLS ID #DW26143406, Noemi Banuelos, Century 21 LOTUS. CRMLS
 - $725,0003 bd2 ba1.3k sqft241 Orleans Way, Long Beach, CA 90805For SaleMLS ID #SB26141111, Nancy Cueva, eXp Realty of Greater Los Angeles, Inc.. CRMLS
- $724,9003 bd2 ba1.3k sqft10525 Washington Ave, South Gate, CA 90280For SaleMLS ID #PW26018807, Paul Vieyra, Redfin Corporation. CRMLS
- $724,9003 bd2 ba1.2k sqft6855 Butler Ave, Long Beach, CA 90805For SaleMLS ID #PF26132473, Joshua Calhoun, Coldwell Banker. CRMLS
- $625,0003 bd1 ba997 sqft10522 Parmelee Ave, Los Angeles, CA 90002For SaleMLS ID #SW26151759, Charlena Johnson, Real Brokerage Technologies. CRMLS
- $674,9993 bd1 ba956 sqft1706 Broad Ave, Wilmington, CA 90744For SaleMLS ID #SB26138099, Azul Pineda, Century 21 Coastal Properties. CRMLS
- $620,0003 bd3 ba1.1k sqft405 S Ward Ave, Compton, CA 90221For SaleMLS ID #PW25248773, Angel Hightower, Vylla Home, Inc.. CRMLS
- $620,0003 bd2 ba1.1k sqft924 W 134th Pl, Compton, CA 90222New ConstructionMLS ID #SB26001140, Pamela Brown, Keller Williams Realty. CRMLS
- $749,9995 bd3 ba888 sqft1007 E 42nd Pl, Los Angeles, CA 90011For SaleMLS ID #DW26163398, Diego Delgadillo, Better Homes and Gardens RE. CRMLS
- $658,0002 bd2 ba817 sqft407 E Sunset St, Long Beach, CA 90805For SaleMLS ID #DW26151377, Lluvia Martinez, Executives Group Real Estate Inc.. CRMLS
- $739,0003 bd2 ba1.2k sqft1600 W 80th St, Los Angeles, CA 90047For SaleMLS ID #PW26139685, J.R. Harrison, Onyx Realty & Finc. Serv., Inc. CRMLS
- $610,0002 bd1 ba676 sqft3415 Missouri Ave, South Gate, CA 90280For SaleMLS ID #DW26067846, Paul Martinez, ehomes. CRMLS
- $770,0002 bd1 ba901 sqft6639 Rose Ave, Long Beach, CA 90805For SaleMLS ID #PW26137511, Maria Guerrero, Y Realty. CRMLS
- $739,0003 bd1 ba1.2k sqft156 E 49th St, Long Beach, CA 90805For SaleMLS ID #CV26139455, Leslie Ann Vickers, JASON MITCHELL REAL ESTATE CA.. CRMLS
- $575,0002 bd1 ba760 sqft326 W Claude St, Compton, CA 90220For SaleMLS ID #DW26161227, Marco Otero Ramirez, Century 21 A Better Service. CRMLS
- $730,0003 bd1 ba1.1k sqft9142 Danbridge St, Pico Rivera, CA 90660For SaleMLS ID #IG26154587, Marilu Martinez Perez, Keller Williams Realty. CRMLS
- $725,0003 bd2 ba1.2k sqft6513 Allston St, Los Angeles, CA 90022For SaleMLS ID #CV26134965, Paul Marin, Century 21 Masters. CRMLS
Local buyer's agents are ready to help
