5-Bedroom Home in Corpus Christi – Room for Everyone!
This spacious 5-bedroom, 3-bathroom home in the heart of Corpus Christi offers plenty of room for a large or growing household. With more than 2,200 square feet, this home features a functional layout and a converted garage that adds extra living space—and an on-suite bathroom!
Enjoy the generously sized bedrooms and bathrooms to make busy mornings easier. The kitchen opens to the large dining area with a separate space for a breakfast nook, making it a great space for everyday living and gatherings.
Located in a convenient area of the city, you’re close to schools, parks, shopping, and main roads for easy commuting.
Key Features:
-Inside AC unit replaced in 2021/Outside AC unit replaced in 2025
-Gas generator installed in 2022
-Electric water heater replaced in 2022.
Whether you're looking for more space or a home with great potential, this property won't last long!
Schedule a showing today!
For sale
Price cut: $10K (5/26)
$265,000
4026 Rooney Dr, Corpus Christi, TX 78413
5beds
2,279sqft
:
Get pre-qualified$1,878/mo
Single Family Residence
Built in 1974
8,468 Square Feet Lot
$-- Zestimate®
$116/sqft
$-- HOA
What's special
Converted garageLarge dining areaGenerously sized bedroomsFunctional layout
- 301 days |
- 136 |
- 6 |
Zillow last checked:
Listing updated:
Listed by:
Katrina Albert 361-946-9552,
United Country RE-Bluntzer RE
Source: South Texas MLS,MLS#: 465805 Originating MLS: Corpus Christi
Originating MLS: Corpus ChristiFacts & features
Interior
Bedrooms & bathrooms
- Bedrooms: 5
- Bathrooms: 3
- Full bathrooms: 3
Heating
- Central, Electric
Cooling
- Central Air
Appliances
- Included: Dishwasher, Microwave
- Laundry: Washer Hookup, Dryer Hookup
Features
- Window Treatments
- Flooring: Brick
- Windows: Window Coverings
- Has fireplace: No
Interior area
- Total structure area: 2,279
- Total interior livable area: 2,279 sqft
Video & virtual tour
Property
Parking
- Parking features: Concrete, Rear/Side/Off Street
Features
- Levels: One
- Stories: 1
- Patio & porch: Patio, Screened
- Pool features: None
- Fencing: None
Lot
- Size: 8,468 Square Feet
- Features: Other
Details
- Parcel number: 777500190250
Construction
Type & style
- Home type: SingleFamily
- Property subtype: Single Family Residence
Materials
- Brick
- Foundation: Slab
- Roof: Shingle
Condition
- Year built: 1974
Utilities & green energy
- Sewer: Public Sewer
- Water: Public
- Utilities for property: Natural Gas Available, Sewer Available, Water Available
Community & HOA
Community
- Security: Smoke Detector(s)
- Subdivision: Schanen Estates #4
HOA
- Has HOA: No
Location
- Region: Corpus Christi
Financial & listing details
- Price per square foot: $116/sqft
- Tax assessed value: $204,894
- Annual tax amount: $1,406
- Date on market: 10/3/2025
- Cumulative days on market: 301 days
- Listing agreement: Exclusive Right To Sell
- Listing terms: Cash,Conventional,FHA,VA Loan
Estimated market value
Not available
Estimated sales range
Not available
Not available
Price history
| Date | Event | Price |
|---|---|---|
| 5/26/2026 | Price change | $265,000-3.6%$116/sqft |
Source:  South Texas MLS #465805 Report a problem South Texas MLS #465805 Report a problem | ||
| 10/11/2025 | Price change | $275,000-8.3%$121/sqft |
Source: South Texas MLS #465805 Report a problem | ||
| 10/3/2025 | Listed for sale | $300,000+93.7%$132/sqft |
Source: South Texas MLS #465805 Report a problem | ||
| 5/31/2014 | Listing removed | $154,900$68/sqft |
Source: ATC Metro Properties #222956 Report a problem | ||
| 4/26/2014 | Price change | $154,900+6.8%$68/sqft |
Source: ATC Metro Properties #222956 Report a problem | ||
| 4/11/2014 | Pending sale | $145,000$64/sqft |
Source: CENTURY 21 Hallmark #218726 Report a problem | ||
| 4/11/2014 | Listed for sale | $145,000$64/sqft |
Source: CENTURY 21 Hallmark #218726 Report a problem | ||
Public tax history
| Year | Property taxes | Tax assessment |
|---|---|---|
| 2025 | $1,406 -71.4% | $204,894 -9.5% |
| 2024 | $4,926 +7.1% | $226,505 +5% |
| 2023 | $4,599 +7.5% | $215,781 +25.5% |
| 2022 | $4,277 +5.2% | $171,893 +9.6% |
| 2021 | $4,064 +1.8% | $156,791 +2.7% |
| 2020 | $3,992 -1.4% | $152,685 -1.2% |
| 2019 | $4,049 | $154,486 +1.6% |
| 2018 | $4,049 +1.7% | $152,117 -2.4% |
| 2017 | $3,980 +485.2% | $155,842 -1.2% |
| 2016 | $680 | $157,656 +9.8% |
| 2015 | $680 | $143,606 +2.1% |
| 2014 | $680 | $140,639 +11.9% |
| 2012 | -- | $125,692 |
| 2011 | -- | $125,692 -1.1% |
| 2010 | -- | $127,027 -13.3% |
| 2009 | -- | $146,544 +0.6% |
| 2008 | -- | $145,625 +16.6% |
| 2007 | -- | $124,848 +10% |
| 2006 | $816 -36.8% | $113,499 |
| 2005 | $1,291 | $113,499 +9.3% |
| 2004 | -- | $103,872 |
| 2003 | -- | $103,872 +9.6% |
| 2002 | -- | $94,734 +4.7% |
| 2001 | -- | $90,470 |
| 2000 | -- | $90,470 |
Find assessor info on the county website
Monthly payment
Est. payment
Payment breakdown
Explore the cost of this home by adjusting the details. Changes won't be saved.Climate risks
Neighborhood: South Side
Nearby schools
GreatSchools rating
- 5/10Sanders Elementary SchoolGrades: PK-5Distance: 0.2 mi
- 6/10Browne Middle SchoolGrades: 6-8Distance: 0.5 mi
- 3/10Carroll High SchoolGrades: 9-12Distance: 1.1 mi
Schools provided by the listing agent
- Elementary: Sanders
- Middle: Browne
- High: Carroll
- District: Corpus Christi ISD
Source: South Texas MLS. This data may not be complete. We recommend contacting the local school district to confirm school assignments for this home.
- $229,600-- bd-- ba1.8k sqft4022 Rooney Dr, Corpus Christi, TX 78413Off Market
- $223,300-- bd-- ba1.8k sqft4030 Rooney Dr, Corpus Christi, TX 78413Off Market
- $229,300-- bd-- ba1.7k sqft4025 Donaho Dr, Corpus Christi, TX 78413Off Market
- $220,900-- bd-- ba1.8k sqft4029 Donaho Dr, Corpus Christi, TX 78413Off Market
- $227,9003 bd2 ba2.1k sqft4021 Donaho Dr, Corpus Christi, TX 78413Off Market
- $221,4003 bd-- ba1.6k sqft4034 Rooney Dr, Corpus Christi, TX 78413Off Market
- $218,100-- bd-- ba1.6k sqft4018 Rooney Dr, Corpus Christi, TX 78413Off Market
- $233,300-- bd-- ba1.9k sqft4025 Rooney Dr, Corpus Christi, TX 78413Off Market
A local agent can set up tours, give advice and negotiate with sellers.
Similar homes
- $270,0004 bd3 ba2.4k sqft6764 Wood Iron Dr, Corpus Christi, TX 78413For Sale
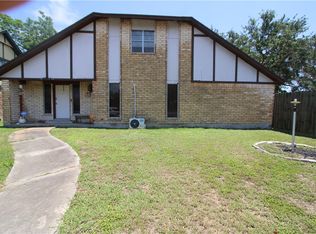 MLS ID #477897, michael granado, Performance Realty. South Texas MLS
 - $309,0004 bd2 ba1.9k sqft4617 Weiskopf Cir, Corpus Christi, TX 78413For Sale
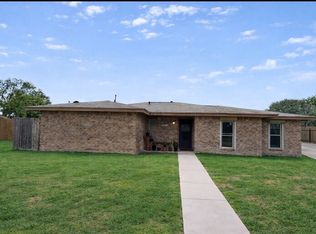 MLS ID #475033, Lydia Ransom, RE/MAX Professionals. South Texas MLS
 - $249,5003 bd2 ba1.9k sqft7322 Pepper Ridge Rd, Corpus Christi, TX 78413For Sale
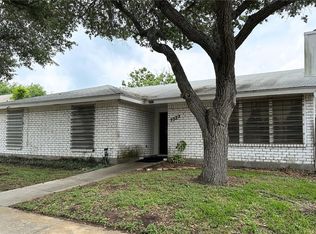 MLS ID #475721, Sophia Keeler, Keller Williams Coastal Bend. South Texas MLS
 - $315,0005 bd3 ba2.3k sqft4710 Lake Huron Dr, Corpus Christi, TX 78413For Sale
 MLS ID #478241, Crystal Dobbs, Corpus Christi Realty Group. South Texas MLS
 - $275,0004 bd3 ba1.3k sqft6006 Cindia St, Corpus Christi, TX 78415For SaleMLS ID #476571, Peggy Chavez, Associated Brokers Group. South Texas MLS
- $245,0003 bd3 ba1.9k sqft4929 Margo Dr, Corpus Christi, TX 78411For SaleMLS ID #478663, Faryce Macon, Coldwell Banker Pacesetter Steel. South Texas MLS
- $229,9003 bd2 ba1.5k sqft4241 Lake Tahoe Dr, Corpus Christi, TX 78413For SaleMLS ID #477317, Janice Cruz, Coldwell Banker Pacesetter Ste. South Texas MLS
- $250,0003 bd3 ba1.3k sqft4349 Eldora Dr, Corpus Christi, TX 78413For SaleMLS ID #468883, Rick Gomez, Gomez Properties. South Texas MLS
- $229,9003 bd2 ba1.4k sqft5338 Meadowgate Dr, Corpus Christi, TX 78413For SaleMLS ID #476722, Timothy Grace, Life is Good Real Estate. South Texas MLS
- $272,0003 bd2 ba1.6k sqft7810 Jim Wells Dr, Corpus Christi, TX 78413For SaleMLS ID #463486, Marci Peck, Corpus Christi Realty Group. South Texas MLS
- $209,9003 bd2 ba1.3k sqft4406 Squaw Pass Ct, Corpus Christi, TX 78413For SaleMLS ID #476366, Veronica Ysaguirre, Keller Williams Coastal Bend. South Texas MLS
- $285,0004 bd2 ba1.3k sqft1302 Aswan Dr, Corpus Christi, TX 78412For SaleMLS ID #477048, Jason Flores, eXp Realty LLC. South Texas MLS
- $205,0003 bd2 ba1.6k sqft5026 Eider Dr, Corpus Christi, TX 78413For SaleMLS ID #478344, Missy Grimsinger, Cass Real Estate. South Texas MLS
- $200,0003 bd2 ba1.1k sqft5801 Woodhaven Dr, Corpus Christi, TX 78412For SaleMLS ID #480199, Brianna Tyler, StepStone Realty LLC. South Texas MLS
- $229,0003 bd2 ba1.6k sqft7037 Sun Wood Dr, Corpus Christi, TX 78413For SaleMLS ID #473136, Celeste Arredondo, Costa Sur Real Estate. South Texas MLS
- $275,0003 bd2 ba1.2k sqft1817 Volga Dr, Corpus Christi, TX 78412For SaleMLS ID #476030, Rosella Ramirez, Create Realty Group. South Texas MLS
- $199,9993 bd2 ba1.2k sqft4530 Windows Dr, Corpus Christi, TX 78413For SaleMLS ID #476536, Norma Dean, Coldwell Banker Pacesetter Steel. South Texas MLS
- $299,0003 bd2 ba1.7k sqft2114 Gershwin Ln, Corpus Christi, TX 78414For SaleMLS ID #479735, Jeff Mumme, Coldwell Banker Pacesetter Steel. South Texas MLS
- $250,0003 bd2 ba1.4k sqft1315 Brentwood Dr, Corpus Christi, TX 78415For SaleMLS ID #469318, Jade Skaggs, Agency Texas Inc. South Texas MLS
- $299,0003 bd2 ba2.2k sqft222 Doddridge St, Corpus Christi, TX 78411For SaleMLS ID #478010, Beverly Landrum, South Texas Land & Home. South Texas MLS
