Investor's special! Classic New Orleans-style architecture in this shotgun double nestled in a quiet pocket of Gentilly. Affordable multifamily in a convenient New Orleans location! This 1,350 sq ft double shotgun offers a 2BR/1BA unit and a 2BR/1.5BA unit, making for a steady rental income. Features include LVP flooring, low-maintenance design, and a large yard for added outdoor space. Located in an X flood zone.. Strong income producer with $23,400 in annual rents. Great investment for your portfolio or an owner-occupant looking to offset their mortgage.
Active
$174,000
4029-31 Iroquois St, New Orleans, LA 70126
4beds
1,350sqft
Duplex, Multi Family, Multi Family
Built in 1960
-- sqft lot
$172,100 Zestimate®
$129/sqft
$-- HOA
What's special
Classic new orleans-style architectureLvp flooringLow-maintenance design
- 5 days |
- 153 |
- 12 |
Likely to sell faster than
Zillow last checked:
Listing updated:
Listed by:
Amanda Mitternight 504-495-1931,
Crescent Sotheby's International Realty 504-944-3605,
Erica Adams 504-701-6677,
Crescent Sotheby's International Realty
Source: GSREIN,MLS#: 2571859
Facts & features
Interior
Bedrooms & bathrooms
- Bedrooms: 4
- Bathrooms: 3
- Full bathrooms: 2
- 1/2 bathrooms: 1
Bedroom
- Description: Flooring: Plank,Simulated Wood
- Level: Lower
- Dimensions: 11' 7" x 11' 5"
Bedroom
- Description: Flooring: Plank,Simulated Wood
- Level: Lower
- Dimensions: 13' 10" x 11' 5"
Bedroom
- Description: Flooring: Vinyl
- Level: Lower
- Dimensions: 11' 7" x 11' 5"
Bathroom
- Description: Flooring: Tile
- Level: Lower
- Dimensions: 5' 9" x 6' 3"
Bathroom
- Description: Flooring: Tile
- Level: Lower
- Dimensions: 5' 9" x 6' 3"
Kitchen
- Description: Flooring: Tile
- Level: Lower
- Dimensions: 13' 4" x 11' 5"
Kitchen
- Description: Flooring: Tile
- Level: Lower
- Dimensions: 13' 4" x 11' 2"
Laundry
- Description: Flooring: Tile
- Level: Lower
- Dimensions: 5' 9" x 4' 10"
Laundry
- Description: Flooring: Tile
- Level: Lower
- Dimensions: 5' 9" x 4' 10"
Living room
- Description: Flooring: Plank,Simulated Wood
- Level: Lower
- Dimensions: 11' 7" x 11' 5"
Living room
- Description: Flooring: Vinyl
- Level: Lower
- Dimensions: 11' 7" x 11' 5"
Heating
- Window Unit
Cooling
- Window Unit(s)
Appliances
- Laundry: Inside
Interior area
- Total interior livable area: 1,350 sqft
Video & virtual tour
Property
Parking
- Parking features: Driveway, Off Street
- Has uncovered spaces: Yes
Features
- Levels: One
- Stories: 1
- Patio & porch: Porch
- Exterior features: Porch
Lot
- Size: 4,800 Square Feet
- Dimensions: 48 x 100
- Features: Corner Lot, City Lot, Oversized Lot
Details
- Parcel number: 4031IROQUOISST
- Special conditions: None
Construction
Type & style
- Home type: MultiFamily
- Property subtype: Duplex, Multi Family, Multi Family
Materials
- Wood Siding
- Foundation: Raised
- Roof: Shingle
Condition
- Very Good Condition
- Year built: 1960
Utilities & green energy
- Sewer: Public Sewer
- Water: Public
Community & HOA
Location
- Region: New Orleans
Financial & listing details
- Price per square foot: $129/sqft
- Date on market: 8/15/2026
- Tenant pays: Electricity, Gas
Estimated market value
$172,100
$163,000 - $181,000
$1,806/mo
Price history
| Date | Event | Price |
|---|---|---|
| 8/15/2026 | Listed for sale | $174,000-5.4%$129/sqft |
Source:  GSREIN #2571859 Report a problem GSREIN #2571859 Report a problem | ||
| 2/8/2026 | Listing removed | $184,000$136/sqft |
Source: GSREIN #2515858 Report a problem | ||
| 1/8/2026 | Price change | $184,000-2.6%$136/sqft |
Source: GSREIN #2515858 Report a problem | ||
| 9/4/2025 | Listed for sale | $189,000$140/sqft |
Source: GSREIN #2515858 Report a problem | ||
| 8/21/2025 | Pending sale | $189,000$140/sqft |
Source: GSREIN #2515858 Report a problem | ||
| 8/9/2025 | Listed for sale | $189,000$140/sqft |
Source: GSREIN #2515858 Report a problem | ||
| 2/29/2012 | Sold | -- |
Source: GSREIN #897339 Report a problem | ||
Public tax history
Tax history is unavailable.
Monthly payment
Est. payment
Payment breakdown
Explore the cost of this home by adjusting the details. Changes won't be saved.Climate risks
Neighborhood: Desire
Nearby schools
GreatSchools rating
- 8/10Mary McLeod Bethune Elementary School of Literature & TechnologyGrades: PK-8Distance: 0.9 mi
- 3/10The Delores Taylor Arthur School for Young MenGrades: 8-12Distance: 0.3 mi
- 7/10Benjamin Franklin Elementary Math And ScienceGrades: PK-8Distance: 6.9 mi
- $--1 bd1 ba554 sqft4015-17 Iroquois St, New Orleans, LA 70126Off Market

- $--1 bd1 ba554 sqft4015-17 Iroquois St #4017, New Orleans, LA 70126Off Market
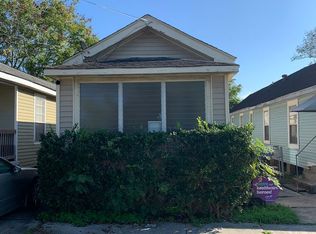
- $112,1004 bd2 ba1.6k sqft4051 Iroquois St, New Orleans, LA 70126Off Market
- $24,0008,000 sqft4046 Iroquois St, New Orleans, LA 70126Off Market
- $104,8003 bd1 ba2k sqft4055 Iroquois St, New Orleans, LA 70126Off Market
- $95,9002 bd1 ba1.1k sqft4056 Iroquois St, New Orleans, LA 70126Off Market
- $115,2003 bd1 ba1.4k sqft4042 Iroquois St, New Orleans, LA 70126Off Market
- $73,3002 bd1 ba760 sqft4057 Iroquois St, New Orleans, LA 70126Off Market
A local agent can set up tours, give advice and negotiate with sellers.
A local lender can help you make sure your offer is ready when you are.
Similar homes
- $175,0004 bd2 ba1.9k sqft4070 Saint Ferdinand St #72, New Orleans, LA 70126For Sale
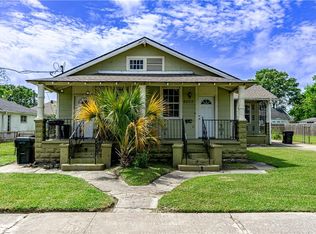
 MLS ID #2554994, Jimmie McFarland, Powerhouse Realty Group. GSREIN
 - $160,0004 bd2 ba1.7k sqft4323 Dreux Ave, New Orleans, LA 70126For Sale
 MLS ID #2562891, Danielle Franklin, United Real Estate Partners LLC. GSREIN
 - $175,5003 bd2 ba1.6k sqft3201 Metropolitan St, New Orleans, LA 70126For Sale
 MLS ID #2543495, Debbie Prejeant, Wurth Real Estate Services. GSREIN
 - $220,0004 bd2 ba1.6k sqft2119-21 Robin St, New Orleans, LA 70122For Sale
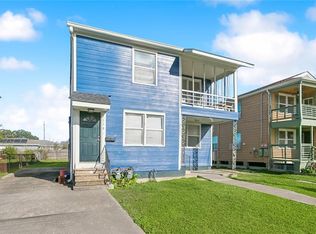 MLS ID #2571018, Stephanie Morris, MS Realty, LLC. GSREIN
 - $179,0004 bd2 ba1.8k sqft514-16 Delery St, New Orleans, LA 70117For SaleMLS ID #2534224, Bianca Bonilla, Compass Kenner. GSREIN
- $199,0004 bd2 ba1.5k sqft2713-15 Bruxelles St, New Orleans, LA 70119For SaleMLS ID #2560847, Neil Forester, Compass Uptown. GSREIN
- $150,0004 bd2 ba1.3k sqft5148 Basinview Dr, New Orleans, LA 70126For SaleMLS ID #2558112, Neyda Chacon, Innovation Realty. GSREIN
- $175,0002 bd2 ba1.6k sqft812-14 Brooklyn St, New Orleans, LA 70114For SaleMLS ID #2564850, Kim Kerner, Riverlands Realty LLC. GSREIN
- $145,0004 bd2 ba1.4k sqft2429 Piety St, New Orleans, LA 70117For SaleMLS ID #2570591, Mary Dominach, Mirambell Realty. GSREIN
- $140,5003 bd1 ba972 sqft4533 Gallier Dr, New Orleans, LA 70126For SaleMLS ID #2571428, Ashley Callahan, 1 Percent Lists Gulf South. GSREIN
- $218,0004 bd2 ba1.8k sqft2401 Verbena St, New Orleans, LA 70122For SaleMLS ID #2530458, Natalie Lafont, Lafont Realties, LLC. GSREIN
- $115,0004 bd2 ba1.4k sqft6409 Eads St, New Orleans, LA 70122For SaleMLS ID #2571429, Edward Thompson, Redfin Corporation. GSREIN
- $157,0003 bd2 ba1k sqft4907 Camelia St, New Orleans, LA 70126For SaleMLS ID #2552203, Lito Dominguez, Compass Westbank. GSREIN
- $219,0003 bd3 ba1.4k sqft2259 Humanity St, New Orleans, LA 70122For SaleMLS ID #2568451, Patrick Knudsen, Keller Williams Realty New Orleans. GSREIN
- $230,0004 bd2 ba1.6k sqft2825-27 Bruxelles St, New Orleans, LA 70119For SaleMLS ID #2568291, Stanley Morlier, Keystone Realty & Associates,. GSREIN
- $169,0003 bd2 ba1.1k sqft4726 Lancelot Dr, New Orleans, LA 70127For SaleMLS ID #2559232, Ashley Callahan, 1 Percent Lists Gulf South. GSREIN
- $210,0004 bd2 ba1.4k sqft1333-31 Elmira Ave, New Orleans, LA 70114For SaleMLS ID #2554495, Samantha Bush, Samantha Bush Real Estate Services LLC. GSREIN
- $165,0003 bd2 ba1.2k sqft2314 Annette St, New Orleans, LA 70119For SaleMLS ID #2543628, Eleanor Rebennack, Berkshire Hathaway HomeServices Preferred, REALTOR. GSREIN
- $215,0003 bd2 ba1.6k sqft4431 Eastern St, New Orleans, LA 70122For SaleMLS ID #2556606, Ronda Smith, United Real Estate Partners LLC. GSREIN
- $189,0003 bd2 ba1.6k sqft1613 Clouet St, New Orleans, LA 70117For SaleMLS ID #2554806, Erica Williams, Keller Williams Realty New Orleans. GSREIN
