Modern Luxury. Gated community of Creekside at Colleyville. Corner Cul-de-Sac lot. Stunning contemporary home meticulously crafted by MainVue Homes. House showcases modern design, lavish amenities throughout. Step inside to a grand foyer with 22-foot soaring ceilings & a spacious, light-filled layout. At the front of the home, a study & ensuite guest room set the tone for sophisticated comfort. The chef’s kitchen is the heart of the home, boasting quartz countertops, stainless steel appliances, a 6-burner gas stove, double ovens, self-closing cabinets, a walk-in pantry, and a butler’s pantry w an additional sink - designed to accommodate everything from daily meals to grand entertaining. Retreat to the oversized primary bedroom, featuring a standalone soaking tub, walk-in rain shower with precision temperature controls at the entry & a large custom walk-in closet. Upstairs, 3 additional ensuite bedrooms, a large game room with wet bar & a state-of-the-art theater room, offering endless opportunities for entertainment. Designed for seamless indoor-outdoor living, sliding glass doors lead to a private backyard oasis complete with a resort-style pool with waterfall, outdoor fireplace, grill station, mounted TVs & automated screens for year-round comfort. Low-maintenance artificial turf adds convenience for families & pets alike. Smart features include a Control4 AV system with integrated sound in the family room, primary suite, game room, patio & pool area, plus Ring security cameras strategically placed around the property. Additional highlights: 3-car garage (2-car+1-car), both with epoxy flooring. Cul-de-sac provides extra parking for family & guests. Access to community walking trails and a stocked fishing pond. Grapevine-Colleyville ISD. Centrally located near dining, shopping & DFW Airport.
Sold
Price Unknown
4029 Campania Ct, Colleyville, TX 76034
5beds
4,724sqft
Single Family Residence
Built in 2019
8,668 Square Feet Lot
$1,350,000 Zestimate®
$--/sqft
$7,182 Estimated rent
Home value
$1,350,000
$1.26M - $1.46M
$7,182/mo
Zestimate® history
Owner options
List your home for rent
$7,182/mo
Rent Zestimate®
Find your next renter with Zillow Rental Manager. Plus, with online applications, you can quickly screen prospective tenants – for free.
$7,182/mo
Rent Zestimate®
Refinance and save
$2,350/mo
Est. payment
Refinancing to a lower rate could help reduce your monthly payments and save thousands over the life of the loan.
$2,350/mo
Est. payment
Explore your selling options
Work with a Zillow partner agent
Leverage their expertise and Zillow's premium Showcase listings to get your home seen by more buyers.
Get startedList with your own agent
Get your home in front of millions of buyers by listing it on Zillow.
Learn how to do itSell it yourself
Take full control of how buyers see your home on Zillow by listing For Sale by Owner (FSBO).
List your homeWhat's special
Private backyard oasisStainless steel appliancesLow-maintenance artificial turfQuartz countertopsModern designState-of-the-art theater roomMounted tvs
Zillow last checked:
Listing updated:
Listed by:
Jim Neumann 0691309 214-808-5752,
Coldwell Banker Apex, REALTORS 972-776-6200
Bought with:
Christina Alfaro
Coldwell Banker Apex, REALTORS
Source: NTREIS,MLS#: 20997171
Facts & features
Interior
Bedrooms & bathrooms
- Bedrooms: 5
- Bathrooms: 7
- Full bathrooms: 5
- 1/2 bathrooms: 2
Primary bedroom
- Features: Built-in Features, Closet Cabinetry, Ceiling Fan(s), Dual Sinks, Double Vanity, En Suite Bathroom, Garden Tub/Roman Tub, Linen Closet, Walk-In Closet(s)
- Level: First
- Dimensions: 17 x 18
Bedroom
- Features: En Suite Bathroom, Walk-In Closet(s)
- Level: First
- Dimensions: 15 x 11
Bedroom
- Features: En Suite Bathroom, Walk-In Closet(s)
- Level: Second
- Dimensions: 14 x 13
Bedroom
- Features: En Suite Bathroom, Walk-In Closet(s)
- Level: Second
- Dimensions: 13 x 12
Bedroom
- Features: En Suite Bathroom, Walk-In Closet(s)
- Level: Second
- Dimensions: 13 x 12
Dining room
- Level: First
- Dimensions: 17 x 17
Game room
- Features: Ceiling Fan(s)
- Level: Second
- Dimensions: 21 x 16
Kitchen
- Features: Built-in Features, Butler's Pantry, Eat-in Kitchen, Granite Counters, Kitchen Island, Stone Counters, Walk-In Pantry
- Level: First
- Dimensions: 20 x 18
Living room
- Features: Fireplace
- Level: First
- Dimensions: 16 x 21
Media room
- Level: Second
- Dimensions: 15 x 14
Office
- Level: First
- Dimensions: 14 x 12
Utility room
- Features: Built-in Features, Utility Room, Utility Sink
- Level: First
- Dimensions: 12 x 6
Utility room
- Features: Built-in Features, Utility Room, Utility Sink
- Level: First
- Dimensions: 14 x 6
Heating
- Central, Electric, Fireplace(s)
Cooling
- Attic Fan, Central Air, Ceiling Fan(s), Electric
Appliances
- Included: Double Oven, Dishwasher, Electric Oven, Gas Cooktop, Disposal, Gas Water Heater, Ice Maker, Microwave, Wine Cooler
- Laundry: Electric Dryer Hookup, Gas Dryer Hookup, Laundry in Utility Room
Features
- Built-in Features, Dry Bar, Decorative/Designer Lighting Fixtures, Double Vanity, Eat-in Kitchen, Granite Counters, Kitchen Island, Open Floorplan, Pantry, Paneling/Wainscoting, Smart Home, Vaulted Ceiling(s), Natural Woodwork, Walk-In Closet(s), Wired for Sound
- Flooring: Carpet, Ceramic Tile, Engineered Hardwood
- Windows: Window Coverings
- Has basement: No
- Number of fireplaces: 2
- Fireplace features: Gas, Gas Starter, Living Room, Outside
Interior area
- Total interior livable area: 4,724 sqft
Property
Parking
- Total spaces: 3
- Parking features: Concrete, Door-Multi, Driveway, Epoxy Flooring, Garage Faces Front, Garage, Garage Door Opener, Kitchen Level, Lighted, On Site, Garage Faces Side
- Attached garage spaces: 3
- Has uncovered spaces: Yes
Features
- Levels: Two
- Stories: 2
- Patio & porch: Front Porch, Patio, Screened, Covered
- Exterior features: Awning(s), Gas Grill, Lighting, Outdoor Grill, Outdoor Kitchen, Outdoor Living Area, Private Yard
- Pool features: Fenced, Heated, In Ground, Pool, Salt Water, Water Feature
- Fencing: Brick,Back Yard,Wrought Iron
Lot
- Size: 8,668 Square Feet
- Features: Corner Lot, Cul-De-Sac, Landscaped, Native Plants, Many Trees, Subdivision, Sprinkler System, Few Trees
- Residential vegetation: Grassed
Details
- Additional structures: Outdoor Kitchen
- Parcel number: 42126035
- Other equipment: Home Theater
Construction
Type & style
- Home type: SingleFamily
- Architectural style: Contemporary/Modern,Detached
- Property subtype: Single Family Residence
Materials
- Brick, Stone Veneer, Stucco
- Foundation: Slab
- Roof: Composition
Condition
- Year built: 2019
Utilities & green energy
- Sewer: Public Sewer
- Water: Public
- Utilities for property: Cable Available, Electricity Connected, Natural Gas Available, Sewer Available, Separate Meters, Water Available
Green energy
- Energy efficient items: Construction, Doors, HVAC, Insulation, Lighting
- Water conservation: Water-Smart Landscaping, Low-Flow Fixtures
Community & HOA
Community
- Features: Gated, Trails/Paths, Curbs, Sidewalks
- Security: Prewired, Carbon Monoxide Detector(s), Security Gate, Smoke Detector(s), Security Lights, Wireless
- Subdivision: Creekside at Colleyville
HOA
- Has HOA: Yes
- Amenities included: Maintenance Front Yard
- Services included: Association Management, Maintenance Grounds, Security
- HOA fee: $2,350 annually
- HOA name: First Service Residential
- HOA phone: 877-378-2388
Location
- Region: Colleyville
Financial & listing details
- Tax assessed value: $1,238,394
- Annual tax amount: $20,827
- Date on market: 7/10/2025
- Cumulative days on market: 179 days
- Listing terms: Cash,Conventional
- Exclusions: All tvs, refrigerators, Home Theater chairs, dining table, couches are available & negotiable.
- Electric utility on property: Yes
Price history
| Date | Event | Price |
|---|---|---|
| 10/24/2025 | Sold | -- |
Source: NTREIS #20997171 Report a problem | ||
| 9/30/2025 | Pending sale | $1,399,900$296/sqft |
Source:  Coldwell Banker Apex, Realtors #20997171 Report a problem Coldwell Banker Apex, Realtors #20997171 Report a problem | ||
| 9/30/2025 | Contingent | $1,399,900$296/sqft |
Source: NTREIS #20997171 Report a problem | ||
| 9/26/2025 | Price change | $1,399,900-11.8%$296/sqft |
Source: NTREIS #20997171 Report a problem | ||
| 8/5/2025 | Price change | $1,586,300+9.4%$336/sqft |
Source: Coldwell Banker Apex, Realtors #20872760 Report a problem | ||
| 7/24/2025 | Price change | $1,450,000-4.9%$307/sqft |
Source: NTREIS #20997171 Report a problem | ||
| 7/10/2025 | Price change | $1,525,000-3.9%$323/sqft |
Source: NTREIS #20997171 Report a problem | ||
| 6/11/2025 | Price change | $1,586,300-4.9%$336/sqft |
Source: NTREIS #20872760 Report a problem | ||
| 4/30/2025 | Price change | $1,667,999-1.6%$353/sqft |
Source: NTREIS #20872760 Report a problem | ||
| 4/3/2025 | Listed for sale | $1,695,000$359/sqft |
Source: NTREIS #20872760 Report a problem | ||
| 6/25/2019 | Sold | -- |
Source: Agent Provided Report a problem | ||
Public tax history
| Year | Property taxes | Tax assessment |
|---|---|---|
| 2025 | $5,740 -3.9% | $1,238,394 |
| 2024 | $5,973 -3.5% | $1,238,394 +0.2% |
| 2023 | $6,191 +13% | $1,235,386 +30.4% |
| 2022 | $5,480 +7.3% | $947,067 +8.3% |
| 2021 | $5,105 +9.7% | $874,781 +10.6% |
| 2020 | $4,654 +96.5% | $790,613 +96.5% |
| 2019 | $2,368 +35.4% | $402,303 |
| 2016 | $1,748 | -- |
Find assessor info on the county website
Neighborhood: Southeast
Nearby homes
- $920,9003 bd3 ba3.2k sqft4025 Campania Ct, Colleyville, TX 76034Off Market

- $1,082,9004 bd6 ba4k sqft4021 Campania Ct, Colleyville, TX 76034Off Market

- $1,292,9004 bd6 ba4.3k sqft4004 Campania Ct, Colleyville, TX 76034Off Market
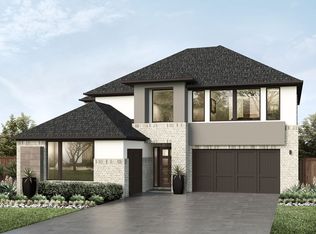
- $1-- bd-- ba-- sqft3600 Bardolino Blvd, Colleyville, TX 76034Off Market
- $--4 bd5 ba4.1k sqft4000 Campania Ct, Colleyville, TX 76034Sold
- $1-- bd-- ba-- sqft3604 Bardolino Blvd, Colleyville, TX 76034Off Market
- $--5 bd7 ba4.5k sqft4008 Campania Ct, Colleyville, TX 76034Sold
- $1,016,0005 bd2 ba2k sqft4017 Campania Ct, Colleyville, TX 76034Off Market
Nearby schools
GreatSchools rating
- 10/10Taylor Elementary SchoolGrades: PK-5Distance: 1.5 mi
- 8/10Colleyville Middle SchoolGrades: 6-8Distance: 2.9 mi
- 7/10Colleyville Heritage High SchoolGrades: 9-12Distance: 1.3 mi
Schools provided by the listing agent
- Elementary: Taylor
- Middle: Colleyville
- High: Colleyville Heritage
- District: Grapevine-Colleyville ISD
Source: NTREIS. This data may not be complete. We recommend contacting the local school district to confirm school assignments for this home.
Get a cash offer in 3 minutes
Find out how much your home could sell for in as little as 3 minutes with a no-obligation cash offer.
Estimated market value
$1,350,000
Get a cash offer in 3 minutes
Find out how much your home could sell for in as little as 3 minutes with a no-obligation cash offer.
Estimated market value
$1,350,000
- Texas
- Tarrant County
- Colleyville
- 76034
- Southeast
- 4029 Campania Ct
Nearby cities
Nearby neighborhoods
Nearby zip codes
Other Colleyville Topics
