Welcome to this affordable 3-bedroom,1-bathroom home located in the community of Pelly. Situated on two lots, this property offers plenty of outdoor space and room to make it your own. Offering a practical layout and plenty of potential. This property is a great opportunity for first-time buyers, a growing family or anyone who is looking to make it THEIR home. The unfinished basement provides additional storage and plenty of potential for future development. Appliances are included witch make this home more move in ready. Three bedrooms and functional living space waiting for you to add your personal touch. This home is ready for its next chapter. Book your showing today to see the possibilities.
Active
C$80,000
403 & 401 Main Street, Pelly, SK S0A 2Z0
3beds
1baths
1,007sqft
Single Family Residence
Built in 1964
0.29 Acres Lot
$-- Zestimate®
C$79/sqft
C$-- HOA
What's special
Situated on two lotsPlenty of outdoor spacePractical layoutAppliances are includedThree bedroomsFunctional living space
- 32 days
- 17
- 1
Zillow last checked:
Listing updated:
Listed by:
Amber Woytkiw,
Royal LePage Martin Liberty (Sask) Realty
Source: Saskatchewan REALTORS® Association,MLS®#: SK050080Originating MLS®#: Saskatchewan REALTORS Association
Facts & features
Interior
Bedrooms & bathrooms
- Bedrooms: 3
- Bathrooms: 1
Primary bedroom
- Description: Flooring: Laminate
- Level: Main
- Dimensions: 11.00 x 10.00
Bedroom
- Description: Flooring: Laminate
- Level: Main
- Dimensions: 10.00 x 9.00
Bedroom
- Description: Flooring: Laminate
- Level: Main
- Dimensions: 11.00 x 8.00
Bathroom
- Description: Flooring: Laminate
- Features: Four Piece Bathroom
- Level: Main
- Dimensions: 11.00 x 4.00
Kitchen
- Description: Flooring: Laminate
- Level: Main
- Dimensions: 17.00 x 9.00
Living room
- Description: Flooring: Laminate
- Level: Main
- Dimensions: 16.00 x 16.00
Office
- Description: Flooring: Concrete
- Level: Second
- Dimensions: 11.00 x 11.00
Porch
- Description: Flooring: Laminate
- Level: Main
- Dimensions: 9.00 x 9.00
Heating
- Forced Air
Appliances
- Included: Electric Water Heater, Dryer, Refrigerator, Stove, Washer
Features
- Basement: Partially Finished
Interior area
- Total interior livable area: 1,007 sqft
Property
Parking
- Total spaces: 3
- Details: ,
Lot
- Size: 0.29 Acres
- Dimensions: 100.00 x 250
Construction
Type & style
- Home type: SingleFamily
- Architectural style: Bungalow
- Property subtype: Single Family Residence
Materials
- Wood Frame
- Foundation: Concrete Perimeter
- Roof: Asphalt,Shingle
Condition
- Year built: 1964
Community & HOA
Location
- Region: Pelly
Financial & listing details
- Price per square foot: C$79/sqft
- Annual tax amount: C$1,800
- Date on market: 10/1/2026
- Ownership: Freehold
Price history
| Date | Event | Price |
|---|---|---|
| 10/2/2026 | Listed for sale | C$80,000C$79/sqft |
Source: Saskatchewan REALTORS® Association #SK050080 Report a problem | ||
Public tax history
Tax history is unavailable.
Climate risks
Neighborhood: S0A
Nearby schools
GreatSchools rating
No schools nearby
We couldn't find any schools near this home.

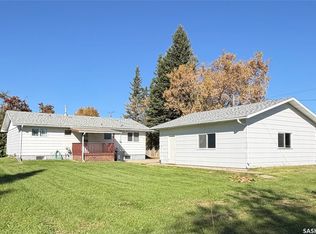
Similar homes
- C$94,0003 bd2 ba1k sqft205 Railway Avenue, Hyas, SK S0A 1K0For Sale
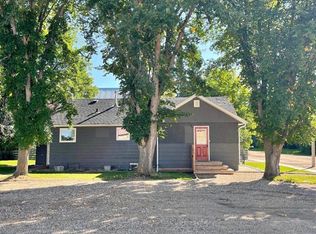 MLS ID #SK051656, Gladys J Secondiak, RE/MAX Bridge City Realty. Saskatchewan REALTORS® Association
- C$50,0003 bd1 ba1.3k sqft106 2nd Avenue SE, Norquay, SK S0A 2V0For Sale
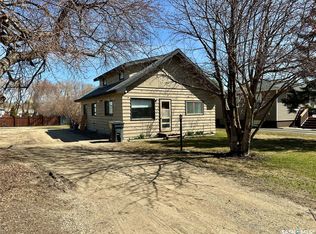 MLS ID #SK036008, Meaghan Hadubiak, RE/MAX Blue Chip Realty. Saskatchewan REALTORS® Association
- C$62,0002 bd1 ba855 sqft19 1st Avenue N, Hyas, SK S0A 1K0For Sale
 MLS ID #SK043701, Gladys J Secondiak, RE/MAX Bridge City Realty. Saskatchewan REALTORS® Association
