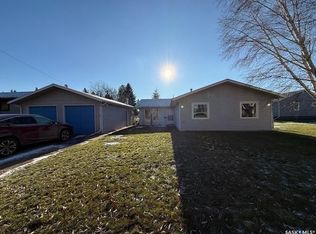
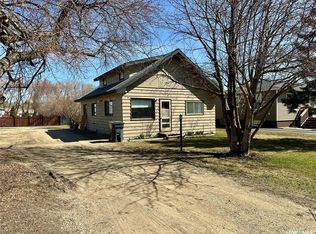
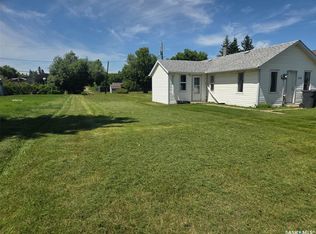
Located just west of Swan River, just over the Saskatchewan border, this newly subdivided 10.02-acre property offers a beautiful rural setting with an absolutely gorgeous view of Thunder Hill. The well-gravelled farm site features a 4-bedroom, 2-bathroom bungalow with a double attached heated garage, a newly constructed pole shed, multiple outbuildings, a large garden area, and established greenery throughout. A great opportunity for anyone looking for space, function, and a peaceful acreage lifestyle.
Active
C$499,900
Rural Address, Livingston Rm No. 331, SK S0A 0B0
5beds
2baths
1,209sqft
Single Family Residence
Built in 1968
10.02 Acres Lot
$-- Zestimate®
C$413/sqft
C$-- HOA
What's special
Double attached heated garageNewly constructed pole shedMultiple outbuildingsLarge garden areaEstablished greenery throughout
- 68 days
- 19
- 1
Zillow last checked:
Listing updated:
Listed by:
Kyle Machan,
eXp Realty
Source: Saskatchewan REALTORS® Association,MLS®#: SK041919Originating MLS®#: Saskatchewan REALTORS® Association
Facts & features
Interior
Bedrooms & bathrooms
- Bedrooms: 5
- Bathrooms: 2
Primary bedroom
- Features: Room Floor: Laminate
- Level: Main
- Area: 274.47 Square Feet
- Dimensions: 12.97x10.44
Bedroom
- Features: Room Floor: Laminate
- Level: Main
- Area: 230.42 Square Feet
- Dimensions: 10.90x9.50
Bedroom
- Features: Room Floor: Laminate
- Level: Main
- Area: 214.42 Square Feet
- Dimensions: 9.58x8.90
Bedroom
- Features: Room Floor: Carpet
- Level: Basement
- Area: 215.1 Square Feet
- Dimensions: 13.21x8.79
Bedroom
- Features: Room Floor: Carpet
- Level: Basement
- Area: 202.5 Square Feet
- Dimensions: 12.72x9.27
Other
- Features: Room Floor: Linoleum
- Level: Main
Other
- Features: Room Floor: Linoleum
- Level: Main
- Area: 271.88 Square Feet
- Dimensions: 19.42x10.25
Other
- Features: Room Floor: Concrete
- Level: Basement
- Area: 313.5 Square Feet
- Dimensions: 18.48x7.87
Living room
- Features: Room Floor: Laminate
- Level: Main
- Area: 309 Square Feet
- Dimensions: 21.57x12.00
Living room
- Features: Room Floor: Carpet
- Level: Basement
- Area: 442.5 Square Feet
- Dimensions: 24.72x10.57
Other
- Features: Room Floor: Linoleum
- Level: Main
- Area: 152.83 Square Feet
- Dimensions: 8.72x7.47
Storage
- Features: Room Floor: Concrete
- Level: Basement
- Area: 118.22 Square Feet
- Dimensions: 18.50x3.28
Utility room
- Features: Room Floor: Concrete
- Level: Basement
- Area: 138.44 Square Feet
- Dimensions: 14.56x7.05
Heating
- Forced Air, Propane
Cooling
- Central Air
Appliances
- Included: Water Heater, Electric Water Heater, Water Softener, Water Treatment, Dishwasher Built In, Dryer, Refrigerator, Microwave Hood Fan, Reverse Osmosis System, Stove, Washer
Features
- Windows: Window Treatments
- Basement: Full,Block
- Has fireplace: No
Interior area
- Total structure area: 1,209
- Total interior livable area: 1,209 sqft
Property
Parking
- Total spaces: 9
- Parking features: 2 Car Attached, RV Access/Parking, Parking Spaces, Garage Door Opnr/Control(S), Heated Garage, Gravel
- Attached garage spaces: 2
- Has uncovered spaces: Yes
- Details: Parking Size: 24.0x26.0
Features
- Exterior features: Garden, Lawn Back, Lawn Front, Lighting, Play Structures
- Fencing: None
Lot
- Size: 10.02 Acres
- Features: Irregular Lot, Backs on to Field/Open Space, Trees/Shrubs
- Topography: Flat
- Residential vegetation: Bush: Shelter Belt
Details
- Additional structures: Outbuilding, Shed(s)
- Other equipment: Air Exchanger
Construction
Type & style
- Home type: SingleFamily
- Architectural style: Bungalow
- Property subtype: Single Family Residence
Materials
- Rock Imitation, Vinyl Siding
- Roof: Asphalt
Condition
- Year built: 1968
Utilities & green energy
- Gas: Propane Tank: Included
- Sewer: Liquid Surface Dis
Community & HOA
Location
- Region: Livingston
Financial & listing details
- Price per square foot: C$413/sqft
- Date on market: 7/8/2026
- Ownership: Freehold
Price history
| Date | Event | Price |
|---|---|---|
| 9/1/2026 | Price change | C$369,000-26.2%C$305/sqft |
Source: Saskatchewan REALTORS® Association #SK047173 Report a problem | ||
| 7/8/2026 | Price change | C$499,900+88.6%C$413/sqft |
Source: Saskatchewan REALTORS® Association #SK041919 Report a problem | ||
| 5/22/2026 | Listed for sale | C$265,000C$219/sqft |
Source: Saskatchewan REALTORS® Association #SK036846 Report a problem | ||
Public tax history
Tax history is unavailable.
Climate risks
Neighborhood: S0A
Nearby schools
GreatSchools rating
No schools nearby
We couldn't find any schools near this home.