Skip main navigation
Off market
  • Price Unknown

    403 Barrington Ln, Waterloo, ON N2T 1H9

    5beds
    3,525sqft
    SingleFamily
    Built in 1983
    9,590 Square Feet Lot
    $-- Zestimate®
    C$--/sqft
    C$4,026 Estimated rent

    Home value

    Not available

    Estimated sales range

    Not available

    Not available

    Loading
    Loading...

    Owner options

    List your home for rent

    C$4,026/mo

    Rent Zestimate®

    Find your next renter with Zillow Rental Manager. Plus, with online applications, you can quickly screen prospective tenants – for free.

    Learn more

    C$4,026/mo

    Rent Zestimate®

    Refinance and save

    Refinancing to a lower rate could help reduce your monthly payments and save thousands over the life of the loan.

    See today's rates

    Explore your selling options

    Work with a Zillow partner agent

    Leverage their expertise and Zillow's premium Showcase listings to get your home seen by more buyers.

    Get started

    List with your own agent

    Get your home in front of millions of buyers by listing it on Zillow.

    Learn how to do it

    Sell it yourself

    Take full control of how buyers see your home on Zillow by listing For Sale by Owner (FSBO).

    List your home

    What's special

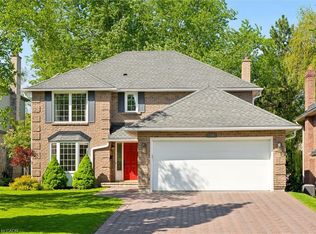
    BEECHWOOD WEST - Four-bedroom, 4 bath, 2-storey residence located on a choice cul-du-sac of executive homes in Upper Beachwood. This family oriented neighbourhood boasts a community swimming pool and tennis courts and is walking distance to top-rated schools which include Mary Johnson P.S. and Sir John A. MacDonald S.S. Inside, this handsome home features a large formal living and dining room with hardwood floors, crown moldings and bay window. A refreshed kitchen offers quartz counters, tiled backsplash, pendant lighting, and stainless-steel appliances. A floor to ceiling wood burning fireplace warms the adjoining family room. Upstairs are four large bedrooms and two recently updated bathrooms. The primary bedroom boasts its own private ensuite bath and a generous walk-in closet. Downstairs the large, wainscoted rec room with built-ins and a second (natural gas) fireplace is the perfect spot for home movie nights - just add sofa and buttered popcorn. The fully finished basement also includes a 5th bedroom and another full bath. Outside, the lovely pie-shaped lot is extremely very private with mature trees and no rear neighbours. Fully landscaped with a bi-level deck, stone patio and a screened in gazebo, the backyard is ideal for summertime entertaining. Do not miss your chance to move into one of Waterloo's most desirable neighbourhoods. Contact your REALTOR now to arrange a visit!

    This property is off market, which means it's not currently listed for sale or rent on Zillow. This may be different from what's available on other websites or public sources.

    Facts & features

    Interior

    Bedrooms & bathrooms
    • Bedrooms: 5
    • Bathrooms: 4
    • Full bathrooms: 3
    • 1/2 bathrooms: 1
    Appliances
    • Laundry: Main Level
    Features
    • Central Vacuum, Auto Garage Door Remote(s)
    • Fireplace features: Family Room, Rec Room
    Interior area
    • Total interior livable area: 3,525 sqft

    Property

    Lot
    • Size: 9,590 sqft
    • Topography: Flat
    Details
    • Additional structures: Gazebo

    Construction

    Type & style
    • Home type: SingleFamily
    • Architectural style: 2 Storey
    Condition
    • Year built: 1983

    Utilities & green energy

    • Sewer: Sewer (Municipal)

    Community & neighborhood

    Security
    • Security features: Smoke Detector(s)
    Location
    • Region: Waterloo

    Other

    Other facts
    • Property Type: Residential
    • Roof: Asphalt Shing
    • Services: Natural Gas, Electricity, Garbage/Sanitary Collection, Recycling Pickup, Street Lights
    • Topography: Flat
    • Features Area Influences: Rec./Community Centre, Schools, Trails, Place of Worship, Public Transit, Library, Downtown, Park
    • Sewer: Sewer (Municipal)
    • Security Features: Smoke Detector(s)
    • Interior Features: Central Vacuum, Auto Garage Door Remote(s)
    • Exterior Features: Deck(s), Patio(s), Landscaped
    • Cooling: Ductless
    • Heating: Gas, Forced Air
    • Other Structures: Gazebo
    • Water Treatment: Water Softener
    • Architectural Style: 2 Storey
    • Location: Urban
    • Laundry Features: Main Level
    • Fireplace Features: Family Room, Rec Room

    Price history

    DateEventPrice
    2/10/2021Listed for saleC$950,000C$270/sqft
    Source: R.W. Dyer Realty Inc., Brokerage #40050675 Report a problem

    Public tax history

    Tax history is unavailable.

    Neighborhood: Beechwood West

    Nearby schools

    GreatSchools rating

    No schools nearby

    We couldn't find any schools near this home.

    Schools provided by the listing agent
    • Elementary: Mary Johnston P.S. (JK-6) Centennial P.S. (7-8)St.
    • High: Sir John A. Macdonald S.S.(9-12) Resurrection C.S.

    Source: The MLS. This data may not be complete. We recommend contacting the local school district to confirm school assignments for this home.