Available Now!
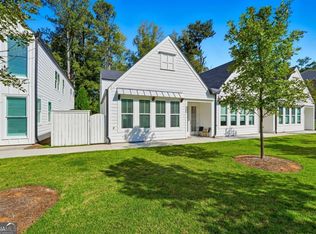
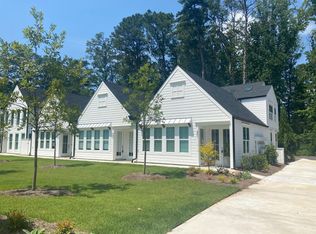
Stunning 3-bedroom, 3-bathroom townhome offering 1,850 square feet of pristine, modern living space. Built in 2023, this beautifully crafted residence provides the perfect blend of contemporary design and effortless convenience. Step into a fresh, open-concept layout featuring premium finishes and plenty of natural light, making it an ideal space for both relaxing and entertaining.
Beyond your front door, you are perfectly situated to enjoy the vibrant lifestyle of nearby Downtown Woodstock, packed with award-winning restaurants, local boutiques, and Reformation Brewery. Outdoor enthusiasts will love the close proximity to the Greenprints Trail System and Olde Rope Mill Park, while live music and community events await at the Northside Hospital Cherokee Amphitheater. With The Outlet Shoppes at Atlanta just a short drive away, this is an exceptional opportunity to live in one of the area's most desirable locations!
Property comes with 1 Gig internet service at a flat rate of $65/month with no installation fees, no equipment costs, and no data caps. Ask for more information before applying.
Zero Deposit Option available.
Resident Benefit Package included.
Check out our 5-Star Reviews on Google. Rent quoted reflects discount for on time payment, ask for details.
House for rent
$3,275/mo
Fees may apply
403 Burgundy Way, Woodstock, GA 30188
3beds
1,850sqft
Price may not include required fees and charges. Learn more|
Single family residence
Available now
Cats, dogs OK
In unit laundry
None parking
None
What's special
Plenty of natural lightFresh open-concept layoutPremium finishes
- 26 days |
- -- |
- -- |
Zillow last checked:
Listing updated:
Travel times

Let’s turn your rent into credit progress
Build credit history with every on-time payment and get credit for the payment you’re already making.
Facts & features
Interior
Bedrooms & bathrooms
- Bedrooms: 3
- Bathrooms: 3
- Full bathrooms: 2
- 1/2 bathrooms: 1
Heating
- Contact manager
Appliances
- Included: Dishwasher, Refrigerator, Washer, dryer
- Laundry: Contact manager
Interior area
- Total interior livable area: 1,850 sqft
Video & virtual tour
Property
Parking
- Parking features: Contact manager
- Details: Contact manager
Features
- Patio & porch: Contact manager
- Exterior features: Contact manager
Details
- Additional structures: Contact manager
- Parcel number: 92N06175
- Other equipment: Contact manager
Construction
Type & style
- Home type: SingleFamily
- Property subtype: Single Family Residence
Community & HOA
Community
- Features: Contact manager
HOA
- Amenities included: Contact manager
Location
- Region: Woodstock
Financial & listing details
- Lease term: Contact For Details
Price history
| Date | Event | Price |
|---|---|---|
| 7/6/2026 | Price change | $3,275-2.2%$2/sqft |
Source: Zillow Rentals Report a problem | ||
| 6/23/2026 | Listed for rent | $3,350$2/sqft |
Source: Zillow Rentals Report a problem | ||
| 8/14/2023 | Sold | $557,845$302/sqft |
Source: | ||
| 7/25/2023 | Pending sale | $557,845+1.4%$302/sqft |
Source: | ||
| 7/1/2023 | Price change | $550,000-1.4%$297/sqft |
Source: | ||
| 5/20/2023 | Listed for sale | $557,845$302/sqft |
Source: | ||
| 5/4/2023 | Listing removed | -- |
Source: | ||
| 1/3/2023 | Listed for sale | $557,845$302/sqft |
Source: | ||
Neighborhood: 30188
Nearby schools
GreatSchools rating
- 8/10Woodstock Elementary SchoolGrades: PK-5Distance: 1 mi
- 8/10Woodstock Middle SchoolGrades: 6-8Distance: 1.2 mi
- 8/10Woodstock High SchoolGrades: 9-12Distance: 1.2 mi