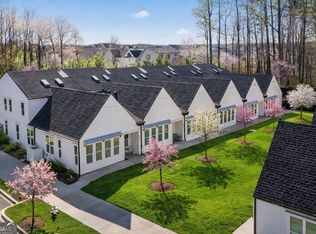
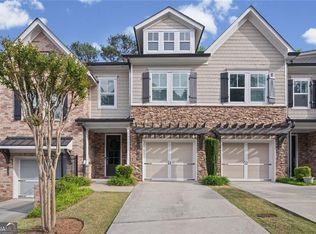
WELCOME TO THIS STUNNING WOODSTOCK HOME! Enjoy a private, covered back balcony—perfect for relaxing and unwinding. This thoughtfully designed floorplan by award-winning designer Tony Perry is ideally located within walking distance of vibrant downtown Woodstock. The entry level features an oversized garage (garage floor is newly epoxied), bedroom, full bath, and office area. The home offers desirable master-on-main living, with the kitchen, family room, and dining area showcasing soaring 16-foot cathedral ceilings and an abundance of impressive 3’ x 7’ windows that flood the space with natural light. This home is truly loaded with upgrades and high-end finishes, including quartz countertops with waterfall edges, a striking white oak beam above the range and fireplace, frameless shower enclosure, and hard flooring throughout the entire home. The kitchen cabinets feature soft-close doors and drawers, along with rollout pantry shelving and pull-out trash bins for added convenience.
Active
$550,000
409 Burgundy Way, Woodstock, GA 30188
2beds
1,850sqft
:
Get pre-qualified$3,676/mo
Townhouse, Residential
Built in 2023
1,698 Square Feet Lot
$543,700 Zestimate®
$297/sqft
$165/mo HOA
What's special
Private covered back balconyMaster-on-main livingFrameless shower enclosure
- 206 days |
- 140 |
- 9 |
Zillow last checked:
Listing updated:
Listed by:
Patti Bachtel,
Atlanta Communities 404-483-1814
Source: FMLS GA,MLS#: 7697525
Facts & features
Interior
Bedrooms & bathrooms
- Bedrooms: 2
- Bathrooms: 3
- Full bathrooms: 2
- 1/2 bathrooms: 1
- Main level bathrooms: 1
- Main level bedrooms: 1
Rooms
- Room types: Other
Primary bedroom
- Features: Master on Main, Roommate Floor Plan, Split Bedroom Plan
- Level: Master on Main, Roommate Floor Plan, Split Bedroom Plan
Bedroom
- Features: Master on Main, Roommate Floor Plan, Split Bedroom Plan
Primary bathroom
- Features: Shower Only
Dining room
- Features: Open Concept
Kitchen
- Features: Breakfast Bar, Cabinets Other, Kitchen Island, Pantry Walk-In, Solid Surface Counters, View to Family Room
Heating
- Central, Zoned
Cooling
- Central Air, Zoned
Appliances
- Included: Dishwasher, Disposal, Electric Oven, Electric Range, Electric Water Heater
- Laundry: In Hall, Main Level
Features
- Cathedral Ceiling(s), Double Vanity, High Ceilings, Walk-In Closet(s)
- Flooring: Laminate, Vinyl
- Windows: Insulated Windows, Skylight(s)
- Basement: None
- Number of fireplaces: 1
- Fireplace features: Blower Fan, Electric, Living Room
- Common walls with other units/homes: End Unit
Interior area
- Total structure area: 1,850
- Total interior livable area: 1,850 sqft
Video & virtual tour
Property
Parking
- Total spaces: 2
- Parking features: Attached, Garage, Garage Door Opener, Garage Faces Rear
- Attached garage spaces: 2
Accessibility
- Accessibility features: Accessible Entrance
Features
- Levels: Two
- Stories: 2
- Patio & porch: Patio
- Exterior features: Balcony, Rain Gutters
- Pool features: None
- Spa features: None
- Fencing: None
- Has view: Yes
- View description: Park/Greenbelt, Other
- Waterfront features: None
- Body of water: None
Lot
- Size: 1,698 Square Feet
- Dimensions: 24x70
- Features: Front Yard, Landscaped, Level, Sprinklers In Front
Details
- Additional structures: None
- Parcel number: 92N06 171
- Other equipment: None
- Horse amenities: None
Construction
Type & style
- Home type: Townhouse
- Architectural style: Contemporary
- Property subtype: Townhouse, Residential
- Attached to another structure: Yes
Materials
- Cement Siding
- Foundation: Slab
- Roof: Shingle
Condition
- Resale
- New construction: No
- Year built: 2023
Utilities & green energy
- Electric: 110 Volts
- Sewer: Public Sewer
- Water: Public
- Utilities for property: Cable Available, Electricity Available, Underground Utilities, Water Available
Green energy
- Energy efficient items: Appliances
- Energy generation: None
Community & HOA
Community
- Features: Homeowners Assoc, Near Shopping, Near Trails/Greenway, Sidewalks
- Security: Carbon Monoxide Detector(s), Fire Alarm, Fire Sprinkler System, Smoke Detector(s)
- Subdivision: Adyn Park
HOA
- Has HOA: Yes
- Services included: Maintenance Grounds
- HOA fee: $165 monthly
Location
- Region: Woodstock
Financial & listing details
- Price per square foot: $297/sqft
- Tax assessed value: $516,590
- Annual tax amount: $6,030
- Date on market: 1/2/2026
- Cumulative days on market: 203 days
- Ownership: Fee Simple
- Electric utility on property: Yes
- Road surface type: Concrete
Estimated market value
$543,700
$517,000 - $571,000
$3,370/mo
Price history
| Date | Event | Price |
|---|---|---|
| 1/2/2026 | Listed for sale | $550,000-1.1%$297/sqft |
Source:  FMLS GA #7697525 Report a problem FMLS GA #7697525 Report a problem | ||
| 5/4/2023 | Listing removed | -- |
Source:  GAMLS #10123003 Report a problem GAMLS #10123003 Report a problem | ||
| 1/16/2023 | Listed for sale | $556,356$301/sqft |
Source: FMLS GA #7163749 Report a problem | ||
Public tax history
| Year | Property taxes | Tax assessment |
|---|---|---|
| 2025 | $5,874 +20.3% | $206,636 -1.1% |
| 2024 | $4,883 +31.5% | $208,928 +63.1% |
| 2023 | $3,714 +255.8% | $128,096 +255.8% |
| 2022 | $1,044 -16.9% | $36,000 -10% |
| 2021 | $1,256 -0.9% | $40,000 |
| 2020 | $1,268 | $40,000 |
Find assessor info on the county website
Monthly payment
Est. payment
Payment breakdown
Explore the cost of this home by adjusting the details. Changes won't be saved.Climate risks
Neighborhood: 30188
Nearby schools
GreatSchools rating
- 8/10Woodstock Elementary SchoolGrades: PK-5Distance: 1.1 mi
- 8/10Woodstock Middle SchoolGrades: 6-8Distance: 1.2 mi
- 8/10Woodstock High SchoolGrades: 9-12Distance: 1.2 mi
Schools provided by the listing agent
- Elementary: Woodstock
- Middle: Woodstock
- High: Woodstock
Source: FMLS GA. This data may not be complete. We recommend contacting the local school district to confirm school assignments for this home.
- $569,9003 bd3 ba-- sqft308 Chardonnay Way, Woodstock, GA 30188For Sale
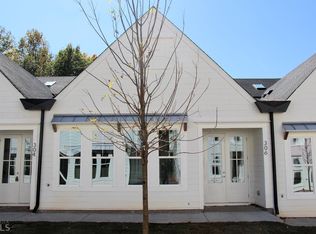
- $558,8003 bd3 ba1.8k sqft306 Chardonnay Way, Woodstock, GA 30188Off Market
- $585,6003 bd2 ba1.8k sqft310 Chardonnay Way, Woodstock, GA 30188Off Market
- $621,2003 bd3 ba-- sqft304 Chardonnay Way, Woodstock, GA 30188Off Market
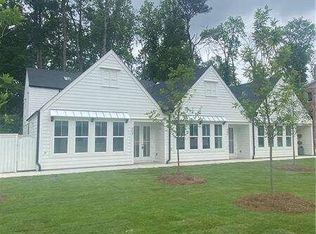
- $567,2003 bd2 ba1.8k sqft302 Chardonnay Way, Woodstock, GA 30188Off Market
- $584,2003 bd2 ba1.8k sqft300 Chardonnay Way, Woodstock, GA 30188Off Market
- $556,6002 bd2 ba1.5k sqft407 Burgundy Way, Woodstock, GA 30188Off Market
- $550,0002 bd3 ba1.5k sqft411 Burgundy Way, Woodstock, GA 30188Pending
A local agent can set up tours, give advice and negotiate with sellers.
Similar homes
- $669,5004 bd5 ba2.7k sqft308 Dawson Dr, Woodstock, GA 30188Active

 MLS ID #10804298, The Premier Group, Keller Williams Realty Partners. GAMLS
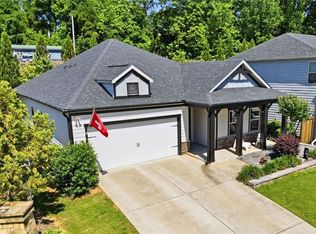
 - $545,0004 bd3 ba2k sqft111 Neese Farm Dr, Woodstock, GA 30188For Sale
 MLS ID #7773113, Path Post Team, Path & Post Real Estate. FMLS GA
 - $534,9003 bd4 ba2.5k sqft203 Holden Way, Woodstock, GA 30189For Sale
 MLS ID #7762972, JULIE EMANUEL, Atlanta Communities. FMLS GA
 - $479,9003 bd4 ba2.6k sqft138 Bellehaven Dr, Woodstock, GA 30188Active
 MLS ID #10792836, Adele Marticke, BHHS Georgia Properties. GAMLS
 - $410,0003 bd3 ba2.1k sqft354 Hayden Cir, Woodstock, GA 30189ActiveMLS ID #10778101, Carla Feitosa, Ansley RE|Christie's Int'l RE. GAMLS
- $425,0003 bd3 ba1.7k sqft2003 Crestview Way, Woodstock, GA 30188For SaleMLS ID #7796230, COURTNEY NEWTON, The Rezerve, LLC. FMLS GA
- $605,0003 bd4 ba2.3k sqft2030 Forte Ln Unit 31, Alpharetta, GA 30009ActiveMLS ID #10812191, Stephanie P Beckwith, Redfin Corporation. GAMLS
- $577,0003 bd3 ba2k sqft1981 Carver Ln NE #48, Marietta, GA 30066New ConstructionMLS ID #7773182, Dia Wainwright, Toll Brothers Real Estate Inc.. FMLS GA
- $499,0003 bd4 ba2.5k sqft3743 Chattahoochee Summit Dr SE #2, Atlanta, GA 30339For SaleMLS ID #7809939, Marta Haviv, HomeSmart. FMLS GA
- $370,0004 bd3 ba1.7k sqft1042 Braddock Cir, Woodstock, GA 30189For SaleMLS ID #7791728, Linda Fleetwood, Keller Williams Realty Northwest, LLC.. FMLS GA
- $515,0002 bd2 ba1.4k sqft149 Devore Rd #405, Alpharetta, GA 30009For SaleMLS ID #7765461, Ashley Smith, Atlanta Fine Homes Sotheby's International. FMLS GA
- $549,0004 bd3 ba1.4k sqft1383 Natchez Trce SW, Marietta, GA 30008ActiveMLS ID #10809767, Leah Underwood, Ansley RE|Christie's Int'l RE. GAMLS
- $464,9004 bd2 ba2.2k sqft3650 Autumn Leaves Ln, Marietta, GA 30066ActiveMLS ID #10793188, Benjamin Winwood, Lokation Real Estate LLC. GAMLS
- $475,0004 bd4 ba2.1k sqft2758 Fullers Aly, Kennesaw, GA 30144For SaleMLS ID #7781100, Daniel Gzehoviak, 1 Look Real Estate. FMLS GA
- $439,9003 bd4 ba1.8k sqft3340 Cranston Ln, Kennesaw, GA 30144New ConstructionFMLS GA
- $609,9994 bd4 ba2.2k sqft3005 Poppy Ln, Roswell, GA 30076ActiveMLS ID #10802770, Hung Yen Sung, Point Honors & Associates, Realtors. GAMLS
- $650,0004 bd3 ba2.1k sqft425 Jefferson Cir, Sandy Springs, GA 30328ActiveMLS ID #10767567, Deborah Morton, The Agency - Atlanta Metro. GAMLS
- $500,0003 bd3 ba1.7k sqft1933 Galt Cmns, Kennesaw, GA 30144ActiveMLS ID #10800410, Martina Negron, Harry Norman, REALTORS. GAMLS
- $460,0004 bd3 ba1.9k sqft299 Wells Cir, Canton, GA 30114ActiveMLS ID #10802956, Ken Brant, Keller Williams Realty Partners. GAMLS
- $666,8463 bd3 ba2.1k sqft266 Strawberry Ln, Woodstock, GA 30189New ConstructionFMLS GA
