Live the walkable Downtown Woodstock lifestyle in this sought-after end-unit townhome in Adyn Park, where high-end finishes and thoughtful upgrades meet modern convenience. This nearly new home features an oversized rear-entry garage and a private entry-level suite with bedroom, full bath, and custom closet—ideal for guests or a private retreat. A dedicated office area with added storage and stylish barn doors creates the perfect work-from-home space. The main level showcases an open-concept design with a spacious family room and dining area highlighted by a striking brick accent wall and dramatic 16' cathedral ceiling with an abundance of windows that fill the space with natural light. The gourmet kitchen is designed for both everyday living and entertaining, featuring a large center island with seating, abundant cabinetry with soft-close doors and roll-out shelves, plus a scullery with coffee bar and additional storage. The spacious primary suite includes a beautiful brick accent wall, ensuite bath with double vanity and frameless glass shower, and a custom walk-in closet. Step outside to the private covered rear balcony—reinforced for a two-person hot tub—the perfect place to relax and unwind. Hall laundry with washer and dryer included, and a guest bath, completes the main level. Enjoy being just a short walk from the dining, shopping, and entertainment of Downtown Woodstock, with convenient access to Interstate 575 for commuting. Discover why Woodstock continues to be one of North Georgia’s most desirable places to live.
Pending
Price cut: $25K (6/1)
$550,000
411 Burgundy Way, Woodstock, GA 30188
2beds
1,580sqft
:
Get pre-qualified$3,676/mo
Townhouse, Residential
Built in 2022
1,742 Square Feet Lot
$546,900 Zestimate®
$348/sqft
$165/mo HOA
What's special
Spacious primary suiteOversized rear-entry garageStriking brick accent wallOpen-concept designGourmet kitchenCustom walk-in closet
- 144 days |
- 210 |
- 14 |
Zillow last checked:
Listing updated:
Listed by:
The Premier Group,
Keller Williams Realty Partners 678-494-0644,
Lisa Morton,
Keller Williams Realty Partners
Source: FMLS GA,MLS#: 7729529
Facts & features
Interior
Bedrooms & bathrooms
- Bedrooms: 2
- Bathrooms: 3
- Full bathrooms: 2
- 1/2 bathrooms: 1
- Main level bathrooms: 1
- Main level bedrooms: 1
Rooms
- Room types: Office
Primary bedroom
- Features: Master on Main, Roommate Floor Plan
- Level: Master on Main, Roommate Floor Plan
Bedroom
- Features: Master on Main, Roommate Floor Plan
Primary bathroom
- Features: Double Vanity, Shower Only
Dining room
- Features: Open Concept
Kitchen
- Features: Breakfast Bar, Cabinets White, Kitchen Island, Pantry Walk-In, Stone Counters, View to Family Room
Heating
- Central, Electric
Cooling
- Ceiling Fan(s), Central Air
Appliances
- Included: Dishwasher, Disposal, Dryer, Electric Oven, Electric Range, Electric Water Heater, Microwave, Range Hood, Refrigerator, Washer
- Laundry: In Hall, Main Level
Features
- Beamed Ceilings, Cathedral Ceiling(s), Double Vanity, Entrance Foyer, Walk-In Closet(s)
- Flooring: Ceramic Tile, Luxury Vinyl
- Windows: Insulated Windows
- Basement: None
- Number of fireplaces: 1
- Fireplace features: Blower Fan, Electric, Family Room
Interior area
- Total structure area: 1,580
- Total interior livable area: 1,580 sqft
- Finished area above ground: 1,580
Video & virtual tour
Property
Parking
- Total spaces: 2
- Parking features: Attached, Drive Under Main Level, Garage, Garage Door Opener, Garage Faces Rear, Level Driveway
- Attached garage spaces: 2
- Has uncovered spaces: Yes
Accessibility
- Accessibility features: None
Features
- Levels: Two
- Stories: 2
- Patio & porch: Covered, Deck
- Exterior features: Rain Gutters, No Dock
- Pool features: None
- Spa features: None
- Fencing: Fenced,Privacy,Wood
- Has view: Yes
- View description: Neighborhood
- Waterfront features: None
- Body of water: None
Lot
- Size: 1,742 Square Feet
- Features: Front Yard, Landscaped, Level, Sprinklers In Front
Details
- Additional structures: None
- Parcel number: 92N06 171
- Other equipment: None
- Horse amenities: None
Construction
Type & style
- Home type: Townhouse
- Architectural style: Contemporary
- Property subtype: Townhouse, Residential
- Attached to another structure: Yes
Materials
- Cement Siding
- Foundation: Slab
- Roof: Composition,Shingle
Condition
- Resale
- New construction: No
- Year built: 2022
Utilities & green energy
- Electric: 110 Volts
- Sewer: Public Sewer
- Water: Public
- Utilities for property: Cable Available, Electricity Available, Phone Available, Sewer Available, Underground Utilities, Water Available
Green energy
- Energy efficient items: Appliances
- Energy generation: None
Community & HOA
Community
- Features: Homeowners Assoc, Near Shopping, Near Trails/Greenway, Sidewalks
- Security: Carbon Monoxide Detector(s), Fire Alarm, Fire Sprinkler System, Smoke Detector(s)
- Subdivision: Adyn Park
HOA
- Has HOA: Yes
- Services included: Maintenance Grounds
- HOA fee: $495 quarterly
Location
- Region: Woodstock
Financial & listing details
- Price per square foot: $348/sqft
- Tax assessed value: $516,590
- Annual tax amount: $5,971
- Date on market: 3/5/2026
- Cumulative days on market: 130 days
- Ownership: Fee Simple
- Electric utility on property: Yes
- Road surface type: Asphalt, Paved
Estimated market value
$546,900
$520,000 - $574,000
$2,893/mo
Price history
| Date | Event | Price |
|---|---|---|
| 7/17/2026 | Pending sale | $550,000$348/sqft |
Source:  FMLS GA #7729529 Report a problem FMLS GA #7729529 Report a problem | ||
| 7/2/2026 | Listed for sale | $550,000$348/sqft |
Source: FMLS GA #7729529 Report a problem | ||
| 6/30/2026 | Pending sale | $550,000$348/sqft |
Source: FMLS GA #7729529 Report a problem | ||
| 6/1/2026 | Price change | $550,000-4.3%$348/sqft |
Source: FMLS GA #7729529 Report a problem | ||
| 3/5/2026 | Listed for sale | $575,000+4.5%$364/sqft |
Source: FMLS GA #7729529 Report a problem | ||
| 12/28/2023 | Sold | $550,000$348/sqft |
Source: FMLS GA #7269672 Report a problem | ||
| 11/28/2023 | Pending sale | $550,000$348/sqft |
Source:  GAMLS #10199337 Report a problem GAMLS #10199337 Report a problem | ||
| 9/1/2023 | Listed for sale | $550,000$348/sqft |
Source: FMLS GA #7269672 Report a problem | ||
| 9/1/2023 | Listing removed | $550,000$348/sqft |
Source: GAMLS #10178060 Report a problem | ||
| 7/1/2023 | Listed for sale | $550,000-2.8%$348/sqft |
Source: FMLS GA #7240255 Report a problem | ||
| 7/1/2023 | Listing removed | $566,116$358/sqft |
Source: FMLS GA #7196965 Report a problem | ||
| 4/27/2023 | Listed for sale | $566,116$358/sqft |
Source: GAMLS #10145997 Report a problem | ||
| 4/24/2023 | Pending sale | $566,116$358/sqft |
Source: GAMLS #10145997 Report a problem | ||
| 3/31/2023 | Listed for sale | $566,116$358/sqft |
Source: FMLS GA #7196965 Report a problem | ||
Public tax history
| Year | Property taxes | Tax assessment |
|---|---|---|
| 2025 | $5,816 +20.5% | $206,636 -1.1% |
| 2024 | $4,825 +44% | $208,928 +80.8% |
| 2023 | $3,350 +220.9% | $115,536 +220.9% |
| 2022 | $1,044 -16.9% | $36,000 -10% |
| 2021 | $1,256 -0.9% | $40,000 |
| 2020 | $1,268 | $40,000 |
Find assessor info on the county website
Monthly payment
Est. payment
Payment breakdown
Explore the cost of this home by adjusting the details. Changes won't be saved.Climate risks
Neighborhood: 30188
Nearby schools
GreatSchools rating
- 8/10Woodstock Elementary SchoolGrades: PK-5Distance: 1 mi
- 8/10Woodstock Middle SchoolGrades: 6-8Distance: 1.2 mi
- 8/10Woodstock High SchoolGrades: 9-12Distance: 1.2 mi
Schools provided by the listing agent
- Elementary: Woodstock
- Middle: Woodstock
- High: Woodstock
Source: FMLS GA. This data may not be complete. We recommend contacting the local school district to confirm school assignments for this home.
- $556,6002 bd2 ba1.5k sqft407 Burgundy Way, Woodstock, GA 30188Off Market
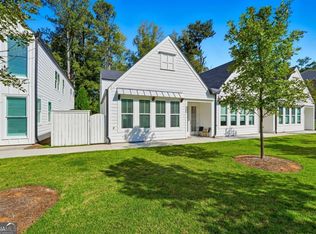
- $576,0003 bd3 ba1.8k sqft405 Burgundy Way, Woodstock, GA 30188Sold
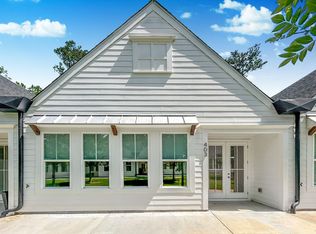
- $3,2753 bd3 ba1.8k sqft403 Burgundy Way, Woodstock, GA 30188For Rent
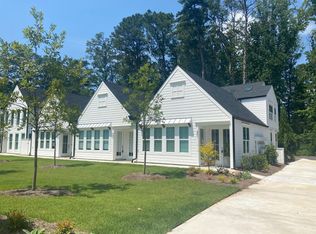
- $591,8003 bd3 ba1.7k sqft401 Burgundy Way, Woodstock, GA 30188Off Market
- $582,8003 bd2 ba1.8k sqft310 Chardonnay Way, Woodstock, GA 30188Off Market
- $569,9003 bd3 ba-- sqft308 Chardonnay Way, Woodstock, GA 30188For Sale
- $550,0002 bd3 ba1.8k sqft409 Burgundy Way, Woodstock, GA 30188For Sale
- $558,8003 bd3 ba1.8k sqft306 Chardonnay Way, Woodstock, GA 30188Off Market
A local agent can set up tours, give advice and negotiate with sellers.
Similar homes
- $550,0002 bd3 ba1.8k sqft409 Burgundy Way, Woodstock, GA 30188For Sale

 MLS ID #7697525, Patti Bachtel, Atlanta Communities. FMLS GA
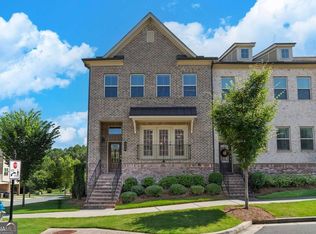
 - $515,0003 bd4 ba2.3k sqft345 Commons Ave, Woodstock, GA 30188Active Under Contract
 MLS ID #10802025, Carol West, Keller Williams Realty Partners. GAMLS
 - $525,0002 bd2 ba1.4k sqft360 Chambers St #309A, Woodstock, GA 30188Active
 MLS ID #10804362, Lindsey Haas, Keller Williams Realty. GAMLS
 - $545,0004 bd3 ba2k sqft111 Neese Farm Dr, Woodstock, GA 30188For Sale
 MLS ID #7773113, Path Post Team, Path & Post Real Estate. FMLS GA
 - $525,0002 bd2 ba2k sqft415 Frazier St, Woodstock, GA 30189For SaleMLS ID #7773162, Bobbi Cowart, Vibe Realty, LLC. FMLS GA
- $349,9002 bd3 ba1.4k sqft429 Chatooga Ln, Woodstock, GA 30188Active Under ContractMLS ID #10785030, Maria Sims, Keller Williams Rlty. Partners. GAMLS
- $605,0003 bd4 ba2.3k sqft2030 Forte Ln Unit 31, Alpharetta, GA 30009ActiveMLS ID #10812191, Stephanie P Beckwith, Redfin Corporation. GAMLS
- $489,9004 bd3 ba2k sqft348 Marigold Ln, Woodstock, GA 30188New ConstructionFMLS GA
- $515,0002 bd2 ba1.4k sqft149 Devore Rd #405, Alpharetta, GA 30009For SaleMLS ID #7765461, Ashley Smith, Atlanta Fine Homes Sotheby's International. FMLS GA
- $587,0003 bd3 ba2.2k sqft7310 Lowery Oak Dr, Roswell, GA 30075ActiveMLS ID #10771968, Shannon S Eschberger, Harry Norman Realtors. GAMLS
- $525,0003 bd3 ba1.6k sqft2239 Cedar Forks Dr, Marietta, GA 30062ActiveMLS ID #10793722, Bonnie Kelm, Redfin Corporation. GAMLS
- $535,0003 bd4 ba2.2k sqft4474 Lemon St, Acworth, GA 30101For SaleMLS ID #7781101, Justin Morgan, EXP Realty, LLC.. FMLS GA
- $549,0002 bd4 ba1.8k sqft4745 Roswell Rd, Sandy Springs, GA 30342For SaleMLS ID #7747415, ALAN DUBRINSKY, Orchard Brokerage LLC. FMLS GA
- $540,0003 bd2 ba1.9k sqft1741 Lucy Dr NW, Kennesaw, GA 30152For SaleMLS ID #7790597, Hector Toscano, The Realty Group. FMLS GA
- $370,0004 bd3 ba1.7k sqft1042 Braddock Cir, Woodstock, GA 30189For SaleMLS ID #7791728, Linda Fleetwood, Keller Williams Realty Northwest, LLC.. FMLS GA
- $545,0002 bd2 ba1.2k sqft191 Chestnut Cir, Atlanta, GA 30342For SaleMLS ID #7792060, ALDEN POTTS, HOME Luxury Real Estate. FMLS GA
- $500,0003 bd3 ba1.7k sqft1933 Galt Cmns, Kennesaw, GA 30144ActiveMLS ID #10800410, Martina Negron, Harry Norman, REALTORS. GAMLS
- $500,0003 bd3 ba1.3k sqft476 Freyer Dr NE, Marietta, GA 30060ActiveMLS ID #10806407, Lynn O'Brien, Keller Williams Realty Partners. GAMLS
- $460,0004 bd3 ba1.9k sqft299 Wells Cir, Canton, GA 30114ActiveMLS ID #10802956, Ken Brant, Keller Williams Realty Partners. GAMLS
- $599,9903 bd4 ba1.9k sqft410 Wade Creek Rd, Alpharetta, GA 30009For SaleMLS ID #7763776, Jinhong Wang, AllTrust Realty, Inc.. FMLS GA
