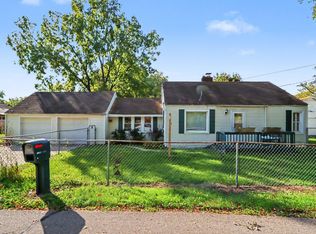
Open House! Sunday 10/18, 12-1:30. Welcome to 403 E. Glenguile! Nestled on quite possibly the cutest street in Parchment, this charming single-story home offers 2 bedrooms, 1 full bath, and a full basement with room to make it your own. Enjoy the French doors from the kitchen that open to a peaceful backyard, a conveniently attached 1-car garage, and ramped front entrance. Major mechanical updates bring added peace of mind with an updated furnace, central air, and water heater. This great location offers everyday conveniences close at hand, with Parchment Central Elementary 0.2 miles away, BIGGBY COFFEE 0.4 miles away, and Harding's Market just around the corner 0.1 miles away. This opportunity to own a great home, ready for some new finishes and priced accordingly, could be the start of your new chapter!
Active
$167,500
403 E Glenguile St, Parchment, MI 49004
2beds
806sqft
Single Family Residence
Built in 1951
8,712 Square Feet Lot
$-- Zestimate®
$208/sqft
$-- HOA
What's special
- 7 days
- 337
- 36
Zillow last checked:
Listing updated:
Listed by:
Chris C Jenkins 269-330-6045,
Five Star Real Estate 269-998-4062,
Kerry L Keefer Fischer 269-998-4062,
Five Star Real Estate
Source: MichRIC,MLS#: 26054148
Facts & features
Interior
Bedrooms & bathrooms
- Bedrooms: 2
- Bathrooms: 1
- Full bathrooms: 1
- Main level bedrooms: 2
Heating
- Forced Air
Cooling
- Central Air
Appliances
- Included: Dryer, Microwave, Oven, Range, Refrigerator, Washer
- Laundry: In Basement, Sink
Features
- Eat-in Kitchen
- Flooring: Carpet, Vinyl, Wood
- Windows: Garden Window
- Basement: Full
- Number of fireplaces: 1
- Fireplace features: Gas Log, Living Room
Interior area
- Total structure area: 806
- Total interior livable area: 806 sqft
- Finished area below ground: 0
Property
Parking
- Total spaces: 1
- Parking features: Attached
- Garage spaces: 1
Accessibility
- Accessibility features: Accessible Approach with Ramp
Features
- Stories: 1
Lot
- Size: 8,712 Square Feet
- Dimensions: 66 x 132
Details
- Additional structures: Shed(s)
- Parcel number: 0602140670
- Zoning description: R-A RES
Construction
Type & style
- Home type: SingleFamily
- Architectural style: Ranch
- Property subtype: Single Family Residence
Materials
- Aluminum Siding
- Roof: Shingle
Condition
- New construction: No
- Year built: 1951
Utilities & green energy
- Sewer: Public Sewer
- Water: Public
- Utilities for property: Phone Connected, Natural Gas Connected
Community & HOA
Location
- Region: Parchment
Financial & listing details
- Price per square foot: $208/sqft
- Tax assessed value: $43,429
- Annual tax amount: $2,127
- Date on market: 10/15/2026
- Listing terms: Cash,Conventional
- Road surface type: Paved
Estimated market value
Not available
Estimated sales range
Not available
Not available
Price history
| Date | Event | Price |
|---|---|---|
| 10/15/2026 | Listed for sale | $167,500$208/sqft |
Source:  MichRIC #26054148 Report a problem MichRIC #26054148 Report a problem | ||
Public tax history
| Year | Property taxes | Tax assessment |
|---|---|---|
| 2026 | $2,128 -1.3% | $68,800 +3.1% |
| 2025 | $2,155 +4.2% | $66,700 +14.8% |
| 2024 | $2,068 | $58,100 +11.9% |
| 2023 | -- | $51,900 +8.1% |
| 2022 | -- | $48,000 +11.9% |
| 2021 | -- | $42,900 +7.8% |
| 2020 | -- | $39,800 +14.4% |
| 2018 | -- | $34,800 +0.9% |
| 2017 | -- | $34,500 +1.8% |
| 2016 | -- | $33,884 +2.8% |
| 2015 | -- | $32,946 -0.9% |
| 2014 | -- | $33,240 +0.1% |
| 2013 | -- | $33,197 -2.1% |
| 2012 | -- | $33,916 -1.6% |
| 2011 | -- | $34,472 -8.1% |
| 2010 | -- | $37,510 -1.2% |
| 2009 | -- | $37,982 -14.1% |
| 2008 | -- | $44,209 +14.9% |
| 2004 | -- | $38,465 -0.7% |
| 2003 | -- | $38,755 +12.7% |
| 2002 | -- | $34,385 +2.7% |
| 2001 | -- | $33,485 |
Find assessor info on the county website
Monthly payment
Est. payment
Payment breakdown
Explore the cost of this home by adjusting the details. Changes won't be saved.Climate risks
Neighborhood: 49004
Nearby schools
Schools provided by the listing agent
- High: Parchment High School
Source: MichRIC. This data may not be complete. We recommend contacting the local school district to confirm school assignments for this home.


Similar homes
- $190,0003 bd1 ba1k sqft2035 Glendale Blvd, Kalamazoo, MI 49004For Sale

 MLS ID #26053464, Suzanne Scott, Chuck Jaqua, REALTOR. MichRIC
 - $212,0003 bd1 ba1.1k sqft5243 Boylan St, Kalamazoo, MI 49004For Sale
 MLS ID #26054998, Roger A Lynch, Jaqua, REALTORS. MichRIC
 - $190,0002 bd1 ba930 sqft5441 Collingwood Ave, Kalamazoo, MI 49004For Sale
 MLS ID #26052899, Leah L Dekema, Strong Properties, LLC. MichRIC
 - $140,0002 bd1 ba920 sqft1728 Troy Ave, Kalamazoo, MI 49004For Sale
 MLS ID #26053767, Colleen Lucas, Blue Horizon Real Estate. MichRIC
 - $185,0003 bd1 ba1.1k sqft5218 Boylan St, Kalamazoo, MI 49004For SaleMLS ID #26045591, Sarah M Grammatico, Amplified Real Estate. MichRIC
- $214,9003 bd1 ba1.1k sqft3303 Alpine St, Kalamazoo, MI 49004For SaleMLS ID #26055379, George K Betten, Betten Real Estate. MichRIC
- $227,5002 bd2 ba1k sqft5171 N 20th St, Kalamazoo, MI 49004For SaleMLS ID #26054733, Chris C Jenkins, Five Star Real Estate. MichRIC
- $170,0002 bd2 ba911 sqft1612 Buena Vista St, Kalamazoo, MI 49001For SaleMLS ID #26053526, Veronica R Tultz, Berkshire Hathaway HomeServices MI. MichRIC
- $167,0002 bd2 ba864 sqft716 Liberty St, Kalamazoo, MI 49008For SaleMLS ID #26055411, Alyssa Wenzel, Michigan Lifestyle Properties / Gull Lake Realty. MichRIC
- $145,0002 bd1 ba743 sqft1322 Palmer Ave, Kalamazoo, MI 49001For SaleMLS ID #26055242, Kabrena L Clark, Real Broker, LLC. MichRIC
- $163,5002 bd1 ba720 sqft2330 Hillsdale Ave, Kalamazoo, MI 49006For SaleMLS ID #26046994, Jessica L Vliek, Evenboer Walton, REALTORS. MichRIC
- $139,5003 bd1 ba1.2k sqft520 Chicago Ave, Kalamazoo, MI 49048For SaleMLS ID #26055014, Kerry L Keefer Fischer, Five Star Real Estate. MichRIC
- $199,0002 bd1 ba1k sqft3350 Rockingham St, Kalamazoo, MI 49048For SaleMLS ID #26054176, Tiffany L Davis, Khoury Real Estate. MichRIC
- $152,4202 bd1 ba960 sqft3308 Lake St, Kalamazoo, MI 49048For SaleMLS ID #26051476, Zac L Folsom, NextHome ONE of Kalamazoo. MichRIC
- $209,0003 bd1 ba934 sqft1360 Richland Ave, Kalamazoo, MI 49006For SaleMLS ID #26055112, Chris Speer, eXp Realty LLC. MichRIC
