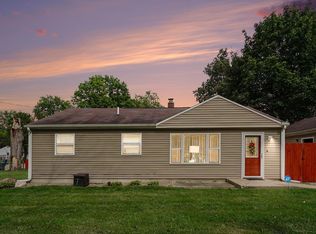
Welcome to 5218 Boylan Street! This 3-bedroom, 1-bath home offers 1,138 square feet of comfortable living space with fresh interior paint, updated flooring throughout, and a brand-new water heater. The attached garage, complete with new remote garage door openers, adds everyday convenience, while the basement offers additional storage and a dedicated workbench area for projects and hobbies. All appliances are included, making move-in that much easier. Situated on approximately a quarter-acre and conveniently located near Parchment schools, shopping, dining, and Kalamazoo-area amenities. Fresh, functional, and ready to welcome its next owner! Schedule your private showing today!
Active
Price cut: $10K (9/23)
$195,000
5218 Boylan St, Kalamazoo, MI 49004
3beds
1,138sqft
Single Family Residence
Built in 1944
0.25 Acres Lot
$193,500 Zestimate®
$171/sqft
$-- HOA
What's special
Attached garageFresh interior paintUpdated flooring throughout
- 42 days
- 578
- 82
Zillow last checked:
Listing updated:
Listed by:
Sarah M Grammatico 269-680-7069,
Amplified Real Estate 269-509-2254
Source: MichRIC,MLS#: 26045591
Facts & features
Interior
Bedrooms & bathrooms
- Bedrooms: 3
- Bathrooms: 1
- Full bathrooms: 1
- Main level bedrooms: 3
Heating
- Forced Air
Cooling
- Central Air
Appliances
- Included: Cooktop, Dryer, Freezer, Oven, Range, Refrigerator, Washer
- Laundry: Main Level
Features
- Flooring: Carpet, Other, Vinyl, Wood
- Basement: Michigan Basement,Partial
- Has fireplace: No
Interior area
- Total structure area: 1,138
- Total interior livable area: 1,138 sqft
- Finished area below ground: 439
Property
Parking
- Total spaces: 1
- Parking features: Garage Faces Front, Attached, Garage Door Opener
- Garage spaces: 1
Features
- Stories: 1
Lot
- Size: 0.25 Acres
- Dimensions: 66 x 165
- Features: Level, Shrubs/Hedges
Details
- Additional structures: Shed(s)
- Parcel number: 0235352170
- Zoning description: R3
Construction
Type & style
- Home type: SingleFamily
- Architectural style: Ranch
- Property subtype: Single Family Residence
Materials
- Vinyl Siding
- Roof: Shingle
Condition
- New construction: No
- Year built: 1944
Utilities & green energy
- Sewer: Public Sewer
- Water: Public
Community & HOA
Location
- Region: Kalamazoo
Financial & listing details
- Price per square foot: $171/sqft
- Tax assessed value: $25,534
- Annual tax amount: $954
- Date on market: 8/27/2026
- Listing terms: Cash,FHA,VA Loan,MSHDA,Conventional
- Road surface type: Paved
Estimated market value
$193,500
$184,000 - $203,000
$1,654/mo
Price history
| Date | Event | Price |
|---|---|---|
| 9/23/2026 | Price change | $195,000-4.9%$171/sqft |
Source:  MichRIC #26045591 Report a problem MichRIC #26045591 Report a problem | ||
| 9/11/2026 | Price change | $205,000-4.7%$180/sqft |
Source: MichRIC #26045591 Report a problem | ||
| 8/27/2026 | Listed for sale | $215,000+2604.4%$189/sqft |
Source: MichRIC #26045591 Report a problem | ||
| 3/24/2022 | Sold | $7,950$7/sqft |
Source: Public Record Report a problem | ||
Public tax history
| Year | Property taxes | Tax assessment |
|---|---|---|
| 2026 | $938 -1.7% | $68,250 +0.9% |
| 2025 | $955 +4.9% | $67,650 +10.3% |
| 2024 | $910 | $61,350 +19.6% |
| 2023 | -- | $51,300 +15.2% |
| 2022 | -- | $44,550 +13.2% |
| 2021 | -- | $39,350 +19.1% |
| 2020 | -- | $33,050 +30.8% |
| 2018 | -- | $25,273 +0.4% |
| 2017 | -- | $25,169 +5.7% |
| 2016 | -- | $23,810 +6.1% |
| 2015 | -- | $22,446 +17.5% |
| 2014 | -- | $19,102 +1.8% |
| 2013 | -- | $18,768 -14.4% |
| 2012 | -- | $21,918 -25.9% |
| 2011 | -- | $29,589 +0.2% |
| 2010 | -- | $29,540 -7.8% |
| 2009 | -- | $32,028 -10.3% |
| 2008 | -- | $35,697 +8.7% |
| 2004 | -- | $32,835 +2.1% |
| 2003 | -- | $32,156 +0.9% |
| 2002 | -- | $31,866 +5.9% |
| 2001 | -- | $30,094 |
Find assessor info on the county website
Monthly payment
Est. payment
Payment breakdown
Explore the cost of this home by adjusting the details. Changes won't be saved.Climate risks
Neighborhood: 49004
Nearby schools
Schools provided by the listing agent
- Elementary: Parchment Northwood Elementary School
- Middle: Parchment Middle School
- High: Parchment High School
Source: MichRIC. This data may not be complete. We recommend contacting the local school district to confirm school assignments for this home.

Similar homes
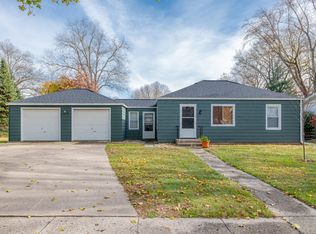
- $194,9004 bd1 ba1.2k sqft5141 N Westnedge Ave, Kalamazoo, MI 49004For Sale

 MLS ID #26049176, Chris T Adrian, Adrian Real Estate. MichRIC
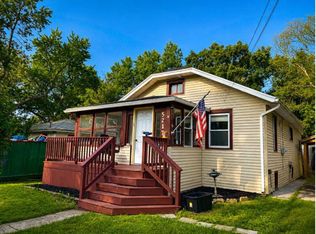
 - $195,0004 bd2 ba1.4k sqft524 Charlotte Ave, Kalamazoo, MI 49048For Sale
 MLS ID #26052370, Jashan Singh, CENTURY 21 C. Howard. MichRIC
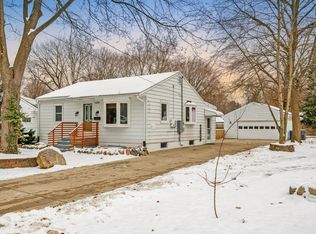
 - $234,9003 bd2 ba1.5k sqft330 N Riverview Dr, Parchment, MI 49004For Sale
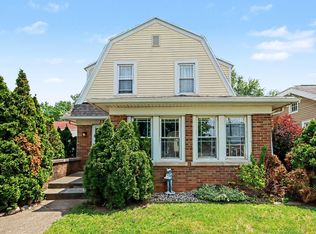 MLS ID #26050000, Charles Teunis, Bellabay Realty LLC. MichRIC
 - $234,0003 bd1 ba1k sqft3010 Range St, Kalamazoo, MI 49004For Sale
 MLS ID #26047894, Matt Mulder, eXp Realty LLC. MichRIC
 - $184,0002 bd1 ba1k sqft914 Dayton Ave, Kalamazoo, MI 49048For SaleMLS ID #26052715, DeAnna M Phillips, eXp Realty LLC. MichRIC
- $184,9003 bd2 ba1.4k sqft112 Haymac Dr #23, Kalamazoo, MI 49004For SaleMLS ID #26045990, Dennis Bronson, Chuck Jaqua, REALTOR. MichRIC
- $190,0003 bd2 ba1.1k sqft801 Wallace Ave, Kalamazoo, MI 49048For SaleMLS ID #26048974, Janis Havice, Lakes & Country Real Estate Inc. MichRIC
- $189,9002 bd1 ba832 sqft521 Hutchinson St, Kalamazoo, MI 49008For SaleMLS ID #26049411, Victoria Ziemer, Five Star Real Estate. MichRIC
- $200,0003 bd1 ba1.1k sqft2125 Briar Pl, Kalamazoo, MI 49048For SaleMLS ID #26043649, Jaimee L Hart, Khoury Real Estate. MichRIC
- $195,0002 bd1 ba802 sqft1528 Hamelink Dr, Portage, MI 49002For SaleMLS ID #26045486, Alex M Silber, Five Star Real Estate. MichRIC
- $188,9003 bd1 ba944 sqft4026 Rivington St, Kalamazoo, MI 49008For SaleMLS ID #26048127, Charity B Sodano, Berkshire Hathaway HomeServices MI. MichRIC
- $190,0003 bd2 ba1.5k sqft926 Foley St, Kalamazoo, MI 49001For SaleMLS ID #26038768, The Rudlaff Group, Century 21 Affiliated. MichRIC
- $189,9002 bd1 ba824 sqft126 Gilkison Ave, Kalamazoo, MI 49006For SaleMLS ID #26048391, Gail L Cummins, RE/MAX Advantage. MichRIC
- $235,0003 bd1 ba1.2k sqft6060 Twilight Ave, Kalamazoo, MI 49048For SaleMLS ID #26044364, Roman Brandon, eXp Realty LLC. MichRIC
- $219,9003 bd1 ba1.1k sqft4250 Pembrook St, Kalamazoo, MI 49008For SaleMLS ID #26048476, Jake VanDeWalker, Bellabay Realty, LLC. MichRIC
- $225,0003 bd2 ba1.5k sqft420 Evelyn Ave, Kalamazoo, MI 49001For SaleMLS ID #26052429, Catherine R Gasper, Evenboer Walton, REALTORS. MichRIC
- $255,0003 bd2 ba1.5k sqft209 Cherry Hill St, Kalamazoo, MI 49006For SaleMLS ID #26053299, Gloria Royal, ERA Reardon Realty. MichRIC
- $185,0004 bd2 ba1.6k sqft198 Rex Ave, Kalamazoo, MI 49048For SaleMLS ID #26046491, Sheri Lash, Epique Realty. MichRIC
- $159,9003 bd2 ba1.5k sqft5238 Cobblefield Ln, Kalamazoo, MI 49004For SaleMLS ID #26052204, Bill Evenboer, Evenboer Walton, REALTORS. MichRIC
- $179,9012 bd1 ba1k sqft320 Trimble Ave, Kalamazoo, MI 49048For SaleMLS ID #26044862, David Howard, CENTURY 21 C. Howard. MichRIC
