PRICED TO SELL, this well-maintained condo offers the perfect blend of comfort, convenience, and value. Featuring 3 bedrooms, 1.5 baths, and 1,440 sq. ft. of living space, the thoughtfully designed floor plan offers excellent flow, creating a comfortable and welcoming space for everyday living and entertaining.
Recent updates include a new HVAC system, dishwasher, and garbage disposal, along with a newer microwave.
Storage is abundant, with spacious bedroom closets, a centrally located 2nd floor storage closet, a large pantry-capable closet near the kitchen, and a private basement storage area that also serves as a storm shelter.
A wide staircase makes moving between levels easy.
Other features include a detached garage stall, a newer roof, and low-maintenance living with HOA dues covering water, sewer, grounds maintenance, and exterior maintenance.
Conveniently located near parks, shopping, dining, and commuter routes, this inviting condo is ready to welcome you home!
Active
$175,000
113 Haymac Dr, Parchment, MI 49004
3beds
1,440sqft
Condominium
Built in 1969
-- sqft lot
$-- Zestimate®
$122/sqft
$300/mo HOA
What's special
Detached garage stallWide staircaseNewer roofSpacious bedroom closetsNew hvac systemNewer microwave
- 35 days
- 305
- 28
Zillow last checked:
Listing updated:
Listed by:
Paul E McIntyre 269-312-1036,
City2Shore Valley Springs 269-910-0149
Source: MichRIC,MLS#: 26055468
Facts & features
Interior
Bedrooms & bathrooms
- Bedrooms: 3
- Bathrooms: 2
- Full bathrooms: 1
- 1/2 bathrooms: 1
Primary bedroom
- Level: Upper
Bedroom 2
- Level: Upper
Bedroom 3
- Level: Upper
Bathroom 1
- Level: Upper
Bathroom 2
- Level: Main
Dining room
- Description: Formal
- Level: Main
Kitchen
- Description: Galley
- Level: Main
Laundry
- Description: Entry
- Level: Main
Living room
- Level: Main
Heating
- Forced Air
Cooling
- Central Air, SEER 13 or Greater
Appliances
- Included: Dishwasher, Disposal, Dryer, Microwave, Range, Refrigerator, Washer
- Laundry: Electric Dryer Hookup, In Unit, Main Level, Washer Hookup
Features
- Ceiling Fan(s)
- Flooring: Carpet, Vinyl
- Windows: Insulated Windows, Window Treatments
- Basement: Partial,Other
- Has fireplace: No
Interior area
- Total structure area: 1,440
- Total interior livable area: 1,440 sqft
- Finished area below ground: 0
Property
Parking
- Total spaces: 1
- Parking features: Garage Door Opener, Detached
- Garage spaces: 1
Accessibility
- Accessibility features: 36 Inch Entrance Door, 36' or + Hallway, Accessible Bath Sink
Features
- Stories: 2
Lot
- Features: Level, Shrubs/Hedges
Details
- Parcel number: 0602227002
- Zoning description: R-M MUL
Construction
Type & style
- Home type: Condo
- Architectural style: Traditional
- Property subtype: Condominium
Materials
- Vinyl Siding
- Roof: Composition
Condition
- New construction: No
- Year built: 1969
Utilities & green energy
- Sewer: Public Sewer
- Water: Public
- Utilities for property: Natural Gas Connected, Cable Connected
Community & HOA
Community
- Security: Carbon Monoxide Detector(s), Smoke Detector(s)
- Subdivision: Williamsburg
HOA
- Has HOA: Yes
- Services included: Other, Water, Trash, Snow Removal, Sewer, Maintenance Grounds
- HOA fee: $300 monthly
- HOA phone: 269-353-5732
Location
- Region: Parchment
Financial & listing details
- Price per square foot: $122/sqft
- Tax assessed value: $35,593
- Annual tax amount: $1,780
- Date on market: 10/19/2026
- Listing terms: Cash,FHA,VA Loan,MSHDA,Conventional,Assumable
- Road surface type: Paved
Estimated market value
Not available
Estimated sales range
Not available
Not available
Price history
| Date | Event | Price |
|---|---|---|
| 10/20/2026 | Listed for sale | $175,000+221.1%$122/sqft |
Source:  MichRIC #26055468 Report a problem | ||
| 11/1/2018 | Sold | $54,500$38/sqft |
Source: Public Record Report a problem | ||
| 8/13/2013 | Sold | $54,500-23.2%$38/sqft |
Source: Agent Provided Report a problem | ||
| 5/31/2012 | Listing removed | $71,000$49/sqft |
Source: Prudential Preferred, REALTORS #11010346 Report a problem | ||
| 6/18/2011 | Price change | $71,000-2.6%$49/sqft |
Source: Prudential Preferred, REALTORS #11010346 Report a problem | ||
| 3/1/2011 | Listed for sale | $72,900$51/sqft |
Source: Prudential Preferred, REALTORS #11010346 Report a problem | ||
Public tax history
| Year | Property taxes | Tax assessment |
|---|---|---|
| 2026 | $1,744 -1.3% | $66,900 +3.6% |
| 2025 | $1,766 +4.2% | $64,600 +21.9% |
| 2024 | $1,695 | $53,000 +5.6% |
| 2023 | -- | $50,200 +17.8% |
| 2022 | -- | $42,600 +7.8% |
| 2021 | -- | $39,500 +2.3% |
| 2020 | -- | $38,600 +38.4% |
| 2018 | -- | $27,900 -12.5% |
| 2017 | -- | $31,900 -1.9% |
| 2016 | -- | $32,520 -7.3% |
| 2015 | -- | $35,095 +1.5% |
| 2014 | -- | $34,585 +1.5% |
| 2013 | -- | $34,076 +3.5% |
| 2012 | -- | $32,912 -2.6% |
| 2011 | -- | $33,779 -10.3% |
| 2010 | -- | $37,659 -1.2% |
| 2009 | -- | $38,106 -11.7% |
| 2008 | -- | $43,147 +39.2% |
| 2004 | -- | $30,989 +0.6% |
| 2003 | -- | $30,818 -1.9% |
| 2002 | -- | $31,407 +6.7% |
| 2001 | -- | $29,440 |
Find assessor info on the county website
Monthly payment
Est. payment
Payment breakdown
Explore the cost of this home by adjusting the details. Changes won't be saved.Climate risks
Neighborhood: 49004
Nearby schools
Schools provided by the listing agent
- Elementary: Parchment Central Elementary School
- Middle: Parchment Middle School
- High: Parchment High School
Source: MichRIC. This data may not be complete. We recommend contacting the local school district to confirm school assignments for this home.
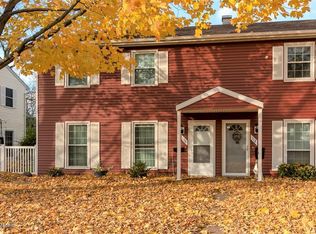
Similar homes
- $184,9003 bd2 ba1.4k sqft112 Haymac Dr #23, Kalamazoo, MI 49004For Sale

 MLS ID #26045990, Dennis Bronson, Chuck Jaqua, REALTOR. MichRIC
- $179,9003 bd2 ba1.4k sqft110 Haymac Dr, Parchment, MI 49004For Sale
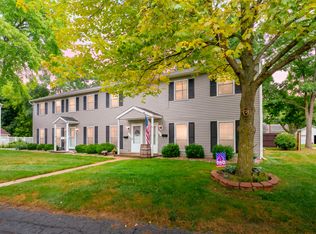 MLS ID #26042724, Sherry L Crossley, Jaqua, REALTORS. MichRIC
- $199,9003 bd1 ba1k sqft3112 Courtlandt Ave, Kalamazoo, MI 49004For Sale
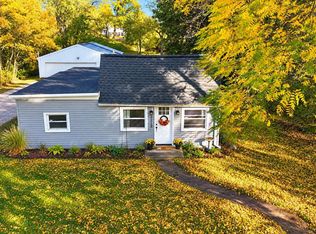 MLS ID #26055785, Nicholas Dennison, Fervor Realty. MichRIC
- $194,0003 bd1 ba875 sqft2436 Monterey Dr, Kalamazoo, MI 49004For Sale
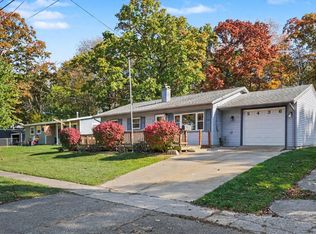 MLS ID #26057560, Nancy E Streich, Berkshire Hathaway HomeServices MI. MichRIC
- $209,9003 bd1 ba1.1k sqft3303 Alpine St, Kalamazoo, MI 49004For SaleMLS ID #26055379, George K Betten, Betten Real Estate. MichRIC
- $199,9003 bd1 ba1.3k sqft521 Edison St, Kalamazoo, MI 49004For SaleMLS ID #26058465, Pat O'Brien, O'Brien Real Estate. MichRIC
- $179,9003 bd3 ba1.3k sqft260 Dunbarton Ct, Kalamazoo, MI 49006For SaleMLS ID #26040971, Elaine C Leino, Five Star Real Estate. MichRIC
- $179,9002 bd1 ba847 sqft1409 Stamford Ave, Kalamazoo, MI 49048For SaleMLS ID #26060854, Alexandria Ritzenhein, Keller Williams GR East. MichRIC
- $149,9004 bd2 ba1.5k sqft136 Reed St, Kalamazoo, MI 49001For SaleMLS ID #26060940, Jenny Doan, Berkshire Hathaway HomeServices MI. MichRIC
- $179,9002 bd1 ba832 sqft521 Hutchinson St, Kalamazoo, MI 49008For SaleMLS ID #26060348, Victoria Ziemer, Five Star Real Estate. MichRIC
- $161,9002 bd1 ba918 sqft6189 Proctor Ave, Kalamazoo, MI 49048For SaleMLS ID #26060749, Emma P Bertrand, eXp Realty LLC. MichRIC
- $159,9004 bd1 ba1.3k sqft1340 E Vine St, Kalamazoo, MI 49001For SaleMLS ID #26058564, Charles Teunis, Bellabay Realty LLC. MichRIC
- $170,0002 bd2 ba1k sqft1612 Buena Vista St, Kalamazoo, MI 49001For SaleMLS ID #26053526, Veronica R Tultz, Berkshire Hathaway HomeServices MI. MichRIC
- $184,9003 bd2 ba1.4k sqft1118 E Alcott St, Kalamazoo, MI 49001For Sale
 MLS ID #20261089670, Jeff Glover, Glover Agency. Realcomp II
- $175,3294 bd1 ba1.7k sqft56 Burgess Dr, Galesburg, MI 49053For SaleMLS ID #26059420, Jim Hess, Jaqua, REALTORS. MichRIC
- $160,0003 bd2 ba1.3k sqft1329 W North St, Kalamazoo, MI 49006For SaleMLS ID #26048120, Elida M Godoy-Castro, CENTURY 21 Affiliated. MichRIC
- $170,0002 bd2 ba1.1k sqft5591 Grand Traverse Ln, Portage, MI 49024For SaleMLS ID #26052644, Gavin A Homer, eXp Realty LLC. MichRIC
- $220,0003 bd1 ba898 sqft1904 Southern Ave, Kalamazoo, MI 49001For SaleMLS ID #26060819, Melinda R Figgins, Live Local Properties. MichRIC
- $169,9003 bd2 ba1.7k sqft8672 Deer Trl, Kalamazoo, MI 49009For SaleMLS ID #26059365, Karrie C Brunner, Campbell Caron Real Estate. MichRIC
