Charming, Move-In Ready Home Framed by Fall Color Welcome home to this beautifully kept 3-bedroom, 2-bath home offering approximately 1,700 square feet in The Village at Saddlebrook Farms, set on a quiet street against a backdrop of mature hardwoods. From the curb, you'll notice the care right away: crisp siding with cream trim, a welcoming covered front porch with flower boxes, manicured landscaping, a striking Japanese maple, and an attached two-car garage with a wide concrete driveway. Step inside to a bright, inviting living room with a tray ceiling, recessed lighting, a designer ceiling fan, and walls of windows that fill the space with natural light. The kitchen is made for cooking and gathering, with warm wood cabinetry topped by crown molding, a glass-front display cabinet, an open accent shelf, and a decorative diamond-pattern tile backsplash. Stainless steel appliances include a French-door refrigerator, gas range, and built-in microwave. A center island adds prep space and casual seating, and the double-bowl stainless sink, pendant lighting, and tile flooring round it all out. From the dining area, a door opens right onto the back porch, so morning coffee or dinner outside is only a few steps away. The primary suite is a true retreat, with a large closet and an en suite bathroom featuring dual sinks and an oversized tile shower. Laundry is easy with a front-load washer and dryer set on a custom-built pedestal, and a recently updated high-efficiency furnace adds comfort and peace of mind. Out back, the covered rear porch is the spot you'll find yourself every evening, with craftsman-style columns, a recessed porch light, and plenty of room for a swing or rockers overlooking the lawn. Life at The Village at Saddlebrook Farms comes with plenty to enjoy. The $655 monthly community fee includes garbage removal and access to the community amenities, including a heated pool, fitness center, and clubhouse. This one has been loved and it shows. Schedule your private showing today. Home is proudly being offered through West Michigan Home Sales, Inc. Sorry, no rentals
For sale
$169,900
8672 Deer Trl, Kalamazoo, MI 49009
3beds
1,700sqft
Manufactured Home
Built in 2006
-- sqft lot
$-- Zestimate®
$100/sqft
$-- HOA
What's special
Recently updated high-efficiency furnaceBackdrop of mature hardwoodsStriking japanese mapleManicured landscapingTray ceilingDesigner ceiling fanOpen accent shelf
- 3 days
- 712
- 72
Zillow last checked:
Listing updated:
Listed by:
George Norg 269-377-9607,
West Michigan Home Sales, Inc. 269-353-4500
Source: My State MLS,MLS#: 12049958
Facts & features
Interior
Bedrooms & bathrooms
- Bedrooms: 3
- Bathrooms: 2
- Full bathrooms: 2
Kitchen
- Features: Open, Laminate Counters
Basement
- Area: 0
Heating
- Natural Gas, Forced Air
Cooling
- Central
Appliances
- Included: Dishwasher, Disposal, Dryer, Refrigerator, Microwave, Oven, Washer, Stainless Steel Appliances
Features
- Flooring: Carpet, Tile
- Has basement: No
- Has fireplace: No
Interior area
- Total structure area: 1,700
- Total interior livable area: 1,700 sqft
- Finished area above ground: 1,700
Property
Parking
- Total spaces: 2
- Parking features: Attached
- Garage spaces: 2
Features
- Stories: 1
Details
- On leased land: Yes
- Lease amount: $655
Construction
Type & style
- Home type: MobileManufactured
- Property subtype: Manufactured Home
Materials
- Vinyl Siding
- Roof: Asphalt
Condition
- New construction: No
- Year built: 2006
Utilities & green energy
- Electric: Amps(100)
- Sewer: Municipal
- Water: Municipal
- Utilities for property: Naturl Gas Available
Community & HOA
Community
- Subdivision: Saddlebrook Farms
HOA
- Has HOA: No
Location
- Region: Kalamazoo
Financial & listing details
- Price per square foot: $100/sqft
- Date on market: 10/30/2026
- Date available: 10/30/2026
- Listing agreement: Exclusive
Estimated market value
Not available
Estimated sales range
Not available
Not available
Price history
| Date | Event | Price |
|---|---|---|
| 10/30/2026 | Listed for sale | $169,900$100/sqft |
Source: My State MLS #12049958 Report a problem | ||
Public tax history
Tax history is unavailable.
Monthly payment
Climate risks
Neighborhood: 49009
Nearby schools
Schools provided by the listing agent
- District: Mattawan Consolidated School
Source: My State MLS. This data may not be complete. We recommend contacting the local school district to confirm school assignments for this home.
Similar homes
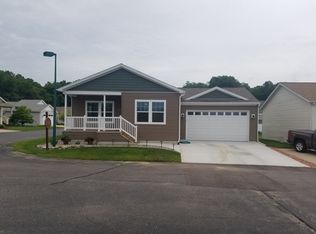
- $199,9003 bd2 ba2k sqft8738 Deer Trl #105, Kalamazoo, MI 49009For Sale
 MLS ID #11975439, George Norg, West Michigan Home Sales, Inc.. My State MLS
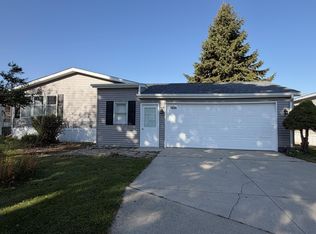
- $99,9003 bd2 ba1.5k sqft1235 Miss Ellie Dr, Kalamazoo, MI 49009For Sale
 MLS ID #26057677, Deborah Darling, eXp Realty, LLC. MichRIC
- $249,9003 bd2 ba1.5k sqft9660 Stadium Dr, Kalamazoo, MI 49009For Sale
 MLS ID #26053516, Shelly Pattison, RE/MAX Advantage. MichRIC
- $--3 bd1 ba1.2k sqft1013 Chrysler St, Kalamazoo, MI 49048AuctionAuction.com 2
- $174,9002 bd2 ba1k sqft3844 Greenleaf Cir, Kalamazoo, MI 49008For SaleMLS ID #26057493, Rob Evenboer, Evenboer Walton, REALTORS. MichRIC
- $139,9002 bd2 ba1k sqft2428 Stevens Ave, Kalamazoo, MI 49008For SaleMLS ID #26057850, Sara Dennison, Five Star Real Estate. MichRIC
- $134,9003 bd2 ba1.2k sqft2002 Mount Olivet Rd, Kalamazoo, MI 49004For SaleMLS ID #26056374, Rob Evenboer, Evenboer Walton, REALTORS. MichRIC
- $249,8003 bd1 ba1.1k sqft8900 W Kl Ave, Kalamazoo, MI 49009For SaleMLS ID #26052174, Drake Johnson, Legacy Real Estate Partners. MichRIC
- $169,9003 bd1 ba982 sqft3620 Madison St, Kalamazoo, MI 49008For SaleMLS ID #26053417, Sarah Henry, Kalvan Realty, Inc.. MichRIC
- $184,9003 bd2 ba1.2k sqft1211 Wayside Rd, Kalamazoo, MI 49048For SaleMLS ID #26057594, Jeremy A Cole, Neighborhood Realty Group. MichRIC
- $172,0002 bd1 ba1.3k sqft3716 Franklin St, Kalamazoo, MI 49001For SaleMLS ID #26055430, Ron D Ekema, RE/MAX Advantage. MichRIC
- $169,5002 bd1 ba1k sqft3820 E D Ave, Kalamazoo, MI 49009For SaleMLS ID #26048729, Rick Berner, Berner Real Estate. MichRIC
- $170,0003 bd2 ba1.3k sqft1329 W North St, Kalamazoo, MI 49006For SaleMLS ID #26048120, Elida M Godoy-Castro, CENTURY 21 Affiliated. MichRIC
- $200,0003 bd1 ba875 sqft2436 Monterey Dr, Kalamazoo, MI 49004For SaleMLS ID #26057560, Nancy E Streich, Berkshire Hathaway HomeServices MI. MichRIC
- $149,5003 bd2 ba1k sqft9050 34th St, Gobles, MI 49055For SaleMLS ID #26056088, Michele M Brown, Five Star Real Estate. MichRIC
- $170,0002 bd2 ba1k sqft1612 Buena Vista St, Kalamazoo, MI 49001For SaleMLS ID #26053526, Veronica R Tultz, Berkshire Hathaway HomeServices MI. MichRIC
- $139,9002 bd1 ba960 sqft709 Garland Cir APT A, Kalamazoo, MI 49008For SaleMLS ID #26057629, Kate J Norman, Chuck Jaqua, REALTOR. MichRIC
- $189,9003 bd2 ba1.4k sqft1118 E Alcott St, Kalamazoo, MI 49001For Sale
 MLS ID #20261084321, Jeff Glover, KW Professionals. Realcomp II
- $175,0003 bd2 ba1.4k sqft113 Haymac Dr, Parchment, MI 49004For SaleMLS ID #26055468, Paul E McIntyre, City2Shore Valley Springs. MichRIC
