WELCOME HOME to this beautifully maintained, spacious home. With almost 2300 sq ft this ranch style home offers exceptional space and versatility. Features include 4 Bedrooms (2 are non-conforming), these work great for a nursery or out-of-town guest or add a armoire and use for a bedroom on a daily basis, Kitchen/Dining Room combo, 2 Bathrooms, Office Space and Utility Room. A Perfect Blend of functionality, and space for everyday living and entertaining for today's buyer. A storage shed and fenced sideyard create a outdoor space for children and/or pets to play. Newer HVAC system, concrete pad for several off-street parking spaces and unique features make this a must see home.
For sale
$289,000
403 E McDowell St, Sturgeon, MO 65284
4beds
2,291sqft
:
Get pre-qualified$1,880/mo
Single Family Residence
Built in ----
0.33 Acres Lot
$279,700 Zestimate®
$126/sqft
$-- HOA
What's special
Fenced sideyardSpacious homeBeautifully maintainedUtility roomStorage shedOffice space
- 1 day |
- 147 |
- 6 |
Zillow last checked:
Listing updated:
Listed by:
Carolyn Wilhite 573-881-0136,
Century 21 Community 573-777-5555
Source: CBORMLS,MLS#: 436202
Facts & features
Interior
Bedrooms & bathrooms
- Bedrooms: 4
- Bathrooms: 2
- Full bathrooms: 2
Bedroom 1
- Level: Main
Bedroom 2
- Level: Main
Bedroom 3
- Description: Non-conforming-No Closet
- Level: Main
Bedroom 4
- Description: Non-conforming-No Closet
- Level: Main
Full bathroom
- Level: Main
Full bathroom
- Level: Main
Bonus room
- Level: Main
Dining room
- Level: Main
Kitchen
- Level: Main
Living room
- Level: Main
Utility room
- Level: Main
Heating
- Forced Air, Natural Gas
Cooling
- Central Electric
Appliances
- Included: Refrigerator, Disposal, Dishwasher
- Laundry: Washer/Dryer Hookup
Features
- High Speed Internet, Kit/Din Combo, Laminate Counters, Wood Cabinets
- Flooring: Carpet
- Windows: Some Window Treatments
- Has basement: No
- Has fireplace: No
Interior area
- Total structure area: 2,291
- Total interior livable area: 2,291 sqft
- Finished area below ground: 0
Property
Parking
- Parking features: No Garage
- Has garage: Yes
Features
- Patio & porch: Covered, Concrete, Rear Porch, Front Porch
- Fencing: Partial,Vinyl
Lot
- Size: 0.33 Acres
- Dimensions: 120' x 120'
- Features: Level
Details
- Additional structures: Lawn/Storage Shed
- Parcel number: 311200011670001
- Zoning description: R-S Single Family Residential
Construction
Type & style
- Home type: SingleFamily
- Property subtype: Single Family Residence
Materials
- Foundation: Concrete Perimeter, Slab
- Roof: ArchitecturalShingle
Utilities & green energy
- Utilities for property: Trash-City
Community & HOA
Community
- Subdivision: Sturgeon
HOA
- Has HOA: No
Location
- Region: Sturgeon
Financial & listing details
- Price per square foot: $126/sqft
- Annual tax amount: $1,589
- Date on market: 7/27/2026
- Road surface type: Paved
Estimated market value
$279,700
$266,000 - $294,000
$1,441/mo
Price history
| Date | Event | Price |
|---|---|---|
| 7/27/2026 | Listed for sale | $289,000$126/sqft |
Source:  CBORMLS #436202 Report a problem CBORMLS #436202 Report a problem | ||
Public tax history
Tax history is unavailable.
Monthly payment
Est. payment
Payment breakdown
Explore the cost of this home by adjusting the details. Changes won't be saved.Climate risks
Neighborhood: 65284
Nearby schools
GreatSchools rating
- 4/10Sturgeon Elementary SchoolGrades: PK-5Distance: 1 mi
- 7/10Sturgeon Middle SchoolGrades: 6-8Distance: 1 mi
- 5/10Sturgeon High SchoolGrades: 9-12Distance: 1 mi
Schools provided by the listing agent
- Elementary: Sturgeon
- Middle: Sturgeon
- High: Sturgeon
Source: CBORMLS. This data may not be complete. We recommend contacting the local school district to confirm school assignments for this home.
- $10,3002 bd1 ba667 sqft411 E McDowell St, Sturgeon, MO 65284Off Market
- $330,60012 bd6 ba-- sqft402 E Patton St, Sturgeon, MO 65284Off Market
- $5,500-- bd-- ba-- sqftE McDowell St, Sturgeon, MO 65284Off Market
- $250,4004 bd2 ba1.6k sqft400 E McDowell St, Sturgeon, MO 65284Off Market
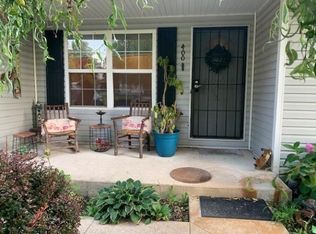
- $204,4009,600 Square Feet404 E McDowell St, Sturgeon, MO 65284Off Market
- $6,300-- bd-- ba-- sqftE McDowell St, Sturgeon, MO 65284Off Market
- $270,3003 bd1 ba1.4k sqft310 E Patton St, Sturgeon, MO 65284Off Market
- $--2 bd2 ba1.1k sqft408 E McDowell St, Sturgeon, MO 65284Sold
A local agent can set up tours, give advice and negotiate with sellers.
Similar homes
- $212,0004 bd2 ba1.5k sqft407 W Proctor St, Sturgeon, MO 65284For Sale
 MLS ID #436204, Megan Blakemore, Weichert, Realtors - House of Brokers. CBORMLS
 - $350,0003 bd2 ba2.4k sqft3601 E Thomas Hill Rd, Sturgeon, MO 65284For Sale
 MLS ID #435322, Jeff Clementz, Larry Clementz Real Estate. CBORMLS
 - $279,9003 bd2 ba1.4k sqft415 E Burks St, Sturgeon, MO 65284For Sale
 MLS ID #434518, Jesse Bailey, Century 21 Community. CBORMLS
 - $315,0003 bd2 ba1.5k sqft6151 E Douglas Pkwy, Hallsville, MO 65255For Sale
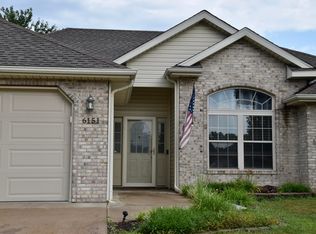 MLS ID #435478, Dustin March, EXP Realty LLC. CBORMLS
 - $250,0003 bd2 ba1.9k sqft1574 County Road 2995, Clark, MO 65243For Sale By Owner
- $319,0003 bd2 ba1.7k sqft2560 Kroner Dr, Moberly, MO 65270For SaleMLS ID #436206, Jane Loeber, Advantage Real Estate. CBORMLS
- $310,0003 bd2 ba1.5k sqft8601 N Emma Ln, Columbia, MO 65202For SaleMLS ID #436222, Mike Hill, P.C., Weichert, Realtors - House of Brokers. CBORMLS
- $--3 bd2 ba1.8k sqft4080 W Highway 124, Harrisburg, MO 65256AuctionAuction.com 2
- $285,0003 bd2 ba1.4k sqft10 W Harper Rd, Clark, MO 65243For SaleMLS ID #44920, Allison Rowland, Tiger Country Realty. Northeast Central AOR
- $300,0004 bd3 ba2.3k sqft2633 E Alfalfa Dr, Columbia, MO 65202For SaleMLS ID #435978, Natasha Lamonda, REMAX Boone Realty. CBORMLS
- $315,0004 bd3 ba2.1k sqft700 Meadowbrook Cir, Moberly, MO 65270For SaleMLS ID #26-364, Brittany Boyer. Randolph County BOR
- $269,9003 bd2 ba1.5k sqft6520 E Branch St, Hallsville, MO 65255For Sale By Owner
- $299,0004 bd2 ba2.7k sqft6735 N Nelson Dr, Columbia, MO 65202For SaleMLS ID #435728, Dustin March, EXP Realty LLC. CBORMLS
- $321,8603 bd2 ba1.4k sqft701 N Neo St, Sturgeon, MO 65284For SaleMLS ID #434203, Jesse Bailey, Century 21 Community. CBORMLS
- $279,9003 bd2 ba1.6k sqft621 Hawthorn St, Centralia, MO 65240For SaleMLS ID #436082, Greg Harmon, REMAX Boone Realty. CBORMLS
- $299,0004 bd3 ba1.8k sqft616 Grand Ave, Moberly, MO 65270For SaleMLS ID #436023, Sherry Heddinghaus, Advantage Real Estate. CBORMLS
- $265,0003 bd2 ba1.4k sqft5308 Silver Mill Dr, Columbia, MO 65202For SaleMLS ID #436205, Ryan Martin, Real Broker LLC. CBORMLS
- $269,0003 bd2 ba1.5k sqft780 Doty Ave, Centralia, MO 65240For SaleMLS ID #436016, Connie Cox, Real Estate on the Move. CBORMLS
- $289,0003 bd2 ba1.7k sqft702 Addie Ln, Centralia, MO 65240For SaleMLS ID #435416, Debra J Smith, Iron Gate Real Estate. CBORMLS
- $399,9002 bd2 ba1.7k sqft600 E Canole Rd, Sturgeon, MO 65284For SaleMLS ID #435056, Jordan Cox, Cox Team Realty LLC. CBORMLS
