Built in 2024, this well-maintained home offers quality custom finishes and an excellent opportunity at an unbeatable price. Located in a USDA-eligible area (0% down financing available for qualified buyers). This house is a 3 bed, 2 bath, 2 car garage. The open floor plan features luxury plank flooring in the main areas & carpet in the bedrooms. The kitchen includes quartz countertops, upgraded solid wood cabinetry, stainless steel appliances, gas stove, range blower hood and a undermount sink. Additional features include covered front and back patios and a large lot. Don't miss out on the chance to own this home at a great price!
For sale
$279,900
415 E Burks St, Sturgeon, MO 65284
3beds
1,476sqft
:
Get pre-qualified$1,839/mo
Single Family Residence
Built in 2024
-- sqft lot
$276,100 Zestimate®
$190/sqft
$-- HOA
What's special
Large lotOpen floor planCarpet in the bedroomsStainless steel appliancesQuality custom finishesRange blower hoodGas stove
- 76 days |
- 330 |
- 23 |
Zillow last checked:
Listing updated:
Listed by:
Jesse Bailey 573-823-0259,
Century 21 Community 573-777-5555
Source: CBORMLS,MLS#: 434518
Facts & features
Interior
Bedrooms & bathrooms
- Bedrooms: 3
- Bathrooms: 2
- Full bathrooms: 2
Primary bedroom
- Level: Main
Bedroom 1
- Level: Main
Bedroom 2
- Level: Main
Primary bathroom
- Level: Main
Full bathroom
- Level: Main
Full bathroom
- Level: Main
Other
- Level: Main
Dining room
- Level: Main
Garage
- Level: Main
Kitchen
- Level: Main
Living room
- Level: Main
Heating
- High Efficiency Furnace, Forced Air, Electric
Cooling
- Central Electric
Appliances
- Included: Refrigerator, Disposal, Dishwasher
- Laundry: Washer/Dryer Hookup
Features
- High Speed Internet, Walk-In Closet(s), Bar, Smart Thermostat, Kit/Din Combo, Cabinets-Custom Blt, Wood Cabinets, Kitchen Island, Quartz Counters
- Flooring: Carpet
- Windows: Some Window Treatments
- Has basement: No
- Has fireplace: No
Interior area
- Total structure area: 1,476
- Total interior livable area: 1,476 sqft
- Finished area below ground: 0
Property
Parking
- Total spaces: 2
- Parking features: Attached, Paved
- Attached garage spaces: 2
Features
- Patio & porch: Front, Concrete, Back, Covered
Lot
- Dimensions: 80.00 × 120.00
- Features: Cleared, Level, Rolling Slope
Details
- Additional structures: None
- Parcel number: 0311200030030001
- Zoning description: R-S Single Family Residential
Construction
Type & style
- Home type: SingleFamily
- Property subtype: Single Family Residence
Materials
- Foundation: Concrete Perimeter, Slab
- Roof: ArchitecturalShingle
Condition
- Year built: 2024
Details
- Builder name: Perkins
Utilities & green energy
- Utilities for property: Trash-City
Community & HOA
Community
- Subdivision: Sturgeon
HOA
- Has HOA: No
Location
- Region: Sturgeon
Financial & listing details
- Price per square foot: $190/sqft
- Tax assessed value: $196,000
- Annual tax amount: $2,662
- Date on market: 5/9/2026
- Road surface type: Paved
Estimated market value
$276,100
$262,000 - $290,000
$2,069/mo
Price history
| Date | Event | Price |
|---|---|---|
| 5/9/2026 | Listed for sale | $279,900$190/sqft |
Source:  CBORMLS #434518 Report a problem CBORMLS #434518 Report a problem | ||
Public tax history
| Year | Property taxes | Tax assessment |
|---|---|---|
| 2025 | -- | $37,240 +1802.9% |
| 2024 | $142 +1.7% | $1,957 |
| 2023 | $140 0% | $1,957 |
| 2022 | $140 | $1,957 |
| 2021 | -- | -- |
Find assessor info on the county website
Monthly payment
Est. payment
Payment breakdown
Explore the cost of this home by adjusting the details. Changes won't be saved.Climate risks
Neighborhood: 65284
Nearby schools
GreatSchools rating
- 4/10Sturgeon Elementary SchoolGrades: PK-5Distance: 1 mi
- 7/10Sturgeon Middle SchoolGrades: 6-8Distance: 1 mi
- 5/10Sturgeon High SchoolGrades: 9-12Distance: 1 mi
Schools provided by the listing agent
- Elementary: Sturgeon
- Middle: Sturgeon
- High: Sturgeon
Source: CBORMLS. This data may not be complete. We recommend contacting the local school district to confirm school assignments for this home.
- $5,700-- bd-- ba-- sqftE Burks St, Sturgeon, MO 65284Off Market
- $--2 bd2 ba1.1k sqft408 E McDowell St, Sturgeon, MO 65284Sold
- $--2 bd1 ba970 sqft309 S Hicks St, Sturgeon, MO 65284Sold
- $227,2002 bd2 ba1.2k sqft412 E McDowell St, Sturgeon, MO 65284Off Market
- $204,4009,600 Square Feet404 E McDowell St, Sturgeon, MO 65284Off Market
- $--2 bd2 ba1.2k sqft401 E Burks St, Sturgeon, MO 65284Sold
- $160,0002 AcresLots 1 4 E Burks St, Sturgeon, MO 65284Lot/Land
- $249,3004 bd2 ba1.6k sqft400 E McDowell St, Sturgeon, MO 65284Off Market
A local agent can set up tours, give advice and negotiate with sellers.
Similar homes
- $285,0003 bd2 ba1.4k sqft10 W Harper Rd, Clark, MO 65243For Sale
 MLS ID #44920, Allison Rowland, Tiger Country Realty. Northeast Central AOR
 - $279,9003 bd2 ba1.6k sqft621 Hawthorn St, Centralia, MO 65240For Sale
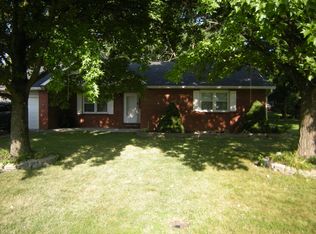 MLS ID #436082, Greg Harmon, REMAX Boone Realty. CBORMLS
 - $275,0003 bd2 ba1.4k sqft6160 E Douglas Pkwy, Hallsville, MO 65255For Sale
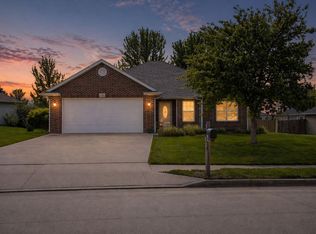 MLS ID #434127, Christopher J.D. Smith, Century 21 Community. CBORMLS
 - $285,0003 bd2 ba1.4k sqft7750 W Hughes Rd, Harrisburg, MO 65256For Sale
 MLS ID #434488, Dustin March, EXP Realty LLC. CBORMLS
 - $269,0003 bd2 ba1.5k sqft780 Doty Ave, Centralia, MO 65240For SaleMLS ID #436016, Connie Cox, Real Estate on the Move. CBORMLS
- $399,9002 bd2 ba1.7k sqft600 E Canole Rd, Sturgeon, MO 65284For SaleMLS ID #435056, Jordan Cox, Cox Team Realty LLC. CBORMLS
- $309,0003 bd3 ba1.7k sqft205 W Akeman Bridge Rd, Columbia, MO 65202For SaleMLS ID #434724, Sharon Bennett, REMAX Boone Realty. CBORMLS
- $289,0003 bd2 ba1.7k sqft702 Addie Ln, Centralia, MO 65240For SaleMLS ID #435416, Debra J Smith, Iron Gate Real Estate. CBORMLS
- $269,9003 bd2 ba1.5k sqft4879 N Montgomery Dr, Columbia, MO 65202For SaleMLS ID #435615, Aubrey Ash, Century 21 Community. CBORMLS
- $190,0004 bd1 ba1.2k sqft120 Adams St, Centralia, MO 65240For SaleMLS ID #436149, Stephanie Baehman, Weichert, Realtors - House of Brokers. CBORMLS
- $250,0003 bd2 ba1.5k sqft1808 S Morley St, Moberly, MO 65270For SaleMLS ID #435823, Christy Ames, Advantage Real Estate. CBORMLS
- $319,0003 bd2 ba1.6k sqft1501 Ellis Pl, Moberly, MO 65270For SaleMLS ID #435394, Jennifer Ortman, Advantage Real Estate. CBORMLS
- $290,0003 bd2 ba2k sqft4714 Rice Rd, Columbia, MO 65202For SaleMLS ID #435965, Bailey Langworthy, Atrium Realty, LLC. CBORMLS
- $330,0002 bd2 ba1.3k sqft1335 Lantern Pointe Dr, Moberly, MO 65270For SaleMLS ID #436079, Robert Mongler, R. G. Mongler Real Estate. CBORMLS
- $347,5003 bd2 ba1.6k sqft6605 Gail Ct, Hallsville, MO 65255For SaleMLS ID #434326, Cherie Coleman, Weichert, Realtors - House of Brokers. CBORMLS
- $329,9004 bd3 ba1.8k sqft616 Grand Ave, Moberly, MO 65270For SaleMLS ID #436023, Sherry Heddinghaus, Advantage Real Estate. CBORMLS
- $245,0003 bd2 ba1.5k sqft11067 N Highway Vv, Columbia, MO 65202For SaleMLS ID #435168, Alice Leeper, REMAX Boone Realty. CBORMLS
- $279,0003 bd2 ba1.4k sqft3708 Panther Dr, Columbia, MO 65202For SaleMLS ID #435336, Chiao Curd-Ling, Berkshire Hathaway HomeServices | Vision Real Estate. CBORMLS
- $279,0003 bd2 ba1.5k sqft1007 Cobblestone Ln, Moberly, MO 65270For SaleMLS ID #26-177, Chris Weaver. Randolph County BOR
- $382,4993 bd2 ba1.5k sqft7650 N Highway Vv, Columbia, MO 65202For SaleMLS ID #434779, Gayla Adams, Century 21 Community. CBORMLS
