Seller to give roof replacement credit at Closing per Seller's Bid. Welcome to this inviting split-bedroom ranch-style home located in the desirable Douglas Pointe Subdivision, offering a wonderful opportunity to add your own personal touches and truly make it your own. This 3-bedroom, 2-bathroom home with a 2-car garage provides a functional and comfortable layout designed for both everyday living and entertaining. The spacious living room features a cathedral-style ceiling, a whole house fan, and a fireplace that has been lightly used, creating a warm and open atmosphere. Just off the living area, the formal dining space is filled with natural light from large windows, making it the perfect setting for gatherings and meals. The kitchen is well-equipped with maple cabinetry, a pantry, and ample storage, along with included appliances such as a refrigerator, glass top range, dishwasher, and microwave. Sliding glass doors further enhance the space by bringing in even more natural light and offering easy access to the backyard.
The primary suite is generously sized and thoughtfully designed, featuring dual walk-in closets, a dual vanity, and a walk-in shower with a sliding glass door. Positioned on the opposite side of the home, the additional two bedrooms provide privacy and flexibility for family, guests, or a home office, while the guest bathroom includes a relaxing jetted tub. Outside, the backyard is truly a standout feature, offering a serene and spacious setting filled with a wide variety of mature trees and landscaping, including blazing red maples, cherry trees, a magnolia, Bradford pear, evergreen, trident maple, lilac bushes, rose of Sharon, clematis vines, and more--creating a beautiful and private outdoor retreat ideal for gatherings and relaxation. As an added bonus, the seller is willing to leave the washer, dryer, dining room table, four custom-built chairs, and all window treatments. This home presents a fantastic opportunity for buyers looking to personalize a well-laid-out property in a great location--come see the potential and everything it has to offer.
For sale
Price increase: $5K (7/27)
$280,000
6160 E Douglas Pkwy, Hallsville, MO 65255
3beds
1,489sqft
Single Family Residence
Built in 2004
0.43 Acres Lot
$278,700 Zestimate®
$188/sqft
$-- HOA
What's special
Inviting split-bedroom ranch-style homeWhole house fanAmple storageDual vanityDual walk-in closetsLarge windowsCathedral-style ceiling
- 129 days
- 540
- 33
Zillow last checked:
Listing updated:
Listed by:
Christopher J.D. Smith 573-660-1281,
Century 21 Community 573-777-5555,
Preston McAlister 573-476-7330,
Century 21 Community
Source: MMBOR,MLS#: 434127
Facts & features
Interior
Bedrooms & bathrooms
- Bedrooms: 3
- Bathrooms: 2
- Full bathrooms: 2
Bedroom 1
- Description: Carpet
- Level: Main
- Area: 106.08
- Dimensions: 10.4 x 10.2
Bedroom 2
- Description: Carpet
- Level: Main
- Area: 103
- Dimensions: 10.3 x 10
Bedroom 3
- Description: Carpet
- Level: Main
- Area: 164.56
- Dimensions: 12.1 x 13.6
Full bathroom
- Description: Tile
- Level: Main
- Area: 48.4
- Dimensions: 8.8 x 5.5
Full bathroom
- Description: Tile
- Level: Main
- Area: 150.96
- Dimensions: 11.1 x 13.6
Dining room
- Description: Tile
- Level: Main
- Area: 112
- Dimensions: 11.2 x 10
Garage
- Description: Concrete
- Level: Main
Kitchen
- Description: Tile
- Level: Main
- Area: 178.2
- Dimensions: 16.5 x 10.8
Living room
- Description: Carpet
- Level: Main
- Area: 312.8
- Dimensions: 17 x 18.4
Heating
- Forced Air, Natural Gas
Cooling
- Central Electric
Appliances
- Included: Refrigerator, Microwave, Disposal, Dishwasher
- Laundry: Washer/Dryer Hookup
Features
- High Speed Internet, Stand AloneShwr/MBR, Walk-In Closet(s), Eat-in Kitchen, Formal Dining, Laminate Counters, Wood Cabinets, Pantry
- Flooring: Carpet, Tile
- Has basement: No
- Has fireplace: Yes
- Fireplace features: Living Room, Screen
Interior area
- Total structure area: 1,489
- Total interior livable area: 1,489 sqft
- Finished area below ground: 0
Video & virtual tour
Property
Parking
- Total spaces: 2
- Parking features: Attached, Paved
- Attached garage spaces: 2
Accessibility
- Accessibility features: Grab Bars in Bath
Features
- Patio & porch: Front, Concrete, Covered
- Has spa: Yes
- Spa features: Tub/Built In Jetted
Lot
- Size: 0.43 Acres
- Dimensions: 128 x 147
- Features: Cleared, Level
Details
- Additional structures: None
- Parcel number: 0730300010400001
- Zoning description: R-S Single Family Residential
Construction
Type & style
- Home type: SingleFamily
- Property subtype: Single Family Residence
Materials
- Foundation: Concrete Perimeter, Slab
Condition
- Year built: 2004
Utilities & green energy
- Utilities for property: Trash-City
Community & HOA
Community
- Subdivision: Douglas Pointe
HOA
- Has HOA: No
Location
- Region: Hallsville
Financial & listing details
- Price per square foot: $188/sqft
- Tax assessed value: $168,500
- Annual tax amount: $1,968
- Date on market: 4/23/2026
- Road surface type: Paved
Estimated market value
$278,700
$265,000 - $293,000
$1,676/mo
Price history
| Date | Event | Price |
|---|---|---|
| 7/27/2026 | Price change | $280,000+1.8%$188/sqft |
Source:  MMBOR #434127 Report a problem MMBOR #434127 Report a problem | ||
| 6/17/2026 | Price change | $275,000-1.8%$185/sqft |
Source: MMBOR #434127 Report a problem | ||
| 4/23/2026 | Listed for sale | $280,000$188/sqft |
Source: MMBOR #434127 Report a problem | ||
Public tax history
| Year | Property taxes | Tax assessment |
|---|---|---|
| 2025 | -- | $32,015 +14.5% |
| 2024 | $1,969 +1.4% | $27,968 |
| 2023 | $1,942 +7.2% | $27,968 +8% |
| 2022 | $1,811 +0.3% | $25,897 |
| 2021 | $1,807 +6.1% | $25,897 +8% |
| 2020 | $1,702 +1% | $23,987 |
| 2019 | $1,686 +1.9% | $23,987 +8% |
| 2018 | $1,655 | $22,211 |
| 2017 | $1,655 +11.9% | $22,211 |
| 2016 | $1,479 | $22,211 |
| 2015 | $1,479 +0% | $22,211 |
| 2014 | $1,479 | $22,211 |
| 2013 | -- | $22,211 |
| 2012 | -- | $22,211 |
| 2011 | -- | $22,211 |
| 2010 | -- | $22,211 |
| 2009 | -- | $22,211 |
| 2008 | -- | $22,211 |
| 2007 | -- | -- |
| 2003 | -- | $2,489 |
| 2002 | -- | $2,489 +314.8% |
| 2001 | -- | $600 |
Find assessor info on the county website
Monthly payment
Est. payment
Payment breakdown
Explore the cost of this home by adjusting the details. Changes won't be saved.Climate risks
Neighborhood: 65255
Nearby schools
Schools provided by the listing agent
- Elementary: Hallsville
- Middle: Hallsville
- High: Hallsville
Source: MMBOR. This data may not be complete. We recommend contacting the local school district to confirm school assignments for this home.

Similar homes
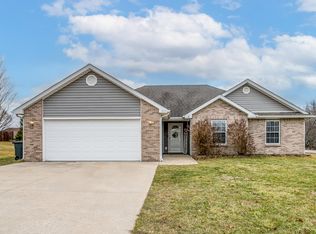
- $195,0003 bd1 ba1.4k sqft511 E Highway 124, Hallsville, MO 65255For Sale
 MLS ID #436431, Marc Johnson, Century 21 Community. MMBOR
 - $274,9003 bd2 ba1.3k sqft5108 Opal Dr, Columbia, MO 65202For Sale
 MLS ID #10073955, Tanner Myers. JCMLS
 - $360,0003 bd2 ba1.7k sqft14659 Mettler Dr, Hallsville, MO 65255For Sale
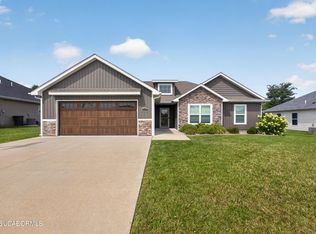 MLS ID #10073833, Presley Vaughan. JCMLS
 - $187,5003 bd1 ba1k sqft406 Meadow Ln, Hallsville, MO 65255For Sale
 MLS ID #436561, Matthew Story, Iron Gate Real Estate. MMBOR
