Welcome home to this adorable move-in-ready slab home. Featuring a highly functional split bedroom layout and numerous recent updates, including new carpet, fresh interior paint, updated light fixtures, and new sink faucets, this home is ready for its next owner.
Step through the tall-format front door into a bright foyer with 10 foot ceilings and a decorative plant ledge, flowing seamlessly into the spacious living room. The living area continues the 10 foot ceiling height and is centered around a cozy gas fireplace, creating the perfect place to relax or entertain.
The kitchen and dining combo offers great everyday functionality with updated laminate countertops, stainless steel appliances, a convenient breakfast bar, and a pantry for extra storage. The primary suite is tucked away for privacy and features a lighted tray ceiling, new ceiling fan, and an ensuite bath with a dual sink vanity upgraded with a new countertop, faucets, and mirrors, plus a large walk in closet. Two generously sized guest bedrooms are located on the opposite side of the home, separated by a full hall bathroom.
Enjoy outdoor living with a fenced backyard and patio, ideal for pets, play, or weekend grilling. Conveniently located near a Eastport Village City Park with quick access to I 70 and Hwy 63, this home offers comfort, updates, and location all in one.
Pending
Price cut: $10K (9/20)
$285,000
5803 Vero Way, Columbia, MO 65201
3beds
1,473sqft
Single Family Residence
Built in 2005
7,000 Square Feet Lot
$282,700 Zestimate®
$193/sqft
$6/mo HOA
What's special
Cozy gas fireplaceFenced backyardDecorative plant ledgeFresh interior paintNew carpetPantry for extra storageUpdated light fixtures
- 59 days
- 841
- 69
Likely to sell faster than
Zillow last checked:
Listing updated:
Listed by:
Bev Curtis 573-864-5054,
Bev & Co. Realty, LLC 573-864-5054
Source: MMBOR,MLS#: 436580
Facts & features
Interior
Bedrooms & bathrooms
- Bedrooms: 3
- Bathrooms: 2
- Full bathrooms: 2
Primary bedroom
- Level: Main
- Area: 190.05
- Dimensions: 15 x 12.67
Bedroom 2
- Level: Main
- Area: 139.89
- Dimensions: 12.08 x 11.58
Bedroom 3
- Level: Main
- Area: 151.47
- Dimensions: 13.08 x 11.58
Full bathroom
- Level: Main
- Area: 57.15
- Dimensions: 11.25 x 5.08
Full bathroom
- Level: Main
- Area: 62.01
- Dimensions: 7.92 x 7.83
Dining room
- Level: Main
- Area: 101.36
- Dimensions: 10.58 x 9.58
Foyer
- Level: Main
- Area: 47.25
- Dimensions: 9 x 5.25
Kitchen
- Level: Main
- Area: 96
- Dimensions: 11.75 x 8.17
Living room
- Level: Main
- Area: 250.56
- Dimensions: 18 x 13.92
Utility room
- Level: Main
- Area: 48.7
- Dimensions: 9.42 x 5.17
Heating
- Forced Air, Natural Gas
Cooling
- Central Electric
Appliances
- Included: Microwave, Disposal, Dishwasher
- Laundry: Washer/Dryer Hookup
Features
- Tub/Shower, Split Bedroom Design, Walk-In Closet(s), Kit/Din Combo, Laminate Counters, Wood Cabinets, Pantry
- Flooring: Carpet, Tile
- Has basement: No
- Has fireplace: Yes
- Fireplace features: Living Room, Gas
Interior area
- Total structure area: 1,473
- Total interior livable area: 1,473 sqft
- Finished area below ground: 0
Video & virtual tour
Property
Parking
- Total spaces: 2
- Parking features: Attached, Paved
- Attached garage spaces: 2
Features
- Patio & porch: Covered, Concrete, Back, Front Porch
- Fencing: Back Yard,Wood
Lot
- Size: 7,000 Square Feet
- Dimensions: 70 x 100
- Features: Level
Details
- Additional structures: None
- Parcel number: 1722000020960001
- Zoning description: R-1 One- Family Dwelling*
Construction
Type & style
- Home type: SingleFamily
- Property subtype: Single Family Residence
Materials
- Foundation: Concrete Perimeter
Condition
- Year built: 2005
Utilities & green energy
- Utilities for property: Trash-City
Community & HOA
Community
- Subdivision: Eastport Village
HOA
- Has HOA: Yes
- HOA fee: $75 annually
Location
- Region: Columbia
Financial & listing details
- Price per square foot: $193/sqft
- Tax assessed value: $160,000
- Annual tax amount: $1,990
- Date on market: 8/13/2026
- Road surface type: Paved
Estimated market value
$282,700
$269,000 - $297,000
$1,859/mo
Price history
| Date | Event | Price |
|---|---|---|
| 10/5/2026 | Pending sale | $285,000$193/sqft |
Source:  MMBOR #436580 Report a problem MMBOR #436580 Report a problem | ||
| 9/20/2026 | Price change | $285,000-3.4%$193/sqft |
Source: MMBOR #436580 Report a problem | ||
| 8/13/2026 | Listed for sale | $295,000+146%$200/sqft |
Source: MMBOR #436580 Report a problem | ||
| 2/3/2018 | Listing removed | $1,100$1/sqft |
Source: House of Brokers Realty, Inc. #374936 Report a problem | ||
| 11/22/2017 | Price change | $1,100-8.3%$1/sqft |
Source: House of Brokers Realty, Inc. #373124 Report a problem | ||
| 9/14/2017 | Listed for rent | $1,200+9.1%$1/sqft |
Source: House of Brokers Realty, Inc. #373124 Report a problem | ||
| 6/8/2012 | Listing removed | $1,100$1/sqft |
Source: House of Brokers Realty, Inc #339912 Report a problem | ||
| 6/1/2012 | Listed for rent | $1,100$1/sqft |
Source: House of Brokers Realty, Inc #339912 Report a problem | ||
| 3/11/2011 | Listing removed | $119,900$81/sqft |
Source: isNowListed.com Report a problem | ||
| 2/5/2011 | Pending sale | $119,900$81/sqft |
Source: Missouri Central Real Estate Company, LLC. Report a problem | ||
| 1/13/2011 | Price change | $119,900-4%$81/sqft |
Source: Missouri Central Real Estate Company, LLC #331387 Report a problem | ||
| 12/12/2010 | Price change | $124,900-3.9%$85/sqft |
Source: foreclosure.com Report a problem | ||
| 11/12/2010 | Listed for sale | $130,000$88/sqft |
Source: Fannie Mae Report a problem | ||
| 10/13/2010 | Sold | -- |
Source: Public Record Report a problem | ||
Public tax history
| Year | Property taxes | Tax assessment |
|---|---|---|
| 2025 | -- | $30,400 +14.5% |
| 2024 | $1,791 +0.8% | $26,543 |
| 2023 | $1,776 +4.1% | $26,543 +4% |
| 2022 | $1,705 -0.2% | $25,517 |
| 2021 | $1,709 -2.3% | $25,517 +4% |
| 2020 | $1,748 0% | $24,529 |
| 2019 | $1,748 -0.7% | $24,529 |
| 2018 | $1,760 +1.2% | $24,529 |
| 2017 | $1,739 +0.2% | $24,529 |
| 2016 | $1,736 | $24,529 |
| 2015 | $1,736 +8.9% | $24,529 |
| 2014 | $1,594 | $24,529 |
| 2013 | -- | $24,529 |
| 2012 | -- | $24,529 |
| 2011 | -- | $24,529 |
| 2010 | -- | $24,529 |
| 2009 | -- | $24,529 |
| 2008 | -- | $24,529 |
| 2007 | -- | -- |
Find assessor info on the county website
Monthly payment
Est. payment
Payment breakdown
Explore the cost of this home by adjusting the details. Changes won't be saved.Climate risks
Neighborhood: 65201
Nearby schools
Schools provided by the listing agent
- Elementary: Cedar Ridge
- Middle: Oakland
- High: Battle
Source: MMBOR. This data may not be complete. We recommend contacting the local school district to confirm school assignments for this home.


Similar homes
- $310,0003 bd2 ba1.6k sqft2 Lexibelle Dr, Columbia, MO 65201For Sale
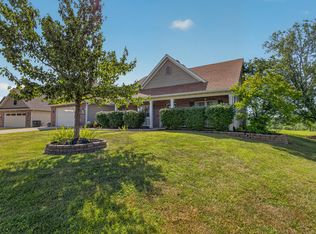 MLS ID #436201, Amber Klempke, Iron Gate Real Estate. MMBOR
 - $289,0003 bd2 ba1.5k sqft5501 Gemstone Dr, Columbia, MO 65202For Sale
 MLS ID #436545, David Wilson, Weichert, Realtors - House of Brokers. MMBOR
 - $279,0003 bd2 ba1.4k sqft2013 Osage Dr, Columbia, MO 65202For Sale
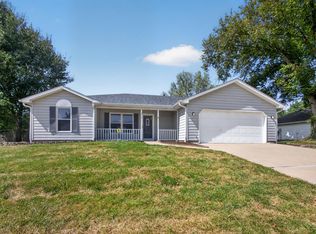 MLS ID #437355, Kindel Putnam, Iron Gate Real Estate. MMBOR
 - $344,9003 bd2 ba1.6k sqft4509 Sassafras Ct, Columbia, MO 65201For Sale
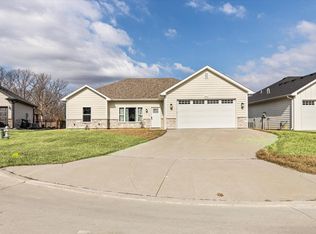 MLS ID #437623, Bennett Arey, Arey Real Estate. MMBOR
