Enjoy the best of small-town living in this 3-bedroom, 1-bath home featuring one non-conforming bedroom and convenient main-level living with a full basement offering plenty of storage or future expansion potential. The spacious kitchen provides ample room for cooking, dining, and gathering. Situated on a large lot at the edge of town, this property offers extra outdoor space and a partially fenced backyard perfect for pets, play, or entertaining. Conveniently located near Hallsville schools, this home combines a peaceful setting with easy access to local amenities. Don't miss this opportunity to make it your own!
For sale
$200,000
511 E Highway 124, Hallsville, MO 65255
3beds
1,486sqft
:
Get pre-qualified$1,329/mo
Single Family Residence
Built in 1959
0.41 Acres Lot
$197,000 Zestimate®
$135/sqft
$-- HOA
What's special
Extra outdoor spaceConvenient main-level living
- 7 hours |
- 45 |
- 0 |
Zillow last checked:
Listing updated:
Listed by:
Marc Johnson 815-590-0002,
Century 21 Community 573-777-5555,
Christopher J.D. Smith 573-660-1281,
Century 21 Community
Source: CBORMLS,MLS#: 436431
Facts & features
Interior
Bedrooms & bathrooms
- Bedrooms: 3
- Bathrooms: 1
- Full bathrooms: 1
Bedroom 1
- Description: Laminate floor
- Level: Main
- Area: 134.37
- Dimensions: 10.08 x 13.33
Bedroom 2
- Description: Laminate floor
- Level: Main
- Area: 153.3
- Dimensions: 11.5 x 13.33
Bedroom 3
- Description: Laminate floor, non-conforming
- Level: Basement
- Area: 149.11
- Dimensions: 9.67 x 15.42
Full bathroom
- Description: Laminate floor
- Level: Main
- Area: 43.88
- Dimensions: 9.75 x 4.5
Other
- Description: Laminate floor
- Level: Basement
- Area: 176.21
- Dimensions: 13.82 x 12.75
Garage
- Description: Concrete floor
- Level: Main
- Area: 237.93
- Dimensions: 21 x 11.33
Kitchen
- Description: Tile floor
- Level: Main
- Area: 123.72
- Dimensions: 11.33 x 10.92
Living room
- Description: Wood floor
- Level: Main
- Area: 202.37
- Dimensions: 15.08 x 13.42
Other
- Description: Laminate floor
- Level: Basement
- Area: 118.12
- Dimensions: 12.33 x 9.58
Heating
- Forced Air, Natural Gas
Cooling
- Window Unit(s)
Appliances
- Included: Refrigerator
Features
- High Speed Internet, Tub/Shower, Walk-In Closet(s), Laminate Counters, Wood Cabinets
- Flooring: Laminate, Tile
- Basement: Sump Pump
- Has fireplace: No
Interior area
- Total structure area: 1,486
- Total interior livable area: 1,486 sqft
- Finished area below ground: 646
Property
Parking
- Total spaces: 1
- Parking features: Attached
- Attached garage spaces: 1
Features
- Patio & porch: Deck
Lot
- Size: 0.41 Acres
- Dimensions: 109.7 x 161.10
Details
- Parcel number: 0760600000060001
- Zoning description: Other / See Remarks
Construction
Type & style
- Home type: SingleFamily
- Property subtype: Single Family Residence
Materials
- Foundation: Concrete Perimeter
- Roof: ArchitecturalShingle
Condition
- Year built: 1959
Utilities & green energy
- Utilities for property: Trash-City
Community & HOA
Community
- Subdivision: Hallsville
HOA
- Has HOA: No
Location
- Region: Hallsville
Financial & listing details
- Price per square foot: $135/sqft
- Tax assessed value: $83,800
- Annual tax amount: $1,090
- Date on market: 8/6/2026
- Road surface type: Paved
Estimated market value
$197,000
$187,000 - $207,000
$1,149/mo
Price history
| Date | Event | Price |
|---|---|---|
| 8/6/2026 | Listed for sale | $200,000+26.6%$135/sqft |
Source:  CBORMLS #436431 Report a problem CBORMLS #436431 Report a problem | ||
| 4/18/2023 | Sold | -- |
Source: Agent Provided Report a problem | ||
| 2/3/2023 | Listed for sale | $158,000$106/sqft |
Source: CBORMLS #409759 Report a problem | ||
| 1/27/2023 | Listing removed | -- |
Source: CBORMLS #409759 Report a problem | ||
| 1/26/2023 | Price change | $158,000+1.9%$106/sqft |
Source: CBORMLS #409759 Report a problem | ||
| 1/19/2023 | Price change | $155,000-1.6%$104/sqft |
Source: CBORMLS #409759 Report a problem | ||
| 10/19/2022 | Price change | $157,500-1.6%$106/sqft |
Source: CBORMLS #409759 Report a problem | ||
| 9/26/2022 | Listed for sale | $160,000$108/sqft |
Source: CBORMLS #409759 Report a problem | ||
Public tax history
| Year | Property taxes | Tax assessment |
|---|---|---|
| 2025 | -- | $15,922 +14.5% |
| 2024 | $979 +1.4% | $13,908 |
| 2023 | $966 +7.2% | $13,908 +8% |
| 2022 | $901 +0.3% | $12,882 |
| 2021 | $899 +6.2% | $12,882 +8.1% |
| 2020 | $846 +1% | $11,922 |
| 2019 | $838 +1.9% | $11,922 +8% |
| 2018 | $823 | $11,039 |
| 2017 | $823 +11.9% | $11,039 |
| 2016 | $735 | $11,039 |
| 2015 | $735 +0% | $11,039 |
| 2014 | $735 | $11,039 |
| 2013 | -- | $11,039 |
| 2012 | -- | $11,039 |
| 2011 | -- | $11,039 |
| 2010 | -- | $11,039 |
| 2009 | -- | $11,039 |
| 2008 | -- | $11,039 |
| 2007 | -- | -- |
| 2003 | -- | $9,614 |
| 2002 | -- | $9,614 |
| 2001 | -- | $9,614 |
Find assessor info on the county website
Monthly payment
Est. payment
Payment breakdown
Explore the cost of this home by adjusting the details. Changes won't be saved.Climate risks
Neighborhood: 65255
Nearby schools
GreatSchools rating
- 7/10Hallsville Intermediate SchoolGrades: 3-5Distance: 0.2 mi
- 5/10Hallsville Middle SchoolGrades: 6-8Distance: 0.1 mi
- 8/10Hallsville High SchoolGrades: 9-12Distance: 0.1 mi
Schools provided by the listing agent
- Elementary: Hallsville
- Middle: Hallsville
- High: Hallsville
Source: CBORMLS. This data may not be complete. We recommend contacting the local school district to confirm school assignments for this home.
- $396,0004 bd3 ba1.9k sqft507 E Highway 124, Hallsville, MO 65255Off Market
- $191,4004 bd3 ba1.9k sqft507 Highway 124 E, Hallsville, MO 65255Off Market
- $191,4004 bd3 ba1.9k sqft507 Highway 124 E, Hallsville, MO 65255Off Market
- $275,4002 bd1 ba-- sqft507 Hwy 124 E APT A, Hallsville, MO 65255Off Market

- $243,9003 bd1 ba1.6k sqft506 Highway 124 E, Hallsville, MO 65255Off Market
- $180,2002 bd1 ba1.1k sqft306 North St, Hallsville, MO 65255Off Market
- $159,5002 bd2 ba1k sqft302 North St, Hallsville, MO 65255Off Market
- $242,1006 bd3 ba2.5k sqft434-436 E Highway 124 E, Hallsville, MO 65255Off Market
A local agent can set up tours, give advice and negotiate with sellers.
A local lender can help you make sure your offer is ready when you are.
Similar homes
- $170,0002 bd1 ba964 sqft126 Highway 124 N, Hallsville, MO 65255For Sale
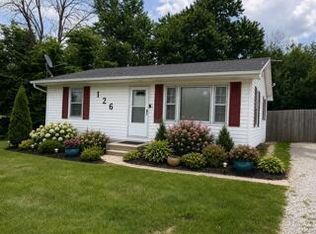 MLS ID #435893, Gerri Lei Umfleet, Century 21 Community. CBORMLS
 - $212,0004 bd2 ba1.5k sqft407 W Proctor St, Sturgeon, MO 65284For Sale
 MLS ID #436204, Megan Blakemore, Weichert, Realtors - House of Brokers. CBORMLS
 - $280,0003 bd2 ba1.4k sqft6160 E Douglas Pkwy, Hallsville, MO 65255For Sale
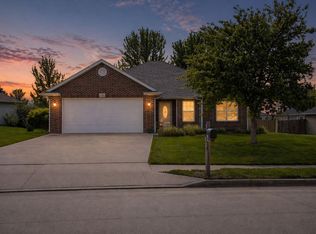 MLS ID #434127, Christopher J.D. Smith, Century 21 Community. CBORMLS
 - $178,9003 bd1 ba1k sqft451 S Allen St, Centralia, MO 65240For Sale
 MLS ID #436332, Georgia Aslanidis, North Star Real Estate. CBORMLS
 - $190,0004 bd1 ba1.2k sqft120 Adams St, Centralia, MO 65240For SaleMLS ID #436149, Stephanie Baehman, Weichert, Realtors - House of Brokers. CBORMLS
- $250,0003 bd2 ba1.4k sqft10202 Audrain Rd #9363, Mexico, MO 65265For SaleMLS ID #436345, Lori Ingrum, REMAX On The Move. CBORMLS
- $240,0003 bd2 ba1.3k sqft1605 W Worley St, Columbia, MO 65203For SaleMLS ID #436330, Robyn Lefler, Weichert, Realtors - House of Brokers. CBORMLS
- $244,9003 bd2 ba1.3k sqft1807 N Charleston Cir, Columbia, MO 65202For SaleMLS ID #436370, Lori Holliday, REMAX Boone Realty. CBORMLS
- $279,9005 bd2 ba1.7k sqft4550 E Lang Dr, Columbia, MO 65202For SaleMLS ID #436325, Samantha Gage, Gage & Gage. CBORMLS
- $203,5002 bd2 ba1.2k sqft415 S Allen St, Centralia, MO 65240For SaleMLS ID #436257, Lori Lindsay, REMAX Boone Realty. CBORMLS
- $255,0003 bd2 ba1.2k sqft807 Norwalk Dr, Columbia, MO 65202For SaleMLS ID #436427, Bev Curtis, Bev & Co. Realty, LLC. CBORMLS
- $185,0003 bd1 ba1.1k sqft759 Tidball Ave, Centralia, MO 65240For SaleMLS ID #132416, Christine Logston. Heart Of Missouri BOR
- $235,0003 bd3 ba1.5k sqft1401 Pearl Ave, Columbia, MO 65203For SaleMLS ID #436313, Bennett Arey, Arey Real Estate. CBORMLS
- $125,0004 bd2 ba2k sqft10500 E Walnut Dr, Centralia, MO 65240AuctionMLS ID #436026, Timothy S Elliott, Atterberry Auction and Realty Company. CBORMLS
- $225,0003 bd2 ba1.2k sqft915 Concordia St, Mexico, MO 65265For SaleMLS ID #436068, Jessica Nilges, REALTY 365 LLC. CBORMLS
- $172,5003 bd2 ba1.4k sqft4010 W Broadway #H, Columbia, MO 65203For SaleMLS ID #436342, Devin Rowland, Century 21 Community. CBORMLS
- $289,9004 bd3 ba2.1k sqft1409 Marylee Dr, Columbia, MO 65203For SaleMLS ID #436338, Sean Moore, REMAX Boone Realty. CBORMLS
- $145,0003 bd1 ba1.2k sqft7511 N Svena Dr, Columbia, MO 65202For SaleMLS ID #435066, Heidi Barnhouse, REMAX Boone Realty. CBORMLS
- $199,5003 bd2 ba1.7k sqft716 W Love St, Mexico, MO 65265For SaleMLS ID #435742, Marissa Diane Lightsey, Century 21 Peak, Marking & Associates. CBORMLS
- $150,0003 bd1 ba1k sqft721 Fairground St, Mexico, MO 65265For SaleMLS ID #132514, Ava Nicole Beasley. Heart Of Missouri BOR
