The sellers have taken care of many of the major items and this home is ready for new owners. Freshly painted, new roof -2024, updated windows & new screen lifts. 4 year old air conditioner. Foundation repairs in Fall of 2025 and Pier foundation work completed in 2024. Professionally remodeled bathroom making it easily accessible. Beautiful original hardwood floors & a large 4th bedroom that could be used as a second living space.
Sitting outside on the lighted deck, you can see all of the personal care that went into the ''extras''. The large lot gives ample room for activities, plus a storage shed, which stays dry inside, sits on a concrete pad & also has a new roof. Extra concrete parking pad, giving plenty of parking space in the driveway. And don't forget the custom dog house
Pending
Price cut: $15K (8/26)
$175,000
120 Adams St, Centralia, MO 65240
4beds
1,288sqft
Single Family Residence
Built in 1970
9,360 Square Feet Lot
$170,000 Zestimate®
$136/sqft
$-- HOA
What's special
Lighted deckCustom dog houseBeautiful original hardwood floorsFreshly paintedProfessionally remodeled bathroom
- 92 days
- 49
- 0
Zillow last checked:
Listing updated:
Listed by:
Stephanie Baehman 573-424-6420,
Weichert, Realtors - House of Brokers 573-446-6767,
Jason Thornhill 573-424-1324,
Weichert, Realtors - House of Brokers
Source: MMBOR,MLS#: 436149
Facts & features
Interior
Bedrooms & bathrooms
- Bedrooms: 4
- Bathrooms: 1
- Full bathrooms: 1
Bedroom 1
- Description: Or Family Room
- Level: Main
- Area: 210.29
- Dimensions: 18.16 x 11.58
Bedroom 2
- Level: Main
- Area: 133.35
- Dimensions: 13.92 x 9.58
Bedroom 3
- Level: Main
- Area: 100.59
- Dimensions: 10.5 x 9.58
Bedroom 4
- Level: Main
- Area: 103.05
- Dimensions: 11.25 x 9.16
Full bathroom
- Level: Main
- Area: 51.66
- Dimensions: 10.5 x 4.92
Breakfast room
- Level: Main
- Area: 132.23
- Dimensions: 13.33 x 9.92
Kitchen
- Level: Main
- Area: 98.43
- Dimensions: 11.58 x 8.5
Living room
- Level: Main
- Area: 258.02
- Dimensions: 19 x 13.58
Heating
- Forced Air, Natural Gas
Cooling
- Central Electric
Appliances
- Included: Refrigerator, Disposal, Dryer
- Laundry: Washer/Dryer Hookup
Features
- Tub/Shower, Breakfast Room, Laminate Counters, Wood Cabinets
- Flooring: Wood, Carpet, Laminate
- Basement: Sump Pump
- Has fireplace: No
Interior area
- Total structure area: 1,288
- Total interior livable area: 1,288 sqft
- Finished area below ground: 0
Property
Parking
- Parking features: No Garage, Paved
- Has garage: Yes
Features
- Patio & porch: Deck, Front Porch
- Fencing: Back Yard,Full,Chain Link
Lot
- Size: 9,360 Square Feet
- Dimensions: 65 x 144
- Features: Level
- Residential vegetation: Partially Wooded
Details
- Additional structures: Lawn/Storage Shed
- Parcel number: 0450600010540001
- Zoning description: R-S Single Family Residential
- Other equipment: Satellite Dish
Construction
Type & style
- Home type: SingleFamily
- Property subtype: Single Family Residence
Materials
- Foundation: Block
Condition
- Year built: 1970
Utilities & green energy
- Utilities for property: Trash-City
Community & HOA
Community
- Subdivision: Centralia
HOA
- Has HOA: No
Location
- Region: Centralia
Financial & listing details
- Price per square foot: $136/sqft
- Tax assessed value: $94,800
- Annual tax amount: $1,109
- Date on market: 7/25/2026
- Road surface type: Paved
Estimated market value
$170,000
$162,000 - $179,000
$1,611/mo
Price history
| Date | Event | Price |
|---|---|---|
| 9/17/2026 | Pending sale | $175,000$136/sqft |
Source:  MMBOR #436149 Report a problem MMBOR #436149 Report a problem | ||
| 8/26/2026 | Price change | $175,000-7.9%$136/sqft |
Source: MMBOR #436149 Report a problem | ||
| 7/25/2026 | Price change | $190,000-2.6%$148/sqft |
Source: MMBOR #436149 Report a problem | ||
| 6/24/2026 | Listed for sale | $195,000$151/sqft |
Source: MMBOR #434847 Report a problem | ||
| 6/6/2026 | Pending sale | $195,000$151/sqft |
Source: MMBOR #434847 Report a problem | ||
| 5/26/2026 | Listed for sale | $195,000$151/sqft |
Source: MMBOR #434847 Report a problem | ||
| 1/15/2026 | Listing removed | $195,000$151/sqft |
Source: MMBOR #429987 Report a problem | ||
| 9/26/2025 | Listed for sale | $195,000$151/sqft |
Source: MMBOR #429987 Report a problem | ||
Public tax history
| Year | Property taxes | Tax assessment |
|---|---|---|
| 2025 | -- | $18,012 +14.5% |
| 2024 | $971 +1.3% | $15,732 |
| 2023 | $959 +8.1% | $15,732 +8% |
| 2022 | $887 +0.2% | $14,573 |
| 2021 | $885 +6.7% | $14,573 +7.9% |
| 2020 | $829 +0% | $13,501 |
| 2019 | $829 +7.1% | $13,501 +8% |
| 2018 | $774 +0.2% | $12,502 |
| 2017 | $773 -0.6% | $12,502 |
| 2016 | $777 | $12,502 |
| 2015 | $777 -0.4% | $12,502 |
| 2014 | $780 | $12,502 |
| 2013 | -- | $12,502 |
| 2012 | -- | $12,502 |
| 2011 | -- | $12,502 |
| 2010 | -- | $12,502 |
| 2009 | -- | $12,502 |
| 2008 | -- | $12,502 |
| 2007 | -- | -- |
| 2003 | -- | $10,887 |
| 2002 | -- | $10,887 |
| 2001 | -- | $10,887 |
Find assessor info on the county website
Monthly payment
Est. payment
Payment breakdown
Explore the cost of this home by adjusting the details. Changes won't be saved.Climate risks
Neighborhood: 65240
Nearby schools
Schools provided by the listing agent
- Elementary: Centralia
- Middle: Centralia
- High: Centralia
Source: MMBOR. This data may not be complete. We recommend contacting the local school district to confirm school assignments for this home.
Similar homes
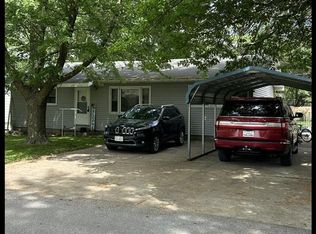
- $175,0003 bd1 ba1.4k sqft414 S Bradford St, Centralia, MO 65240For Sale
 MLS ID #437910, David Dykstra, Iron Gate Real Estate. MMBOR
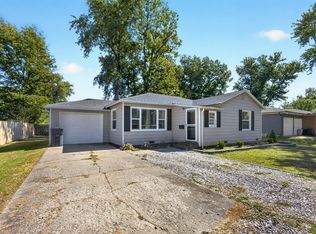
 - $177,0003 bd1 ba1k sqft451 S Allen St, Centralia, MO 65240For Sale
 MLS ID #437575, Georgia Aslanidis, North Star Real Estate. MMBOR
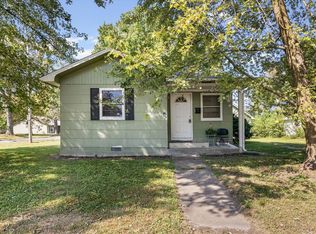
 - $199,9002 bd2 ba1.2k sqft415 S Allen St, Centralia, MO 65240For Sale
 MLS ID #436257, Lori Lindsay, REMAX Boone Realty. MMBOR
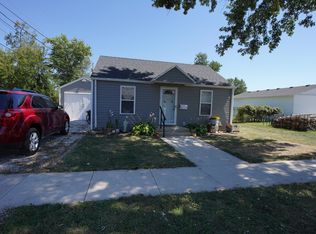
 - $156,0002 bd1 ba936 sqft120 S Walnut St, Centralia, MO 65240For Sale
 MLS ID #437087, Denise Payne, Weichert, Realtors - House of Brokers. MMBOR
 - $169,0004 bd2 ba1.5k sqft720 S Clark St, Mexico, MO 65265For Sale
 MLS ID #26066731, Anna Willingham, Missouri Real Estate. MARIS
