Welcome to this charming remodeled home built in 1950 with 933 SF. Thoughtfully updated with a blend of comfort and modern features with low maintenance living in mind.Inside you'll find new luxury vinyl plank flooring throughout and new carpet in the primary bedroom. The kitchen has been refreshed with new cabinets and countertops, and additional upgrades include new PEX plumbing throughout, new sheetrock, interior and exterior paint.Enjoy year-round comfort with the bedroom wall heaters throughout the home plus a mini-split that efficiently heats and cools the entire home. New water heater in 2025 along with a new roof in 2024.Outside you'll appreciate the new deck and handrails as well as extra-deep gravel parking offering plenty of room for vehicles and toys, as well as a side gate for access to the back yard and additional parking. Both the front and the backyard are fenced, and the shop out back provides great additional space for hobbies, projects, tools or storage. The freestanding refrigerator is included with the sale, as well as the safe, located in the primary bedroom. With so many recent updates already completed, this home is move-in-ready and full of charm! Schedule your showing today!
Active
Price cut: $6K (8/27)
$289,000
403 Happy Valley Rd, Roseburg, OR 97471
2beds
933sqft
Residential, Single Family Residence
Built in 1950
8,276 Square Feet Lot
$-- Zestimate®
$310/sqft
$-- HOA
What's special
New pex plumbing throughoutNew deck and handrailsNew sheetrockInterior and exterior paint
- 36 days
- 576
- 33
Likely to sell faster than
Zillow last checked:
Listing updated:
Listed by:
Hannah Kelsey david@roseburgbeacon.com,
Alpine Real Estate 1, LLC
Source: RMLS (OR),MLS#: 673259953
Facts & features
Interior
Bedrooms & bathrooms
- Bedrooms: 2
- Bathrooms: 1
- Full bathrooms: 1
- Main level bathrooms: 1
Rooms
- Room types: Mud Room, Bedroom 2, Dining Room, Family Room, Kitchen, Living Room, Primary Bedroom
Primary bedroom
- Features: Closet, Wallto Wall Carpet
- Level: Main
- Area: 165
- Dimensions: 11 x 15
Bedroom 2
- Features: Closet, Vinyl Floor
- Level: Main
- Area: 96
- Dimensions: 8 x 12
Kitchen
- Features: Vinyl Floor
- Level: Main
- Area: 165
- Width: 15
Living room
- Features: Vinyl Floor
- Level: Main
- Area: 238
- Dimensions: 14 x 17
Heating
- Mini Split
Cooling
- Has cooling: Yes
Appliances
- Included: Dishwasher, Free-Standing Range, Free-Standing Refrigerator, Microwave, Electric Water Heater
Features
- Closet
- Flooring: Luxury Vinyl Plank, Vinyl, Wall to Wall Carpet
- Windows: Aluminum Frames, Double Pane Windows, Vinyl Frames
- Basement: Crawl Space
- Fireplace features: Electric
Interior area
- Total structure area: 933
- Total interior livable area: 933 sqft
Property
Parking
- Parking features: Driveway
- Has uncovered spaces: Yes
Features
- Levels: One
- Stories: 1
- Patio & porch: Deck
- Fencing: Fenced
Lot
- Size: 8,276 Square Feet
- Features: Flood Zone, SqFt 7000 to 9999
Details
- Additional structures: Outbuilding
- Parcel number: R47457
Construction
Type & style
- Home type: SingleFamily
- Property subtype: Residential, Single Family Residence
Materials
- T111 Siding
- Roof: Composition
Condition
- Resale
- New construction: No
- Year built: 1950
Utilities & green energy
- Sewer: Public Sewer
- Water: Public
- Utilities for property: Cable Connected
Community & HOA
HOA
- Has HOA: No
Location
- Region: Roseburg
Financial & listing details
- Price per square foot: $310/sqft
- Tax assessed value: $201,955
- Annual tax amount: $885
- Date on market: 8/20/2026
- Listing terms: Cash,Conventional,FHA,USDA Loan,VA Loan
- Road surface type: Gravel
Estimated market value
Not available
Estimated sales range
Not available
Not available
Price history
| Date | Event | Price |
|---|---|---|
| 8/27/2026 | Price change | $289,000-2%$310/sqft |
Source:  RMLS (OR) #673259953 Report a problem RMLS (OR) #673259953 Report a problem | ||
| 8/21/2026 | Listed for sale | $295,000+37.2%$316/sqft |
Source: RMLS (OR) #673259953 Report a problem | ||
| 4/18/2024 | Sold | $215,000+2.4%$230/sqft |
Source: RMLS (OR) #24659524 Report a problem | ||
| 3/6/2024 | Pending sale | $210,000+114.3%$225/sqft |
Source: RMLS (OR) #24659524 Report a problem | ||
| 3/31/2011 | Listing removed | $98,000$105/sqft |
Source: Prudential Real Estate Professionals #10083374 Report a problem | ||
| 3/26/2011 | Listed for sale | $98,000+69.7%$105/sqft |
Source: Prudential Real Estate Professionals #10083374 Report a problem | ||
| 3/11/2011 | Sold | $57,750-35.8%$62/sqft |
Source: Public Record Report a problem | ||
| 12/11/2010 | Price change | $89,900-8.3%$96/sqft |
Source: Prudential Real Estate #10083374 Report a problem | ||
| 10/23/2010 | Listed for sale | $98,000$105/sqft |
Source: Prudential Real Estate Professionals Report a problem | ||
Public tax history
| Year | Property taxes | Tax assessment |
|---|---|---|
| 2025 | $886 +3% | $94,683 +3% |
| 2024 | $860 +3% | $91,926 +3% |
| 2023 | $835 +3% | $89,249 +3% |
| 2022 | $811 +3% | $86,650 +3% |
| 2021 | $787 -1% | $84,127 +3% |
| 2020 | $795 -27.2% | $81,677 +3% |
| 2019 | $1,092 +19% | $79,299 +3% |
| 2018 | $918 | $76,990 +3% |
| 2017 | $918 +26.4% | $74,748 +3% |
| 2016 | $726 | $72,571 +3% |
| 2015 | $726 +5% | $70,458 +3% |
| 2014 | $692 | $68,406 +3% |
| 2013 | $692 +5.5% | $66,414 +3% |
| 2012 | $656 +3.1% | $64,480 +3% |
| 2011 | $636 +2.6% | $62,602 +3% |
| 2010 | $620 +3.1% | $60,779 +3% |
| 2009 | $601 +2.8% | $59,009 +3% |
| 2008 | $584 +3.3% | $57,291 +3% |
| 2007 | $566 +5.4% | $55,623 +3% |
| 2006 | $537 +3.1% | $54,003 +3% |
| 2005 | $521 +4.7% | $52,431 +6.1% |
| 2003 | $497 +0% | $49,422 +3% |
| 2002 | $497 | $47,983 |
| 2001 | -- | $47,983 +6.1% |
| 2000 | -- | $45,230 |
Find assessor info on the county website
Monthly payment
Est. payment
Payment breakdown
Explore the cost of this home by adjusting the details. Changes won't be saved.Climate risks
Neighborhood: 97471
Nearby schools
Schools provided by the listing agent
- Elementary: Sunnyslope
- Middle: Fremont
- High: Roseburg
Source: RMLS (OR). This data may not be complete. We recommend contacting the local school district to confirm school assignments for this home.
Similar homes
- $350,0003 bd2 ba1.2k sqft3974 Carnes Rd, Roseburg, OR 97471Active
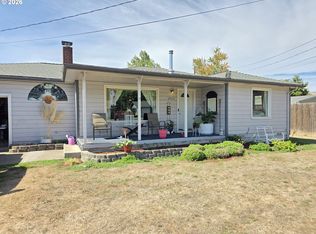
 MLS ID #259820773, Ashton Faas, Faas Realty. RMLS (OR)
 - $337,0003 bd2 ba1.2k sqft125 Aloha Ct, Roseburg, OR 97471Active
 MLS ID #468009598, Lacey Williams, Trueblood Real Estate. RMLS (OR)
 - $--2 bd1 ba1k sqft583 W Hazel St, Roseburg, OR 97471Auction
 Auction.com 2
 - $330,0003 bd1 ba1.2k sqft112 Laguna Ct, Roseburg, OR 97471Active
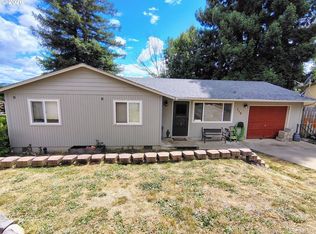 MLS ID #617335035, Kimberly Krebs, Stellar Realty Northwest. RMLS (OR)
 - $322,5003 bd1 ba1k sqft2205 Landers Ave, Roseburg, OR 97471ActiveMLS ID #101741902, Karina Hemmers, Lamonte Real Estate Professionals. RMLS (OR)
- $269,9003 bd2 ba1.2k sqft290 Adams Loop, Roseburg, OR 97471ActiveMLS ID #782681885, Anthony Beckham, Different Better Real Estate. RMLS (OR)
- $295,0002 bd1 ba1k sqft1589 NW Calkins Ave, Roseburg, OR 97471ActiveMLS ID #552193726, Valynn Currie, Currieco Real Estate. RMLS (OR)
- $319,9003 bd2 ba1.2k sqft2735 W Sherwood Ave, Roseburg, OR 97471ActiveMLS ID #442712903, Mary Gilbert, Keller Williams Southern Oregon-Umpqua Valley. RMLS (OR)
- $325,0003 bd2 ba1.3k sqft1161 NW Ellis St, Roseburg, OR 97471ActiveMLS ID #644432974, Mary Gilbert, Keller Williams Southern Oregon-Umpqua Valley. RMLS (OR)
- $250,0002 bd1 ba776 sqft727 NE Jackson St, Roseburg, OR 97470ActiveMLS ID #705105704, Courtney Alford, Stellar Realty Northwest. RMLS (OR)
- $260,0003 bd2 ba1k sqft210 Mobridge Ave, Roseburg, OR 97470ActiveMLS ID #558391473, Mary Gilbert, Keller Williams Southern Oregon-Umpqua Valley. RMLS (OR)
- $319,9002 bd1 ba1k sqft1189 NW Lanaias Way, Roseburg, OR 97471ActiveMLS ID #745366574, Mary Gilbert, Keller Williams Southern Oregon-Umpqua Valley. RMLS (OR)
- $285,0002 bd1 ba1k sqft261 SE Darrell Ave, Winston, OR 97496ActiveMLS ID #502775184, Angel Smith, Trueblood Real Estate. RMLS (OR)
- $275,0002 bd1 ba1k sqft2118 SE Chinaberry Ave, Roseburg, OR 97470ActiveMLS ID #563924161, Tiffanie Frasier, Keller Williams Southern Oregon-Umpqua Valley. RMLS (OR)
- $339,0003 bd2 ba1.2k sqft2843 W Sanders Ave, Roseburg, OR 97471ActiveMLS ID #334138496, Mark Townsend, Keller Williams Southern Oregon-Umpqua Valley. RMLS (OR)
- $339,0002 bd1 ba1.1k sqft1726 NW Patricia St, Roseburg, OR 97471ActiveMLS ID #306043839, Sandra Hart, The Neil Company Real Estate. RMLS (OR)
- $259,0002 bd1 ba884 sqft1616 NE Commercial Ave, Roseburg, OR 97470ActiveMLS ID #250526516, Amber Garrett, Dania Real Estate. RMLS (OR)
- $219,0002 bd1 ba936 sqft631 W Union St, Roseburg, OR 97471For Sale
 MLS ID #220225464, Theresa Montoya, Vantage Point Brokers, LLC. Oregon Datashare
 - $219,5002 bd2 ba1k sqft5284 Grange Rd, Roseburg, OR 97471ActiveMLS ID #155929260, Brittney Freamon, River Valley Realty LLC. RMLS (OR)
- $309,9003 bd1 ba960 sqft351 SE Darrell Ave, Winston, OR 97496ActiveMLS ID #768836815, Debra Moore, Currieco Real Estate. RMLS (OR)
