Enjoy 7 Secluded Acres located by the former Red Moose Winery just outside and between Salem & Cherryville, MO! Ranch-style, main-level living home w/ 4 bedrooms & 2.5 baths. The main bathroom has been remodeled to include a walk-in, accessible shower and the laundry room is large w/ tons of storage. The kitchen and living room are bright and have a vaulted ceiling and bay window. New interior paint throughout AND new luxury vinyl flooring just installed. There is also a full walk-out basement with a separate kitchen and full bathroom - a possible mother-in-law suite ready for its finishing touches! Outside, you'll find a carport and detached garage/workshop w/ concrete floor and electricity for all your cars, tools, and toys. And the covered front porch...it's a wonderful place to relax. Be sure to see it all today!
Closed
Listed by: THE CLOSERS • Jenna Davis • 701-340-4204
Bought with: THE CLOSERS
Price Unknown
403 Highway Vv, Salem, MO 65560
4beds
2,568sqft
Single Family Residence
Built in 1994
7 Acres Lot
$335,000 Zestimate®
$--/sqft
$2,225 Estimated rent
Home value
$335,000
$312,000 - $362,000
$2,225/mo
Zestimate® history
Owner options
List your home for rent
$2,225/mo
Rent Zestimate®
Find your next renter with Zillow Rental Manager. Plus, with online applications, you can quickly screen prospective tenants – for free.
$2,225/mo
Rent Zestimate®
Refinance and save
Refinancing to a lower rate could help reduce your monthly payments and save thousands over the life of the loan.
Explore your selling options
Work with a Zillow partner agent
Leverage their expertise and Zillow's premium Showcase listings to get your home seen by more buyers.
Get startedList with your own agent
Get your home in front of millions of buyers by listing it on Zillow.
Learn how to do itSell it yourself
Take full control of how buyers see your home on Zillow by listing For Sale by Owner (FSBO).
List your homeWhat's special
Zillow last checked:
Listing updated:
Listed by:
Jenna Davis 701-340-4204,
THE CLOSERS
Bought with:
Jenna Davis, 2012041152
THE CLOSERS
Source: MARIS,MLS#: 24036321 Originating MLS: South Central Board of REALTORS
Originating MLS: South Central Board of REALTORSFacts & features
Interior
Bedrooms & bathrooms
- Bedrooms: 4
- Bathrooms: 3
- Full bathrooms: 2
- 1/2 bathrooms: 1
- Main level bathrooms: 2
- Main level bedrooms: 4
Bedroom
- Features: Floor Covering: Luxury Vinyl Plank
- Level: Main
- Area: 99
- Dimensions: 11x9
Bedroom
- Features: Floor Covering: Luxury Vinyl Plank
- Level: Main
- Area: 99
- Dimensions: 11x9
Bedroom
- Features: Floor Covering: Luxury Vinyl Plank
- Level: Main
- Area: 165
- Dimensions: 11x15
Bedroom
- Features: Floor Covering: Luxury Vinyl Plank
- Level: Main
- Area: 154
- Dimensions: 11x14
Bathroom
- Features: Floor Covering: Vinyl
- Level: Lower
- Area: 36
- Dimensions: 6x6
Bonus room
- Features: Floor Covering: Concrete
- Level: Lower
- Area: 250
- Dimensions: 10x25
Kitchen
- Features: Floor Covering: Luxury Vinyl Plank
- Level: Main
- Area: 180
- Dimensions: 18x10
Laundry
- Features: Floor Covering: Vinyl
- Level: Main
- Area: 77
- Dimensions: 7x11
Living room
- Features: Floor Covering: Luxury Vinyl Plank
- Level: Main
- Area: 306
- Dimensions: 18x17
Other
- Features: Floor Covering: Concrete
- Level: Lower
- Area: 360
- Dimensions: 20x18
Storage
- Features: Floor Covering: Concrete
- Level: Lower
- Area: 546
- Dimensions: 21x26
Heating
- Electric, Wood, Forced Air
Cooling
- Ceiling Fan(s), Central Air, Electric
Appliances
- Included: Dryer, Electric Range, Electric Oven, Refrigerator, Washer, Electric Water Heater
- Laundry: Main Level
Features
- Bookcases, Center Hall Floorplan, Open Floorplan, Vaulted Ceiling(s), Workshop/Hobby Area, Breakfast Bar, Eat-in Kitchen, Kitchen/Dining Room Combo
- Doors: Storm Door(s)
- Windows: Wood Frames
- Basement: Full,Concrete,Walk-Out Access
- Has fireplace: No
- Fireplace features: None
Interior area
- Total structure area: 2,568
- Total interior livable area: 2,568 sqft
- Finished area above ground: 1,568
- Finished area below ground: 1,000
Property
Parking
- Total spaces: 3
- Parking features: Covered, Detached, Storage, Workshop in Garage
- Garage spaces: 1
- Carport spaces: 2
- Covered spaces: 3
Accessibility
- Accessibility features: Accessible Central Living Area, Accessible Full Bath
Features
- Levels: One
- Patio & porch: Deck, Covered
Lot
- Size: 7 Acres
- Features: Adjoins Wooded Area, Wooded
Details
- Additional structures: Shed(s), Workshop
- Parcel number: 198.028000002.000
- Special conditions: Standard
Construction
Type & style
- Home type: SingleFamily
- Architectural style: Ranch,Traditional
- Property subtype: Single Family Residence
Materials
- Vinyl Siding
Condition
- Updated/Remodeled
- New construction: No
- Year built: 1994
Utilities & green energy
- Sewer: Septic Tank
- Water: Well
Community & HOA
HOA
- Services included: Other
Location
- Region: Salem
Financial & listing details
- Tax assessed value: $141,500
- Annual tax amount: $914
- Date on market: 6/8/2024
- Cumulative days on market: 30 days
- Listing terms: Cash,Conventional,Other
- Ownership: Private
- Road surface type: Gravel
Price history
| Date | Event | Price |
|---|---|---|
| 7/8/2024 | Pending sale | $285,000$111/sqft |
Source:  MARIS #24036321 Report a problem MARIS #24036321 Report a problem | ||
| 7/2/2024 | Sold | -- |
Source: MARIS #24036321 Report a problem | ||
| 6/18/2024 | Contingent | $285,000$111/sqft |
Source: MARIS #24036321 Report a problem | ||
| 6/8/2024 | Listed for sale | $285,000$111/sqft |
Source: MARIS #24036321 Report a problem | ||
Public tax history
| Year | Property taxes | Tax assessment |
|---|---|---|
| 2025 | $1,198 +31% | $26,290 +31% |
| 2024 | $914 +0% | $20,070 |
| 2023 | $914 +0.5% | $20,070 |
| 2022 | $909 +0% | $20,070 |
| 2021 | $909 | $20,070 +5.7% |
| 2020 | -- | $18,980 -2.9% |
| 2019 | -- | $19,550 +1.4% |
| 2018 | -- | $19,280 +5.4% |
| 2017 | -- | $18,290 |
| 2016 | -- | $18,290 |
| 2015 | -- | $18,290 +0.4% |
| 2014 | -- | $18,220 |
| 2013 | -- | $18,220 |
| 2011 | -- | $18,220 |
Find assessor info on the county website
Neighborhood: 65560
Nearby homes
- $---- bd-- ba-- sqft425 Highway Vv, Salem, MO 65560Off Market
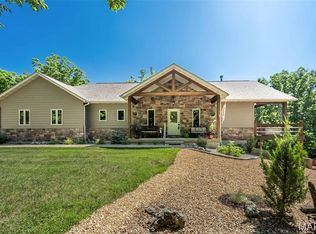
- $--3 bd3 ba2.5k sqft417 Highway Vv, Salem, MO 65560Sold
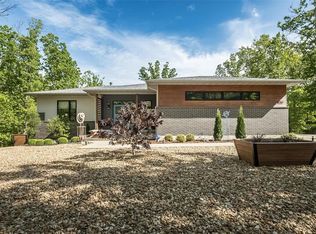
- $--4 bd3 ba3k sqft421 Highway Vv, Salem, MO 65560Sold
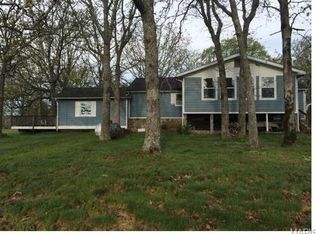
- $284,6002 bd2 ba2.1k sqft369 Highway Vv, Salem, MO 65560Off Market
- $357,000-- bd-- ba1.6k sqft363 Highway Vv, Salem, MO 65560Off Market
- $402,700-- bd-- ba1.1k sqft443 Highway Vv, Salem, MO 65560Off Market
- $442,800-- bd-- ba1.8k sqft79 Roberts Cemetery Rd, Salem, MO 65560Off Market
- $28,700-- bd-- ba786 sqft10 Roberts Cemetery Rd, Salem, MO 65560Off Market
Nearby schools
GreatSchools rating
- 6/10Viburnum Elementary SchoolGrades: PK-5Distance: 14.9 mi
- 4/10Viburnum High SchoolGrades: 6-12Distance: 14.9 mi
Schools provided by the listing agent
- Elementary: Viburnum Elem.
- Middle: Viburnum High
- High: Viburnum High
Source: MARIS. This data may not be complete. We recommend contacting the local school district to confirm school assignments for this home.
Sell for more on Zillow
Get a Zillow Showcase℠ listing at no additional cost and you could sell for .
$335,000
2% more
+$6,700
With Zillow Showcase(estimated)
$341,700
Sell for more on Zillow
Get a Zillow Showcase℠ listing at no additional cost and you could sell for .
$335,000
2% more
+$6,700
With Zillow Showcase(estimated)
$341,700
- Missouri
- Crawford County
- Salem
- 65560
- 403 Highway Vv
