Welcome to Your Private Paradise on 22.9 Glorious Acres! Tucked deep in the trees and wrapped in total seclusion, this custom-crafted ranch is a dreamer’s retreat and an entertainer’s playground! With 3 beds, 2.5 baths, and over 2,500 sq ft of finished space, this home is the perfect fusion of rustic luxury and laid-back comfort! Step inside to soaring wood ceilings, rich textures, and an open floorplan that pulls you in and begs you to stay. The gourmet kitchen is built for gathering—complete with quartz countertops, custom cabinetry, breakfast bar island, and double French doors that open to a covered composite deck. The main-floor primary suite offers peace, privacy, and wooded views, while the finished walkout lower level is practically its own apartment—with 2 bedrooms, a full kitchenette, guest laundry, and cozy rec space. But the real magic? Step outside to a full-blown nature retreat—22.9 wooded acres with hiking and ATV/SXS trails, springs and creeks, a firepit, picnic area, and a covered hangout zone with ceiling fan, TV hookup, and custom bar made for summer nights! There’s even a partially fenced pasture for your four-legged friends or hobby farm dreams. Upgrades include zoned HVAC, Hardie board siding, 9’ basement pour, an oversized garage, and a Generac whole house generator (2021). Whether you're looking to live off the grid, host epic weekend getaways, or just finally find your peace—you just found heaven on earth!
Closed
Listed by: Keller Williams Chesterfield • Dawn R Krause • 636-549-1129
Bought with: Zdefault Office
Price Unknown
417 Highway Vv, Salem, MO 65560
3beds
2,500sqft
Single Family Residence
Built in 2015
22.9 Acres Lot
$524,700 Zestimate®
$--/sqft
$2,235 Estimated rent
Home value
$524,700
Estimated sales range
Not available
$2,235/mo
Zestimate® history
Owner options
List your home for rent
$2,235/mo
Rent Zestimate®
Find your next renter with Zillow Rental Manager. Plus, with online applications, you can quickly screen prospective tenants – for free.
$2,235/mo
Rent Zestimate®
Refinance and save
Refinancing to a lower rate could help reduce your monthly payments and save thousands over the life of the loan.
Explore your selling options
Work with a Zillow partner agent
Leverage their expertise and Zillow's premium Showcase listings to get your home seen by more buyers.
Get startedList with your own agent
Get your home in front of millions of buyers by listing it on Zillow.
Learn how to do itSell it yourself
Take full control of how buyers see your home on Zillow by listing For Sale by Owner (FSBO).
List your homeWhat's special
Springs and creeksCovered composite deckTotal seclusionPicnic areaQuartz countertopsWooded viewsOpen floorplan
Zillow last checked:
Listing updated:
Listed by:
Dawn R Krause 636-549-1129,
Keller Williams Chesterfield
Bought with:
Default Zmember
Zdefault Office
Source: MARIS,MLS#: 25050750 Originating MLS: St. Louis Association of REALTORS
Originating MLS: St. Louis Association of REALTORSFacts & features
Interior
Bedrooms & bathrooms
- Bedrooms: 3
- Bathrooms: 3
- Full bathrooms: 2
- 1/2 bathrooms: 1
- Main level bathrooms: 2
- Main level bedrooms: 1
Primary bedroom
- Features: Floor Covering: Carpeting
- Level: Main
- Area: 224
- Dimensions: 16x14
Bedroom 2
- Features: Floor Covering: Carpeting
- Level: Lower
- Area: 187
- Dimensions: 17x11
Bedroom 3
- Features: Floor Covering: Carpeting
- Level: Lower
- Area: 187
- Dimensions: 17x11
Dining room
- Features: Floor Covering: Wood
- Level: Main
- Area: 126
- Dimensions: 21x6
Great room
- Features: Floor Covering: Wood
- Level: Main
- Area: 273
- Dimensions: 21x13
Kitchen
- Features: Floor Covering: Wood
- Level: Main
- Area: 252
- Dimensions: 18x14
Kitchen
- Description: Kitchenette
- Features: Floor Covering: Ceramic Tile
- Level: Lower
- Area: 238
- Dimensions: 17x14
Laundry
- Features: Floor Covering: Ceramic Tile
- Level: Main
- Area: 208
- Dimensions: 16x13
Living room
- Features: Floor Covering: Ceramic Tile
- Level: Lower
- Area: 384
- Dimensions: 24x16
Heating
- Electric, Forced Air, Heat Pump, Propane, Zoned
Cooling
- Ceiling Fan(s), Central Air, Zoned
Appliances
- Included: Stainless Steel Appliance(s), Gas Cooktop, Dishwasher, Disposal, Gas Oven
- Laundry: In Basement, Laundry Room, Lower Level, Main Level, Multiple Locations, See Remarks
Features
- Breakfast Bar, Ceiling Fan(s), Custom Cabinetry, Dining/Living Room Combo, Dry Bar, Eat-in Kitchen, High Ceilings, In-Law Floorplan, Kitchen Island, Kitchen/Dining Room Combo, Natural Woodwork, Open Floorplan, Pantry, Recessed Lighting, Shower, Solid Surface Countertop(s), Special Millwork, Vaulted Ceiling(s), Walk-In Closet(s)
- Flooring: Carpet, Ceramic Tile, Hardwood
- Doors: French Doors, Panel Door(s)
- Windows: Insulated Windows, Palladian Window(s), Skylight(s), Wood Frames
- Basement: Partially Finished,Full,Sleeping Area,Storage Space,Walk-Out Access
- Number of fireplaces: 1
- Fireplace features: Wood Burning, Wood Burning Stove
Interior area
- Total structure area: 2,500
- Total interior livable area: 2,500 sqft
- Finished area above ground: 1,428
- Finished area below ground: 1,200
Property
Parking
- Total spaces: 3
- Parking features: Additional Parking, Attached, Driveway, Garage, Garage Door Opener, Garage Faces Side, Kitchen Level
- Attached garage spaces: 3
- Has uncovered spaces: Yes
Features
- Levels: Two
- Patio & porch: Composite, Covered, Deck, Front Porch, Patio, Porch
- Exterior features: Balcony, Fire Pit, Private Entrance, Private Yard
- Fencing: Partial
Lot
- Size: 22.9 Acres
- Dimensions: 22.9 Acres
- Features: Corners Marked, Heavy Woods, Landscaped, Many Trees, Private, Secluded, Wooded
Details
- Additional structures: Shed(s)
- Parcel number: 198.028000004.020
- Special conditions: Standard
Construction
Type & style
- Home type: SingleFamily
- Architectural style: Ranch/2 story,Traditional
- Property subtype: Single Family Residence
- Attached to another structure: Yes
Materials
- Fiber Cement, Stone
Condition
- Year built: 2015
Utilities & green energy
- Sewer: Septic Tank
- Water: Well
- Utilities for property: Electricity Connected, Propane, Sewer Connected, Water Connected
Community & HOA
HOA
- Has HOA: No
Location
- Region: Salem
Financial & listing details
- Tax assessed value: $223,100
- Annual tax amount: $1,930
- Date on market: 7/24/2025
- Cumulative days on market: 36 days
- Listing terms: Cash,Conventional
- Ownership: Private
- Electric utility on property: Yes
Price history
| Date | Event | Price |
|---|---|---|
| 10/10/2025 | Sold | -- |
Source:  MARIS #25050750 Report a problem MARIS #25050750 Report a problem | ||
| 8/30/2025 | Pending sale | $525,000$210/sqft |
Source: MARIS #25050750 Report a problem | ||
| 7/24/2025 | Listed for sale | $525,000$210/sqft |
Source: MARIS #25050750 Report a problem | ||
Public tax history
| Year | Property taxes | Tax assessment |
|---|---|---|
| 2025 | $2,147 +11.2% | $42,380 |
| 2024 | $1,930 +0% | $42,380 |
| 2023 | $1,930 +0.5% | $42,380 |
| 2022 | $1,920 +0% | $42,380 |
| 2021 | $1,919 | $42,380 +6.5% |
| 2020 | -- | $39,800 |
| 2019 | -- | $39,800 +1% |
| 2018 | -- | $39,420 |
| 2017 | -- | $39,420 |
| 2016 | -- | $39,420 +6696.6% |
| 2015 | -- | $580 |
Find assessor info on the county website
Neighborhood: 65560
Nearby homes
- $--4 bd3 ba3k sqft421 Highway Vv, Salem, MO 65560Sold
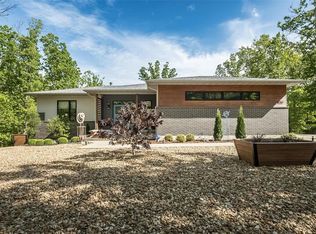
- $---- bd-- ba-- sqft425 Highway Vv, Salem, MO 65560Off Market
- $--4 bd3 ba2.5k sqft403 Highway Vv, Salem, MO 65560Sold

- $383,900-- bd-- ba1.1k sqft443 Highway Vv, Salem, MO 65560Off Market
- $272,7002 bd2 ba2.1k sqft369 Highway Vv, Salem, MO 65560Off Market
- $342,900-- bd-- ba1.6k sqft363 Highway Vv, Salem, MO 65560Off Market
- $470,800-- bd-- ba1.8k sqft79 Roberts Cemetery Rd, Salem, MO 65560Off Market
- $3,000-- bd-- ba-- sqft23288 Highway 19, Salem, MO 65560Off Market
Nearby schools
GreatSchools rating
- 6/10Viburnum Elementary SchoolGrades: PK-5Distance: 14.8 mi
- 4/10Viburnum High SchoolGrades: 6-12Distance: 14.8 mi
Schools provided by the listing agent
- Elementary: Viburnum Elem.
- Middle: Viburnum High
- High: Viburnum High
Source: MARIS. This data may not be complete. We recommend contacting the local school district to confirm school assignments for this home.
Sell for more on Zillow
Get a Zillow Showcase℠ listing at no additional cost and you could sell for .
$524,700
2% more
+$10,494
With Zillow Showcase(estimated)
$535,194
Sell for more on Zillow
Get a Zillow Showcase℠ listing at no additional cost and you could sell for .
$524,700
2% more
+$10,494
With Zillow Showcase(estimated)
$535,194
- Missouri
- Crawford County
- Salem
- 65560
- 417 Highway Vv
