Welcome to your own private country oasis! This unique property sits on 9.16 ACRES surrounded by picturesque scenery and a fully stocked pond. Close proximity to hiking, floating, state parks, and wineries in St. James and Steelville. The contemporary open-concept floor plan offers a kitchen with quartz countertops, 42” custom cabinetry, and peninsula. Living room with modern electric fireplace has large picture window allowing for unobstructed views of private pond with dock. Spacious primary suite features separate tub, zero entry shower and dual walk-in closets. Half bath and laundry room round out the main floor. Lower level with walkout features 3 more bedrooms, full bath, large rec room with wood burning fireplace, and kitchenette- perfect for hosting guests. Outdoor living space offers covered composite deck and spacious patio area with firepit. Oversized 2 car garage and zoned heating and cooling. You will not want to miss this serene retreat! Additional Rooms: Mud Room
Closed
Listed by: Keller Williams Chesterfield • Dawn R Krause • 636-549-1129
Bought with: Century 21 First Choice-Rolla
Price Unknown
421 Highway Vv, Salem, MO 65560
4beds
3,063sqft
Single Family Residence
Built in 2018
9.16 Acres Lot
$569,600 Zestimate®
$--/sqft
$2,704 Estimated rent
Home value
$569,600
$535,000 - $604,000
$2,704/mo
Zestimate® history
Owner options
List your home for rent
$2,704/mo
Rent Zestimate®
Find your next renter with Zillow Rental Manager. Plus, with online applications, you can quickly screen prospective tenants – for free.
$2,704/mo
Rent Zestimate®
Refinance and save
Refinancing to a lower rate could help reduce your monthly payments and save thousands over the life of the loan.
Explore your selling options
Work with a Zillow partner agent
Leverage their expertise and Zillow's premium Showcase listings to get your home seen by more buyers.
Get startedList with your own agent
Get your home in front of millions of buyers by listing it on Zillow.
Learn how to do itSell it yourself
Take full control of how buyers see your home on Zillow by listing For Sale by Owner (FSBO).
List your homeWhat's special
Zillow last checked:
Listing updated:
Listed by:
Dawn R Krause 636-549-1129,
Keller Williams Chesterfield
Bought with:
Jan D Parsons, 1999122849
Century 21 First Choice-Rolla
Source: MARIS,MLS#: 24018209 Originating MLS: St. Louis Association of REALTORS
Originating MLS: St. Louis Association of REALTORSFacts & features
Interior
Bedrooms & bathrooms
- Bedrooms: 4
- Bathrooms: 3
- Full bathrooms: 2
- 1/2 bathrooms: 1
- Main level bathrooms: 2
- Main level bedrooms: 1
Primary bedroom
- Level: Main
- Area: 396
- Dimensions: 22x18
Primary bathroom
- Level: Main
- Area: 80
- Dimensions: 16x5
Bathroom
- Level: Main
- Area: 30
- Dimensions: 5x6
Bathroom
- Level: Lower
- Area: 56
- Dimensions: 8x7
Other
- Level: Lower
- Area: 117
- Dimensions: 13x9
Other
- Level: Lower
- Area: 143
- Dimensions: 13x11
Other
- Level: Lower
- Area: 156
- Dimensions: 13x12
Dining room
- Level: Main
- Area: 126
- Dimensions: 14x9
Kitchen
- Level: Main
- Area: 182
- Dimensions: 14x13
Laundry
- Level: Main
- Area: 72
- Dimensions: 12x6
Living room
- Level: Main
- Area: 357
- Dimensions: 21x17
Recreation room
- Level: Lower
- Area: 570
- Dimensions: 30x19
Storage
- Level: Lower
- Area: 40
- Dimensions: 8x5
Storage
- Level: Lower
- Area: 60
- Dimensions: 15x4
Heating
- Propane, Forced Air
Cooling
- Ceiling Fan(s), Central Air, Electric
Appliances
- Included: Water Softener Rented, Dishwasher, Disposal, Dryer, Gas Range, Gas Oven, Refrigerator, Washer, Water Softener, Electric Water Heater
- Laundry: Main Level
Features
- Open Floorplan, High Ceilings, Walk-In Closet(s), Tub, Kitchen/Dining Room Combo, Breakfast Bar, Custom Cabinetry, Pantry, Solid Surface Countertop(s)
- Flooring: Carpet, Hardwood
- Windows: Insulated Windows
- Basement: Sleeping Area,Storage Space,Walk-Out Access
- Number of fireplaces: 2
- Fireplace features: Basement, Living Room, Electric, Wood Burning, Recreation Room
Interior area
- Total structure area: 3,063
- Total interior livable area: 3,063 sqft
- Finished area above ground: 1,571
- Finished area below ground: 1,492
Property
Parking
- Total spaces: 2
- Parking features: Attached, Garage, Garage Door Opener, Oversized, Storage, Workshop in Garage
- Attached garage spaces: 2
Features
- Levels: One
- Patio & porch: Deck
- On waterfront: Yes
- Waterfront features: Waterfront
Lot
- Size: 9.16 Acres
- Features: Adjoins Wooded Area, Corner Lot, Waterfront, Wooded
Details
- Additional structures: Shed(s)
- Parcel number: 198.028000004.010
- Special conditions: Standard
- Other equipment: Satellite Dish
Construction
Type & style
- Home type: SingleFamily
- Architectural style: Contemporary,Other,Ranch
- Property subtype: Single Family Residence
Materials
- Brick, Other
Condition
- Year built: 2018
Details
- Builder name: Straight Way Builders, Llc
Utilities & green energy
- Sewer: Septic Tank
- Water: Well
- Utilities for property: Electricity Available
Community & HOA
Community
- Security: Security System Owned, Smoke Detector(s)
Location
- Region: Salem
Financial & listing details
- Tax assessed value: $210,900
- Annual tax amount: $1,749
- Date on market: 5/9/2024
- Cumulative days on market: 3 days
- Listing terms: Cash,Conventional,FHA,VA Loan
- Ownership: Private
- Electric utility on property: Yes
- Road surface type: Concrete, Gravel
Price history
| Date | Event | Price |
|---|---|---|
| 6/3/2024 | Sold | -- |
Source:  MARIS #24018209 Report a problem MARIS #24018209 Report a problem | ||
| 5/12/2024 | Pending sale | $475,000$155/sqft |
Source: MARIS #24018209 Report a problem | ||
| 5/9/2024 | Listed for sale | $475,000$155/sqft |
Source: MARIS #24018209 Report a problem | ||
Public tax history
| Year | Property taxes | Tax assessment |
|---|---|---|
| 2025 | $1,826 +4.3% | $40,070 +4.3% |
| 2024 | $1,750 +0% | $38,420 |
| 2023 | $1,749 +0.5% | $38,420 |
| 2022 | $1,741 +0% | $38,420 |
| 2021 | $1,740 | $38,420 +6.5% |
| 2020 | -- | $36,090 |
| 2019 | -- | $36,090 +6122.4% |
| 2018 | -- | $580 |
| 2017 | -- | $580 |
| 2016 | -- | $580 |
| 2015 | -- | $580 |
Find assessor info on the county website
Neighborhood: 65560
Nearby homes
- $--3 bd3 ba2.5k sqft417 Highway Vv, Salem, MO 65560Sold
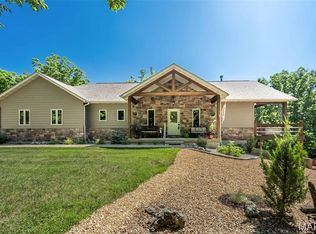
- $---- bd-- ba-- sqft425 Highway Vv, Salem, MO 65560Off Market
- $--4 bd3 ba2.5k sqft403 Highway Vv, Salem, MO 65560Sold

- $396,500-- bd-- ba1.1k sqft443 Highway Vv, Salem, MO 65560Off Market
- $286,4002 bd2 ba2.1k sqft369 Highway Vv, Salem, MO 65560Off Market
- $351,500-- bd-- ba1.6k sqft363 Highway Vv, Salem, MO 65560Off Market
- $438,000-- bd-- ba1.8k sqft79 Roberts Cemetery Rd, Salem, MO 65560Off Market
- $3,000-- bd-- ba-- sqft23288 Highway 19, Salem, MO 65560Off Market
Nearby schools
GreatSchools rating
- 6/10Viburnum Elementary SchoolGrades: PK-5Distance: 14.8 mi
- 4/10Viburnum High SchoolGrades: 6-12Distance: 14.7 mi
Schools provided by the listing agent
- Elementary: Viburnum Elem.
- Middle: Viburnum High
- High: Viburnum High
Source: MARIS. This data may not be complete. We recommend contacting the local school district to confirm school assignments for this home.
Sell for more on Zillow
Get a Zillow Showcase℠ listing at no additional cost and you could sell for .
$569,600
2% more
+$11,392
With Zillow Showcase(estimated)
$580,992
Sell for more on Zillow
Get a Zillow Showcase℠ listing at no additional cost and you could sell for .
$569,600
2% more
+$11,392
With Zillow Showcase(estimated)
$580,992
- Missouri
- Crawford County
- Salem
- 65560
- 421 Highway Vv
