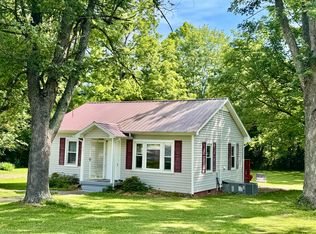
Welcome home to this charming 832-square-foot property situated on a spacious 0.39-acre lot within the city limits! This move-in-ready home has been freshly painted throughout and features numerous recent updates, making it an excellent choice for first-time buyers, downsizers, or investors.
Enjoy relaxing outdoors on the newly built deck or the freshly repainted front porch. The home also features new front and back entry doors along with new screen doors, adding both curb appeal and functionality.
Inside, you'll find a bright and inviting interior with partial hardwood flooring, plus a bathroom updated with a new sink and vanity cabinet. Both the house and the large metal garage have been professionally pressure washed, giving the entire property a clean, well-maintained appearance.
The large detached metal garage provides ample storage, workshop space, or room for hobbies and projects. Conveniently located near shopping, dining, schools, and other city amenities, this property offers the perfect blend of comfort, convenience, and value.
Don't miss this opportunity to own an updated home with plenty of outdoor space and a great location!
Pending
$168,000
403 Jarnigan Ave, Morristown, TN 37813
2beds
832sqft
:
Get pre-qualified$1,024/mo
Single Family Residence, Residential
Built in 1954
0.39 Acres Lot
$168,300 Zestimate®
$202/sqft
$-- HOA
What's special
Freshly painted throughoutFreshly repainted front porchPlenty of outdoor spaceNewly built deckNew screen doorsPartial hardwood flooringBright and inviting interior
- 34 days |
- 88 |
- 1 |
Zillow last checked:
Listing updated:
Listed by:
LeAnn Anest 423-736-5252,
Elite Realty Group 423-307-8566
Source: Lakeway Area AOR,MLS#: 711940
Facts & features
Interior
Bedrooms & bathrooms
- Bedrooms: 2
- Bathrooms: 1
- Full bathrooms: 1
- Main level bathrooms: 1
- Main level bedrooms: 2
Primary bedroom
- Level: Main
Bedroom 2
- Level: Main
Primary bathroom
- Level: Main
Kitchen
- Level: Main
Laundry
- Level: Main
Living room
- Level: Main
Heating
- Heat Pump
Cooling
- Heat Pump
Appliances
- Included: Dryer, Electric Range, Refrigerator, Washer
- Laundry: Electric Dryer Hookup, Main Level, Washer Hookup
Features
- Laminate Counters
- Flooring: Hardwood, Linoleum
- Windows: Screens
- Has basement: No
- Has fireplace: Yes
- Fireplace features: Metal
Interior area
- Total interior livable area: 832 sqft
- Finished area above ground: 832
- Finished area below ground: 0
Property
Parking
- Total spaces: 1
- Parking features: Garage
- Garage spaces: 1
Accessibility
- Accessibility features: Accessible Hallway(s), Accessible Kitchen
Features
- Levels: One
- Stories: 1
- Patio & porch: Covered, Deck, Front Porch
- Exterior features: Rain Gutters
Lot
- Size: 0.39 Acres
- Dimensions: 87.5 x 200
- Features: Front Yard
Details
- Additional structures: Garage(s)
- Parcel number: 041E A 01900 00
- Special conditions: Probate Listing
Construction
Type & style
- Home type: SingleFamily
- Architectural style: Craftsman
- Property subtype: Single Family Residence, Residential
Materials
- Vinyl Siding
- Foundation: Block
Condition
- New construction: No
- Year built: 1954
- Major remodel year: 1954
Utilities & green energy
- Sewer: Public Sewer
- Water: Public
- Utilities for property: Cable Available, Electricity Connected, Sewer Connected, Water Connected
Community & HOA
HOA
- Has HOA: No
- Amenities included: Laundry
Location
- Region: Morristown
Financial & listing details
- Price per square foot: $202/sqft
- Tax assessed value: $148,700
- Annual tax amount: $837
- Date on market: 6/20/2026
- Electric utility on property: Yes
- Road surface type: Paved
Estimated market value
$168,300
$160,000 - $177,000
$1,509/mo
Price history
| Date | Event | Price |
|---|---|---|
| 6/22/2026 | Pending sale | $168,000$202/sqft |
Source:  Lakeway Area AOR #711940 Report a problem Lakeway Area AOR #711940 Report a problem | ||
| 6/20/2026 | Listed for sale | $168,000+489.5%$202/sqft |
Source: Lakeway Area AOR #711940 Report a problem | ||
| 9/29/1994 | Sold | $28,500$34/sqft |
Source: Public Record Report a problem | ||
Public tax history
| Year | Property taxes | Tax assessment |
|---|---|---|
| 2025 | $837 +24.7% | $37,175 +74.9% |
| 2024 | $672 | $21,250 |
| 2023 | $672 | $21,250 |
| 2022 | $672 | $21,250 |
| 2021 | $672 +0.1% | $21,250 |
| 2020 | $671 +7.2% | $21,250 +15.5% |
| 2019 | $626 +7.9% | $18,400 |
| 2018 | $580 +79.4% | $18,400 |
| 2017 | $323 | $18,400 |
| 2016 | $323 -36.3% | $18,400 |
| 2015 | $507 | $18,400 |
| 2014 | -- | $18,400 -8.9% |
| 2013 | -- | $20,200 |
| 2011 | $543 | $20,200 |
| 2010 | $543 | $20,200 |
| 2009 | -- | $20,200 +21.3% |
| 2008 | $526 -4.5% | $16,650 |
| 2007 | $551 +17.8% | $16,650 |
| 2006 | $468 | $16,650 |
| 2005 | $468 -10.8% | $16,650 |
| 2004 | $524 +46.4% | $16,650 +46.4% |
| 2003 | $358 | $11,375 +0.3% |
| 2001 | -- | $11,344 -75% |
| 2000 | -- | $45,374 |
Find assessor info on the county website
Monthly payment
Est. payment
Payment breakdown
Explore the cost of this home by adjusting the details. Changes won't be saved.Climate risks
Neighborhood: 37813
Nearby schools
GreatSchools rating
- 7/10Lincoln Heights Elementary SchoolGrades: PK-5Distance: 1.1 mi
- 7/10Lincoln Heights Middle SchoolGrades: 6-8Distance: 1.1 mi
- 6/10Morristown West High SchoolGrades: 9-12Distance: 0.5 mi
Schools provided by the listing agent
- Elementary: Lincoln Heights
- Middle: Lincoln
- High: East
Source: Lakeway Area AOR. This data may not be complete. We recommend contacting the local school district to confirm school assignments for this home.
- $139,500-- bd0 ba896 sqft355 Jarnigan Ave, Morristown, TN 37813Off Market
- $169,6002 bd1 ba832 sqft409 Jarnigan Ave, Morristown, TN 37813Off Market
- $24,000-- bd1 ba864 sqft345 Jarnigan Ave, Morristown, TN 37813Off Market
- $173,000-- bd0 ba952 sqft421 Jarnigan Ave, Morristown, TN 37813Off Market
- $289,1002 bd2 ba1k sqft506 S Fairmont Ave, Morristown, TN 37813Off Market
- $110,0001 bd1 ba568 sqft510 S Fairmont Ave, Morristown, TN 37813Off Market
- $151,800-- bd0 ba972 sqft516 S Fairmont Ave, Morristown, TN 37813Off Market
- $170,6002 bd1 ba720 sqft440 S Fairmont Ave, Morristown, TN 37813Off Market
A local agent can set up tours, give advice and negotiate with sellers.
A local lender can help you make sure your offer is ready when you are.
Similar homes
- $199,9002 bd1 ba720 sqft701&709 Talbott Rd, Morristown, TN 37813For Sale
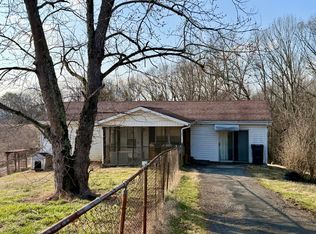
 MLS ID #711805, Tracey Lynn Bright, RE/MAX Real Estate Ten Midtown. Lakeway Area AOR
 - $144,9002 bd1 ba768 sqft416 Cain Ave, Morristown, TN 37813For Sale

 MLS ID #1345408, Courtney Allen, Keller Williams Properties. East Tennessee Realtors
 - $169,9002 bd1 ba1k sqft5058 Buell Chapel Rd, Morristown, TN 37813For Sale
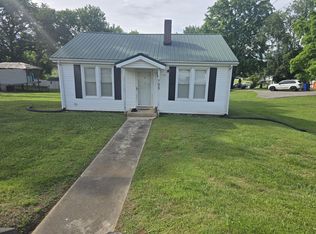
 MLS ID #710498, Teresa Holt, Crye-Leike Lakeway Real Estate. Lakeway Area AOR
 - $139,9002 bd1 ba936 sqft708 W Louise Ave, Morristown, TN 37813For Sale
 MLS ID #711795, Louanne Linderman, Weichert, REALTORS - Tiger Real Estate. Lakeway Area AOR
 - $120,0002 bd1 ba595 sqft602 Baker St, Morristown, TN 37813For SaleMLS ID #1537054, James Meyers. Greater Chattanooga Realtors
- $249,9003 bd2 ba956 sqft731 Lennie Ave, Morristown, TN 37813For SaleMLS ID #709360, Hix Masengill, Century 21 Masengill-McCrary. Lakeway Area AOR
- $230,0003 bd1 ba992 sqft1932 Eastern Ave, Morristown, TN 37813For SaleMLS ID #1347174, Gilda Alarcon, Wallace. East Tennessee Realtors
- $210,0002 bd1 ba726 sqft333 S Park Ave, Morristown, TN 37813For SaleMLS ID #710075, Sue King, Clinch Mountain Realty & Auction. Lakeway Area AOR
- $218,0003 bd2 ba1k sqft2007 Eastern Ave, Morristown, TN 37813For SaleMLS ID #712155, Scottie Cleona Hooper, Keller Williams Properties. Lakeway Area AOR
- $200,0003 bd1 ba960 sqft3839 Reeds Chapel Rd, Morristown, TN 37814For SaleMLS ID #711449, Karen Breeding, RE/MAX Real Estate Ten Midtown. Lakeway Area AOR
- $243,0004 bd2 ba1.1k sqft3120 Norman Dr, Morristown, TN 37814For SaleMLS ID #712000, Richard A Sarta, Comwire Realty TN, LLC. Lakeway Area AOR
- $239,9993 bd2 ba1.2k sqft2200 Spout Springs Rd, Morristown, TN 37814For SaleMLS ID #711597, Alohnia Burchett, RE/MAX Real Estate Ten Midtown. Lakeway Area AOR
- $219,9003 bd1 ba924 sqft1779 Sherwood Dr, Morristown, TN 37814For SaleMLS ID #710965, Hix Masengill, Century 21 Masengill-McCrary. Lakeway Area AOR
- $223,9003 bd1 ba870 sqft1510 Tyler Cir, Morristown, TN 37814For SaleMLS ID #710127, Hix Masengill, Century 21 Masengill-McCrary. Lakeway Area AOR
- $169,9002 bd1 ba1k sqft320 Epperson Cir, Tazewell, TN 37879For SaleMLS ID #1333594, Larry Sharp, Backwoods Realty & Development. East Tennessee Realtors
- $198,9093 bd1 ba1k sqft382 Meadow Branch Rd, Bean Station, TN 37708For SaleMLS ID #1346768, Kyra Caldwell, Your Home Sold Guaranteed Real. East Tennessee Realtors
- $197,9002 bd1 ba1.1k sqft780 Rankin Hill Rd, Newport, TN 37821For SaleMLS ID #711917, Janice Jenkins, Brian Keller Realty. Lakeway Area AOR
- $245,0002 bd1 ba864 sqft5120 Buell Chapel Rd, Morristown, TN 37813For SaleMLS ID #709850, Tracey Lynn Bright, RE/MAX Real Estate Ten Midtown. Lakeway Area AOR
- $204,9002 bd1 ba896 sqft143 Lautner Rd, Bulls Gap, TN 37711For SaleMLS ID #712118, David Quillen, Crye-Leike Lakeway Real Estate. Lakeway Area AOR
- $219,9002 bd3 ba1k sqft2033 Economy #4, Morristown, TN 37814For SaleMLS ID #711742, Erin Davis, Crye-Leike Premier Real Estate LLC. Lakeway Area AOR
